Welcome to 2423 Eagle Drive!
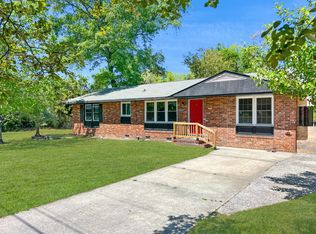
Discover the character and potential of this charming brick ranch featuring 3 bedrooms, 2 full bathrooms, and 1,626 square feet of living space on a spacious 0.28-acre lot.
A welcoming covered front porch and mature trees create a peaceful setting as you arrive. Inside, the home offers a spacious family room, additional living area, eat-in kitchen, owner's suite with walk-in closet, and a blend of hardwood and ceramic tile flooring.
The fenced backyard provides additional outdoor space, while the attached carport adds convenient covered parking. The washer and dryer remain with the home.
Located in the established Green Meadows Estates community, this property offers the opportunity to enjoy a solid brick ranch while adding your own personal style through cosmetic updates.
Priced at $198,000, 2423 Eagle Drive is ready for its next owner to bring their vision to life. Schedule your private showing today!
For sale
$198,000
2423 Eagle Dr, Augusta, GA 30906
3beds
1,626sqft
Single Family Residence
Built in 1965
0.28 Acres Lot
$196,100 Zestimate®
$122/sqft
$-- HOA
What's special
Charming brick ranchFenced backyardSpacious family roomWelcoming covered front porchMature treesEat-in kitchen
- 24 days
- 535
- 54
Likely to sell faster than
Zillow last checked:
Listing updated:
Listed by:
Tiffany E Moore 706-840-8367,
RE/MAX True Advantage
Source: Aiken MLS,MLS#: 225581
Facts & features
Interior
Bedrooms & bathrooms
- Bedrooms: 3
- Bathrooms: 2
- Full bathrooms: 2
Primary bedroom
- Level: Main
- Area: 199.27
- Dimensions: 15.2 x 13.11
Bedroom 2
- Level: Main
- Area: 121.52
- Dimensions: 12.4 x 9.8
Bedroom 3
- Level: Main
- Area: 131.1
- Dimensions: 11.11 x 11.8
Den
- Level: Main
- Area: 204.92
- Dimensions: 18.8 x 10.9
Dining room
- Level: Main
- Area: 97.97
- Dimensions: 9.7 x 10.1
Kitchen
- Level: Main
- Area: 109.6
- Dimensions: 13.7 x 8
Living room
- Level: Main
- Area: 184.26
- Dimensions: 16.6 x 11.1
Heating
- Electric, Forced Air, Hot Water
Cooling
- Central Air, Electric
Appliances
- Included: Microwave, Washer, Cooktop, Dishwasher, Dryer, Electric Water Heater
Features
- Walk-In Closet(s), Ceiling Fan(s), Pantry, Eat-in Kitchen
- Flooring: Ceramic Tile, Hardwood
- Basement: Crawl Space
- Has fireplace: No
Interior area
- Total structure area: 1,626
- Total interior livable area: 1,626 sqft
- Finished area above ground: 1,626
- Finished area below ground: 0
Video & virtual tour
Property
Parking
- Total spaces: 2
- Parking features: Carport, Driveway
- Carport spaces: 2
- Has uncovered spaces: Yes
Features
- Levels: One
- Patio & porch: None
- Pool features: None
- Fencing: Fenced
Lot
- Size: 0.28 Acres
- Features: See Remarks
Details
- Additional structures: None
- Parcel number: 1091120000
- Special conditions: Standard
- Horse amenities: None
Construction
Type & style
- Home type: SingleFamily
- Architectural style: Ranch
- Property subtype: Single Family Residence
Materials
- Brick
- Foundation: Brick/Mortar
- Roof: Composition
Condition
- New construction: No
- Year built: 1965
Utilities & green energy
- Sewer: Public Sewer
- Water: Public
Community & HOA
Community
- Features: None
- Subdivision: None
HOA
- Has HOA: No
Location
- Region: Augusta
Financial & listing details
- Price per square foot: $122/sqft
- Tax assessed value: $143,620
- Annual tax amount: $852
- Date on market: 9/15/2026
- Cumulative days on market: 24 days
- Listing terms: Contract
- Road surface type: Concrete
Estimated market value
$196,100
$186,000 - $206,000
$1,432/mo
Price history
| Date | Event | Price |
|---|---|---|
| 9/15/2026 | Listed for sale | $198,000+2.1%$122/sqft |
Source:  Aiken MLS #225581 Report a problem Aiken MLS #225581 Report a problem | ||
| 8/26/2026 | Listing removed | $194,000$119/sqft |
Source:  Hive MLS #98254254 Report a problem Hive MLS #98254254 Report a problem | ||
| 5/11/2026 | Listed for sale | $194,000$119/sqft |
Source: Hive MLS #98254254 Report a problem | ||
| 5/11/2026 | Listing removed | $194,000$119/sqft |
Source: Hive MLS #552652 Report a problem | ||
| 3/23/2026 | Price change | $194,000-3%$119/sqft |
Source: Hive MLS #552652 Report a problem | ||
| 3/10/2026 | Price change | $199,900-4.8%$123/sqft |
Source: Hive MLS #552652 Report a problem | ||
| 2/27/2026 | Listed for sale | $209,900+91%$129/sqft |
Source: Hive MLS #552652 Report a problem | ||
| 3/25/2020 | Listing removed | $109,900$68/sqft |
Source: BLANCHARD & CALHOUN-SCOTT NIXON #447775 Report a problem | ||
| 1/17/2020 | Listed for sale | $109,900$68/sqft |
Source: BLANCHARD & CALHOUN-SCOTT NIXON #447775 Report a problem | ||
| 11/23/2019 | Listing removed | $109,900$68/sqft |
Source: BLANCHARD & CALHOUN-SCOTT NIXON #447775 Report a problem | ||
| 10/16/2019 | Listed for sale | $109,900+13.3%$68/sqft |
Source: BLANCHARD & CALHOUN-SCOTT NIXON #447775 Report a problem | ||
| 10/4/2018 | Sold | $97,000-5.7%$60/sqft |
Source: Hive MLS #98055427 Report a problem | ||
| 9/14/2018 | Pending sale | $102,900$63/sqft |
Source: CENTURY 21 Larry Miller Realty, Inc. #431601 Report a problem | ||
| 8/24/2018 | Listed for sale | $102,900$63/sqft |
Source: CENTURY 21 LARRY MILLER REALTY-EVANS #431601 Report a problem | ||
Public tax history
| Year | Property taxes | Tax assessment |
|---|---|---|
| 2025 | $852 +2.3% | $57,448 -6.5% |
| 2024 | $833 -9% | $61,468 +203.1% |
| 2023 | $915 -38.5% | $20,279 -48% |
| 2022 | $1,487 +15.7% | $38,978 +32.1% |
| 2021 | $1,285 +100.6% | $29,507 |
| 2020 | $641 -18.4% | $29,507 |
| 2019 | $785 +19.3% | $29,507 |
| 2018 | $658 -6.8% | $29,507 |
| 2017 | $706 +7.2% | $29,507 |
| 2016 | $658 | $29,507 |
| 2015 | $658 +0.8% | $29,507 +1.3% |
| 2014 | $653 | $29,120 |
| 2013 | -- | -- |
| 2012 | -- | -- |
| 2011 | -- | -- |
| 2010 | -- | -- |
| 2009 | -- | -- |
| 2008 | -- | -- |
| 2007 | -- | -- |
| 2005 | -- | -- |
| 2004 | -- | -- |
| 2001 | -- | -- |
| 2000 | -- | -- |
Find assessor info on the county website
Monthly payment
Est. payment
Payment breakdown
Explore the cost of this home by adjusting the details. Changes won't be saved.Climate risks
Neighborhood: Richmond Hill
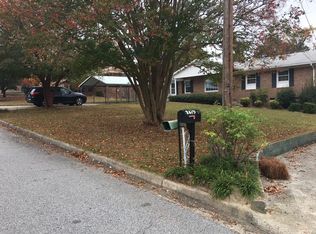
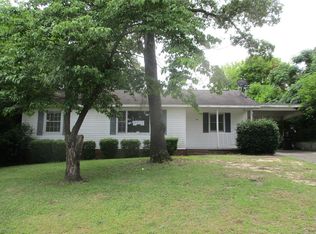
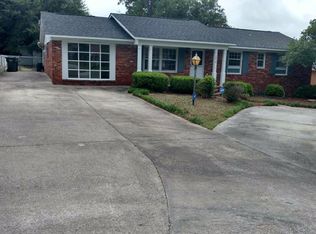
Similar homes
- $--3 bd2 ba1.3k sqft3437 McAlpine Dr, Augusta, GA 30906Auction
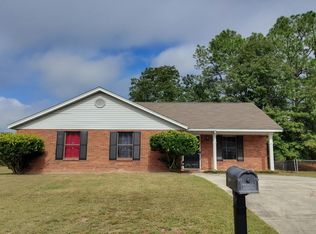 Auction.com 2
 - $224,9005 bd3 ba2.1k sqft2410 Eagle Drive, Augusta, GA 30906For Sale

 MLS ID #100598336, Kyna Curtis, Re/max True Advantage. Hive MLS
 - $200,0004 bd2 ba1.3k sqft1909 Melrose Drive, Augusta, GA 30906For Sale
 MLS ID #98256089, Josh Keck, Keller Williams Realty Augusta Partners. Hive MLS
 - $--3 bd2 ba1.6k sqft3509 Potomac Dr, Augusta, GA 30906Auction
 Auction.com 1
 - $175,0003 bd2 ba1.2k sqft2021 Virginia Avenue, Augusta, GA 30906For SaleMLS ID #100606069, Antonia James, Realty One Group Visionaries. Hive MLS
- $179,9973 bd2 ba1.4k sqft3106 Truxton Road, Augusta, GA 30906For SaleMLS ID #98200510, KOREY SCHICK, Keller Williams Realty Augusta Partners. Hive MLS
- $219,9003 bd2 ba1.9k sqft3404 Kensington Dr S, Augusta, GA 30906Active
 MLS ID #10784248, Linda M Tharakan, First United Realty, Inc.. GAMLS
 - $170,0003 bd2 ba1.3k sqft2707 Tara Heights Ct, Augusta, GA 30906ActiveMLS ID #10826849, Karryn S Bridges, The Bridges Firm, LLC. GAMLS
- $164,9003 bd2 ba1.6k sqft1917 Lazenby Drive, Augusta, GA 30906For SaleMLS ID #100602788, Wayne Snyder, Auben Realty, LLC. Hive MLS
- $175,0004 bd2 ba2.1k sqft2330 Shadowood Drive, Augusta, GA 30906For SaleMLS ID #98256364, Roderick Howard, Good Sense Realty. Hive MLS
- $199,5003 bd1 ba1.3k sqft1761 Wycliffe Street, Augusta, GA 30904For SaleMLS ID #100602390, Anais Delnardo, Keller Williams Realty Augusta Partners. Hive MLS
- $184,9973 bd2 ba1.3k sqft3545 Monte Carlo Drive, Augusta, GA 30906For SaleMLS ID #98200163, KOREY SCHICK, Keller Williams Realty Augusta Partners. Hive MLS
- $189,9974 bd2 ba1.3k sqft4305 Parkwood Drive, Augusta, GA 30906For SaleMLS ID #98251550, KOREY SCHICK, Keller Williams Realty Augusta Partners. Hive MLS
- $179,9993 bd2 ba1.5k sqft2264 Basswood Drive, Augusta, GA 30906For SaleMLS ID #98197199, Kevin Jenkins, Coldwell Banker-Watson & Knox Real Estate. Hive MLS
- $140,0003 bd2 ba1.4k sqft3408 Kensington Drive N, Augusta, GA 30906For SaleMLS ID #100601935, David Avery, Real Broker, LLC. Hive MLS
- $169,9004 bd2 ba1.3k sqft2083 Hillsinger Rd, Augusta, GA 30904ActiveMLS ID #10848230, Larry B Ramsey, eXp Realty. GAMLS
- $205,0003 bd2 ba1.5k sqft418 Goldfinch Drive, Augusta, GA 30907For SaleMLS ID #100600888, Paul Baker, Keller Williams Realty Augusta Partners. Hive MLS
- $148,0004 bd2 ba1.3k sqft3714 Oslo Road, Augusta, GA 30906For SaleMLS ID #100586007, Rebecca McGinty, Forth & Bound Real Estate. Hive MLS
- $148,0003 bd2 ba1.3k sqft2408 Friar Lane, Augusta, GA 30906For SaleMLS ID #100586018, Rebecca McGinty, Forth & Bound Real Estate. Hive MLS
- $229,9003 bd2 ba1.4k sqft1448 Troupe Street, Augusta, GA 30904For SaleMLS ID #100601648, Caleb Willing, Better Homes & Gardens Executive Partners. Hive MLS
