Discover this spacious 5-bedroom, 2-bath bi-level home that underwent extensive renovations just a few years ago, prior to being used as a rental property. Improvements at that time included updated bathrooms, luxury vinyl flooring, kitchen cabinetry, granite countertops, and fresh interior paint. Additional features include a newer HVAC system, an updated water heater, and a generously sized backyard offering plenty of outdoor space. With significant improvements completed in recent years, this property presents an excellent opportunity for its next owner.
**Property is being sold strictly AS-IS, WHERE-IS, with no repairs to be made by the seller.**
All information, including but not limited to square footage, room dimensions, lot size, acreage, property features, and other details, is deemed reliable but not guaranteed. Buyer and buyer's agent are responsible for independently verifying all information deemed important to their purchase decision.
For sale
$155,000
3511 Jonathan Circle, Augusta, GA 30906
4beds
1,850sqft
Single Family Residence
Built in 1969
9,583 Square Feet Lot
$153,100 Zestimate®
$84/sqft
$-- HOA
What's special
Granite countertopsKitchen cabinetryFresh interior paintUpdated bathroomsLuxury vinyl flooring
- 9 days
- 203
- 26
Likely to sell faster than
Zillow last checked:
Listing updated:
Listed by:
Derya Martin,
ERA Wilder Realty
Source: Hive MLS,MLS#: 100615427 Originating MLS: REALTORS® of Greater Augusta
Facts & features
Interior
Bedrooms & bathrooms
- Bedrooms: 4
- Bathrooms: 2
- Full bathrooms: 2
Rooms
- Room types: Living Room, Master Bedroom, Bedroom 2, Bedroom 3, Bedroom 4
Primary bedroom
- Description: Verify for accurate measurements
- Level: Upper
- Dimensions: 10 x 12
Bedroom 2
- Description: Verify for accurate measurements
- Level: Upper
- Dimensions: 10 x 10
Bedroom 3
- Description: Verify for accurate measurements
- Level: Ground
- Dimensions: 14 x 16
Bedroom 4
- Description: Verify for accurate measurements
- Level: Ground
- Dimensions: 16 x 16
Kitchen
- Description: Verify for accurate measurements
- Level: Upper
- Dimensions: 14 x 10
Living room
- Description: Verify for accurate measurements
- Level: Upper
- Dimensions: 12 x 14
Heating
- Electric, Forced Air, Heat Pump
Cooling
- Central Air
Appliances
- Included: Other
- Laundry: Dryer Hookup, Washer Hookup
Features
- Entrance Foyer, Eat-in Kitchen
- Flooring: LVT/LVP, Ceramic Tile
- Doors: Storm Door(s)
- Basement: None
- Attic: Pull Down Stairs
- Has fireplace: No
Interior area
- Total structure area: 1,850
- Total interior livable area: 1,850 sqft
Property
Parking
- Parking features: Concrete
Accessibility
- Accessibility features: None
Features
- Levels: Two
- Patio & porch: Porch, Front Porch, Other
- Exterior features: None, Storm Doors, Other
- Fencing: Back Yard
- View description: None
- Waterfront features: None
- Frontage type: See Remarks
Lot
- Size: 9,583 Square Feet
- Dimensions: .22
- Features: See Remarks, Landscaped
Details
- Parcel number: 1342043000
- Zoning: R3
Construction
Type & style
- Home type: SingleFamily
- Property subtype: Single Family Residence
Materials
- See Remarks, Brick
- Foundation: Slab, Crawl Space
- Roof: Composition
Condition
- New construction: No
- Year built: 1969
Utilities & green energy
- Sewer: Public Sewer
- Water: Public
- Utilities for property: Cable Available
Community & HOA
Community
- Security: Smoke Detector(s)
- Subdivision: Apple Valley
HOA
- Has HOA: No
- Amenities included: Street Lights
Location
- Region: Augusta
Financial & listing details
- Price per square foot: $84/sqft
- Tax assessed value: $31,624
- Annual tax amount: $677
- Date on market: 11/9/2026
- Cumulative days on market: 9 days
- Listing agreement: Exclusive Right To Sell
- Listing terms: Cash,Conventional,See Remarks
- Road surface type: Paved
Estimated market value
$153,100
$145,000 - $161,000
$1,165/mo
Price history
| Date | Event | Price |
|---|---|---|
| 11/9/2026 | Listed for sale | $155,000-18%$84/sqft |
Source:  Hive MLS #100615427 Report a problem | ||
| 11/29/2023 | Listing removed | $189,000$102/sqft |
Source:  REALTORS® of Greater Augusta #521672 Report a problem | ||
| 10/17/2023 | Listed for sale | $189,000+152%$102/sqft |
Source: REALTORS® of Greater Augusta #521672 Report a problem | ||
| 8/16/2023 | Sold | $75,000$41/sqft |
Source: Hive MLS #98175085 Report a problem | ||
| 8/8/2023 | Contingent | $75,000$41/sqft |
Source: REALTORS® of Greater Augusta #518738 Report a problem | ||
| 8/1/2023 | Listed for sale | $75,000$41/sqft |
Source: REALTORS® of Greater Augusta #518738 Report a problem | ||
Public tax history
| Year | Property taxes | Tax assessment |
|---|---|---|
| 2025 | $1,234 +3.3% | $25,216 -15.4% |
| 2024 | $1,194 -0.2% | $29,820 -5.3% |
| 2023 | $1,197 -0.7% | $31,500 +8.9% |
| 2022 | $1,205 +19% | $28,920 +41.3% |
| 2021 | $1,013 -4.3% | $20,473 |
| 2020 | $1,058 -0.5% | $20,473 |
| 2019 | $1,063 +5.5% | $20,473 |
| 2018 | $1,008 -5.2% | $20,473 |
| 2017 | $1,063 +5.4% | $20,473 |
| 2016 | $1,009 | $20,473 |
| 2015 | $1,009 -3.7% | $20,473 -4.6% |
| 2014 | $1,048 | $21,455 |
| 2013 | -- | -- |
| 2012 | -- | -- |
| 2011 | -- | -- |
| 2010 | -- | -- |
| 2009 | -- | -- |
| 2008 | -- | -- |
| 2007 | -- | -- |
| 2005 | -- | -- |
| 2004 | -- | -- |
| 2001 | -- | -- |
| 2000 | -- | -- |
Find assessor info on the county website
Monthly payment
Est. payment
Payment breakdown
Explore the cost of this home by adjusting the details. Changes won't be saved.Climate risks
Neighborhood: Southside
Nearby schools
Schools provided by the listing agent
- Elementary: Richmond Hill K-
- Middle: Richmond Hill K-
- High: Butler Comp.
Source: Hive MLS. This data may not be complete. We recommend contacting the local school district to confirm school assignments for this home.
Similar homes
- $162,0003 bd2 ba1.3k sqft1966 Neptune Drive, Augusta, GA 30906For Sale
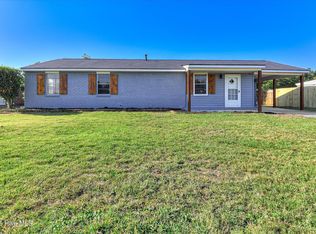
 MLS ID #100608491, Ruth Brosnahan, Riverhaven Real Estate. Hive MLS
- $145,0003 bd2 ba1k sqft(Undisclosed Address), Augusta, GA 30906For Sale
 MLS ID #100615243, Tonda Marie Wysong, Better Homes & Gardens Executive Partners. Hive MLS
- $174,9003 bd2 ba1.3k sqft3504 Trudyshire Drive, Augusta, GA 30906For Sale
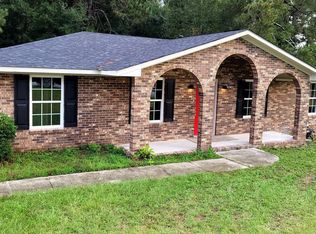 MLS ID #100615265, Jeffery Scott Patterson, Better Homes & Gardens Executive Partners. Hive MLS
- $184,9003 bd2 ba1.7k sqft2632 Blueberry Circle, Augusta, GA 30906For Sale
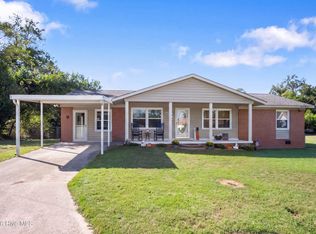 MLS ID #100608396, Wayne Snyder, Auben Realty, LLC. Hive MLS
- $145,0004 bd2 ba1.3k sqft3714 Oslo Road, Augusta, GA 30906For SaleMLS ID #100586007, Rebecca McGinty, Forth & Bound Real Estate. Hive MLS
- $160,0003 bd2 ba1k sqft2232 Cassell Street, Augusta, GA 30906For SaleMLS ID #100596592, Stacy K Hawkins, Sherman & Hemstreet Real Estate. Hive MLS
- $145,0004 bd2 ba1.3k sqft2408 Friar Lane, Augusta, GA 30906For SaleMLS ID #100586018, Rebecca McGinty, Forth & Bound Real Estate. Hive MLS
- $169,9003 bd2 ba1.8k sqft2349 Henry Cir, Augusta, GA 30906Active
 MLS ID #10883400, L. Denise Mikell, Kamden Realty & Associates Inc. GAMLS
- $145,0004 bd2 ba1.2k sqft2709 Lumpkin Road, Augusta, GA 30906For SaleMLS ID #100586001, Rebecca McGinty, Forth & Bound Real Estate. Hive MLS
- $175,0004 bd2 ba2.1k sqft2330 Shadowood Drive, Augusta, GA 30906For SaleMLS ID #98256364, Roderick Howard, Good Sense Realty. Hive MLS
- $155,0004 bd2 ba1.7k sqft1115 8th Avenue, Augusta, GA 30901For SaleMLS ID #98254039, Biljana Massey, ERA Wilder Realty. Hive MLS
- $185,0004 bd2 ba1.4k sqft2340 Prague Court, Augusta, GA 30906For SaleMLS ID #100615429, Natalie Walls, Auben Realty, LLC. Hive MLS
- $168,0003 bd2 ba2.5k sqft3113 Bell Drive, Augusta, GA 30906For SaleMLS ID #98255980, Lenore Andrews, EXP Realty, LLC. Hive MLS
- $175,0003 bd2 ba1.2k sqft2021 Virginia Avenue, Augusta, GA 30906For SaleMLS ID #100606069, Antonia James, Realty One Group Visionaries. Hive MLS
- $170,0003 bd2 ba1.3k sqft2707 Tara Heights Ct, Augusta, GA 30906ActiveMLS ID #10826849, Karryn S Bridges, The Bridges Firm, LLC. GAMLS
- $149,9004 bd2 ba1.2k sqft2019 Kennedy Dr, Augusta, GA 30904ActiveMLS ID #10739009, L. Denise Mikell, Kamden Realty & Associates Inc. GAMLS
- $128,0003 bd2 ba1k sqft2409 Cunningham Drive, Augusta, GA 30906For SaleMLS ID #100602207, Rebecca McGinty, Forth & Bound Real Estate. Hive MLS
- $200,0004 bd2 ba1.3k sqft1909 Melrose Drive, Augusta, GA 30906For SaleMLS ID #98256089, Josh Keck, Keller Williams Realty Augusta Partners. Hive MLS
- $149,9003 bd2 ba1k sqft3619 Abbey Road, Augusta, GA 30906For SaleMLS ID #100574288, Jaime Powell, Keller Williams Realty Augusta Partners. Hive MLS
