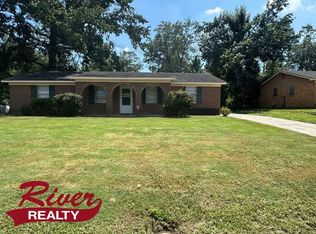
TENANT OCCUPIED_ INVESTMENT OPPORTUNITY 4-bedroom, 2-bath residence. Designed with both comfort and functionality in mind, this home features a spacious, open-concept layout that is ideal for everyday living and entertaining.
The bright living area welcomes you with abundant natural light and flows seamlessly into the dining area and well-appointed kitchen, offering plenty of cabinet and counter space for all your cooking needs.
Step outside to enjoy a generously sized backyard, perfect for gatherings, children, pets, or simply relaxing after a long day. With ample storage, comfortable living spaces, and a desirable layout, this home is move-in ready and waiting for its new owners.
Conveniently located near schools, shopping, restaurants, parks, and major highways, this home offers the ideal blend of peaceful living and everyday convenience.
Don't miss your chance to own this exceptional property--schedule your private tour today and see all this wonderful home has to offer!
OWNER IS AGENT
For sale
Price cut: $2K (9/23)
$148,000
3714 Oslo Road, Augusta, GA 30906
4beds
1,300sqft
Single Family Residence
Built in 1974
0.26 Acres Lot
$146,900 Zestimate®
$114/sqft
$-- HOA
What's special
Abundant natural lightDesirable layoutGenerously sized backyardComfortable living spacesSpacious open-concept layoutAmple storage
- 86 days
- 565
- 45
Zillow last checked:
Listing updated:
Listed by:
Rebecca McGinty 706-955-3392,
Forth & Bound Real Estate
Source: Hive MLS,MLS#: 100586007 Originating MLS: REALTORS® of Greater Augusta
Originating MLS: REALTORS® of Greater AugustaFacts & features
Interior
Bedrooms & bathrooms
- Bedrooms: 4
- Bathrooms: 2
- Full bathrooms: 2
Rooms
- Room types: Living Room, Master Bedroom, Bedroom 2, Bedroom 3, Bedroom 4
Primary bedroom
- Level: Main
- Dimensions: 1 x 2
Bedroom 2
- Level: Main
- Dimensions: 1 x 2
Bedroom 3
- Level: Main
- Dimensions: 1 x 2
Bedroom 4
- Level: Main
- Dimensions: 1 x 2
Living room
- Level: Main
- Dimensions: 1 x 2
Heating
- Electric, Forced Air
Cooling
- Central Air
Appliances
- Included: Range, Dishwasher
Features
- See Remarks
- Flooring: LVT/LVP
- Basement: None
- Attic: Scuttle
- Has fireplace: No
Interior area
- Total structure area: 1,300
- Total interior livable area: 1,300 sqft
Property
Parking
- Total spaces: 1
- Parking features: Concrete
- Attached garage spaces: 1
Features
- Levels: One
- Patio & porch: See Remarks
- Exterior features: See Remarks
- Fencing: None
- Has view: Yes
- View description: See Remarks
- Frontage type: See Remarks
Lot
- Size: 0.26 Acres
- Dimensions: 0.26
- Features: See Remarks
Details
- Parcel number: 1060079000
- Zoning: residential
- Special conditions: Standard
Construction
Type & style
- Home type: SingleFamily
- Property subtype: Single Family Residence
Materials
- See Remarks, Brick
- Foundation: Crawl Space
- Roof: Composition
Condition
- New construction: No
- Year built: 1974
Utilities & green energy
- Sewer: Public Sewer
- Water: Public
- Utilities for property: Cable Available, Water Available
Community & HOA
Community
- Subdivision: Mcduffie Woods
HOA
- Has HOA: No
- Amenities included: Sidewalks, Street Lights, Trash
Location
- Region: Augusta
Financial & listing details
- Price per square foot: $114/sqft
- Tax assessed value: $42,768
- Annual tax amount: $1,080
- Date on market: 7/2/2026
- Cumulative days on market: 86 days
- Listing agreement: Exclusive Right To Sell
- Listing terms: None
Estimated market value
$146,900
$140,000 - $154,000
$1,401/mo
Price history
| Date | Event | Price |
|---|---|---|
| 9/23/2026 | Price change | $148,000-1.3%$114/sqft |
Source:  Hive MLS #100586007 Report a problem Hive MLS #100586007 Report a problem | ||
| 9/16/2026 | Price change | $150,000-3.2%$115/sqft |
Source: Hive MLS #100586007 Report a problem | ||
| 8/31/2026 | Price change | $155,000-6.1%$119/sqft |
Source: Hive MLS #100586007 Report a problem | ||
| 8/18/2026 | Price change | $165,000-5.7%$127/sqft |
Source: Hive MLS #100586007 Report a problem | ||
| 7/2/2026 | Listed for sale | $175,000+536.4%$135/sqft |
Source: Hive MLS #100586007 Report a problem | ||
| 11/20/2025 | Listing removed | $1,500$1/sqft |
Source: Hive MLS #548891 Report a problem | ||
| 11/3/2025 | Listed for rent | $1,500+71.4%$1/sqft |
Source: Hive MLS #548891 Report a problem | ||
| 3/11/2019 | Listing removed | $875$1/sqft |
Source: PM Project Llc Report a problem | ||
| 2/9/2019 | Listed for rent | $875$1/sqft |
Source: PM Project Llc Report a problem | ||
| 12/28/2018 | Listing removed | $875$1/sqft |
Source: PM Project Llc Report a problem | ||
| 11/25/2018 | Listed for rent | $875$1/sqft |
Source: PM Project Llc Report a problem | ||
| 11/22/2011 | Sold | $27,500-54.6%$21/sqft |
Source: Hive MLS #98147886 Report a problem | ||
| 10/25/2001 | Sold | $60,619$47/sqft |
Source: Public Record Report a problem | ||
Public tax history
| Year | Property taxes | Tax assessment |
|---|---|---|
| 2025 | $1,607 +9% | $42,768 +5.7% |
| 2024 | $1,475 +3.1% | $40,444 -0.9% |
| 2023 | $1,431 +20.9% | $40,812 +44.9% |
| 2022 | $1,184 +56.6% | $28,157 +26.5% |
| 2021 | $756 -34.3% | $22,258 -4.7% |
| 2020 | $1,152 -6.8% | $23,367 |
| 2019 | $1,236 +55.6% | $23,367 |
| 2018 | $794 -6.3% | $23,367 |
| 2017 | $847 +6.6% | $23,367 |
| 2016 | $795 | $23,367 |
| 2015 | $795 -0.5% | $23,367 +0.5% |
| 2014 | $798 | $23,260 |
| 2013 | -- | -- |
| 2012 | -- | -- |
| 2011 | -- | -- |
| 2010 | -- | -- |
| 2009 | -- | -- |
| 2008 | -- | -- |
| 2007 | -- | -- |
| 2005 | -- | -- |
| 2004 | -- | -- |
| 2001 | -- | -- |
| 2000 | -- | -- |
Find assessor info on the county website
Monthly payment
Est. payment
Payment breakdown
Explore the cost of this home by adjusting the details. Changes won't be saved.Climate risks
Neighborhood: Barton Chapel
Nearby schools
Schools provided by the listing agent
- Elementary: Barton Chapel Road
- Middle: Glenn Hills
- High: Glenn Hills
Source: Hive MLS. This data may not be complete. We recommend contacting the local school district to confirm school assignments for this home.
Similar homes
- $168,5004 bd2 ba1.3k sqft3703 Cairo Court, Augusta, GA 30906For Sale
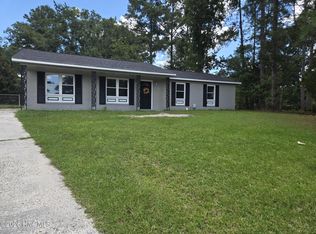
 MLS ID #100586581, Christina M Schroder, JT REALTY. Hive MLS
 - $148,0003 bd2 ba1.3k sqft2408 Friar Lane, Augusta, GA 30906For Sale
 MLS ID #100586018, Rebecca McGinty, Forth & Bound Real Estate. Hive MLS
 - $148,0004 bd2 ba1.2k sqft2709 Lumpkin Road, Augusta, GA 30906For Sale
 MLS ID #100586001, Rebecca McGinty, Forth & Bound Real Estate. Hive MLS
 - $129,9004 bd2 ba1.3k sqft3609 Massoit Dr, Augusta, GA 30906Active
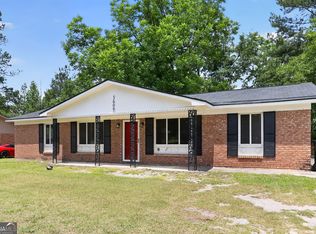
 MLS ID #10770055, Shontay Rose, Trelora Realty, Inc.. GAMLS
 - $145,0003 bd2 ba1k sqft3322 Tate Road, Augusta, GA 30906For SaleMLS ID #100598733, Betsey W Davis, Rosco Real Estate, LLC. Hive MLS
- $154,9003 bd2 ba1k sqft3619 Abbey Road, Augusta, GA 30906For SaleMLS ID #100574288, Jaime Powell, Keller Williams Realty Augusta Partners. Hive MLS
- $169,0003 bd2 ba1.2k sqft3412 Kensington Drive S, Augusta, GA 30906For SaleMLS ID #100604777, Douglas Bryan Conner, Auben Realty, LLC. Hive MLS
- $114,9003 bd2 ba1.3k sqft3710 Massoit Dr, Augusta, GA 30906ActiveMLS ID #10763679, Yvonne Harris, Trelora Realty, Inc.. GAMLS
- $175,0003 bd2 ba1.2k sqft2021 Virginia Avenue, Augusta, GA 30906For SaleMLS ID #100606069, Antonia James, Realty One Group Visionaries. Hive MLS
- $140,0003 bd2 ba1.2k sqft3001 Lonsdale Drive, Augusta, GA 30906For SaleMLS ID #100585155, Mason Barrett, EXP Realty, LLC. Hive MLS
- $125,0004 bd2 ba1.3k sqft2419 Friar Ln, Augusta, GA 30906ActiveMLS ID #10756437, Marion Hester, Century 21 Magnolia. GAMLS
- $172,5004 bd2 ba1.3k sqft2965 Meadowbrook Drive, Augusta, GA 30906For SaleMLS ID #98252156, Aracelis Saladin, Keller Williams Realty Augusta Partners. Hive MLS
- $165,0003 bd2 ba1k sqft2232 Cassell Street, Augusta, GA 30906For SaleMLS ID #100596592, Stacy K Hawkins, Sherman & Hemstreet Real Estate. Hive MLS
- $170,0003 bd2 ba1.3k sqft2707 Tara Heights Ct, Augusta, GA 30906ActiveMLS ID #10826849, Karryn S Bridges, The Bridges Firm, LLC. GAMLS
- $182,0003 bd2 ba1k sqft3602 Audubon Place, Augusta, GA 30906For SaleMLS ID #100586515, Evelyn Kyara Norris, Realty One Group Visionaries. Hive MLS
- $150,0002 bd1 ba918 sqft2838 Thomas Lane, Augusta, GA 30906For SaleMLS ID #100594739, Michael Niehus, Keller Williams Realty Augusta Partners. Hive MLS
- $169,9003 bd2 ba1.6k sqft1917 Lazenby Drive, Augusta, GA 30906For SaleMLS ID #100602788, Wayne Snyder, Auben Realty, LLC. Hive MLS
- $135,0002 bd1 ba1k sqft2845 Rocky Creek Road, Augusta, GA 30906For SaleMLS ID #100588366, Angela Sorapuru-Lopez, Re/max True Advantage. Hive MLS
- $139,9003 bd1 ba1.1k sqft2002 Shark Drive, Augusta, GA 30906For SaleMLS ID #100583950, Caleb Willing, Better Homes & Gardens Executive Partners. Hive MLS
