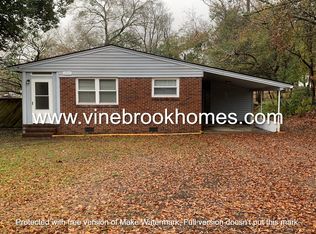
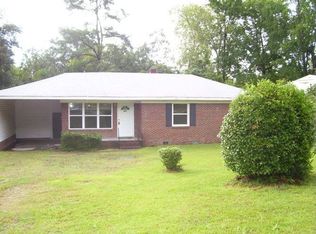
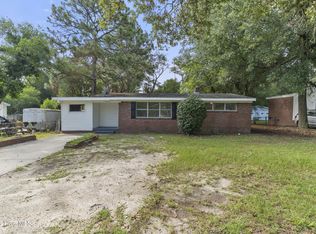
Welcome home to this charming vintage brick ranch nestled in a quiet, established neighborhood. This delightful 2-bedroom, 1-bath home blends timeless character with thoughtful updates, featuring beautiful hardwood floors throughout and new windows that fill the home with natural light while improving energy efficiency.
The inviting kitchen offers a convenient breakfast bar that opens to the breakfast area/den, creating a functional space. Outside, you'll find a fenced backyard perfect for pets, gardening, or relaxing with family and friends.
A standout feature of this property is the impressive detached 30' x 27' two-car garage complete with a workshop area and electricity--ideal for hobbyists, DIY enthusiasts, or additional storage. The spacious 12' x 12' laundry room is also located in the garage, providing plenty of room for laundry and extra storage. In addition, the attached carport includes storage space and washer and dryer hookups designed to accommodate a stackable washer and dryer for added convenience.
If you're looking for vintage charm, functional space, and a peaceful location, this home is one you won't want to miss!
For sale
Price cut: $6.8K (9/17)
$135,000
2845 Rocky Creek Road, Augusta, GA 30906
2beds
1,098sqft
Single Family Residence
Built in 1955
0.27 Acres Lot
$131,500 Zestimate®
$123/sqft
$-- HOA
What's special
Beautiful hardwood floors throughoutCharming vintage brick ranchConvenient breakfast barInviting kitchen
- 74 days
- 206
- 21
Zillow last checked:
Listing updated:
Listed by:
Angela Sorapuru-Lopez 706-306-1613,
Re/max True Advantage,
Latasha Parnell 706-799-7581,
Re/max True Advantage
Source: Hive MLS,MLS#: 100588366 Originating MLS: REALTORS® of Greater Augusta
Originating MLS: REALTORS® of Greater AugustaFacts & features
Interior
Bedrooms & bathrooms
- Bedrooms: 2
- Bathrooms: 1
- Full bathrooms: 1
Rooms
- Room types: Living Room, Dining Room, Breakfast Room, Master Bedroom, Bedroom 2, Laundry
Primary bedroom
- Level: Main
- Dimensions: 16 x 11
Bedroom 2
- Level: Main
- Dimensions: 11 x 12
Breakfast room
- Level: Main
- Dimensions: 10 x 11
Dining room
- Level: Main
- Dimensions: 11 x 11
Kitchen
- Level: Main
- Dimensions: 9 x 11
Laundry
- Description: In workshop/garage
- Level: Main
- Dimensions: 12 x 12
Living room
- Level: Main
- Dimensions: 13 x 11
Heating
- Electric, Forced Air, Natural Gas
Cooling
- Central Air
Appliances
- Included: Range
- Laundry: Dryer Hookup, Washer Hookup
Features
- Blinds/Shades, Built-in Features, Tile Counters
- Flooring: Ceramic Tile, Hardwood
- Doors: Storm Door(s)
- Basement: None,Crawl Space
- Attic: Other,See Remarks
- Has fireplace: No
Interior area
- Total structure area: 1,098
- Total interior livable area: 1,098 sqft
Property
Parking
- Total spaces: 3
- Parking features: Detached, Gravel, Attached Carport, Garage
- Garage spaces: 2
- Carport spaces: 1
- Covered spaces: 3
Features
- Levels: One
- Patio & porch: Front Porch
- Exterior features: Storm Doors
- Fencing: Chain Link,Back Yard
- Has view: Yes
- View description: See Remarks
- Frontage type: See Remarks
Lot
- Size: 0.27 Acres
- Dimensions: 76 x 154
- Features: See Remarks, Other
Details
- Additional structures: Workshop
- Parcel number: 0854011000
- Zoning: R01
- Special conditions: Standard
Construction
Type & style
- Home type: SingleFamily
- Property subtype: Single Family Residence
Materials
- Brick, Vinyl Siding, Wood Frame
- Foundation: Crawl Space
- Roof: Composition
Condition
- New construction: No
- Year built: 1955
Utilities & green energy
- Sewer: Public Sewer
- Water: Public
- Utilities for property: Cable Available, Water Available
Community & HOA
Community
- Subdivision: Oak Park
HOA
- Has HOA: No
- Amenities included: Other
Location
- Region: Augusta
Financial & listing details
- Price per square foot: $123/sqft
- Tax assessed value: $111,220
- Annual tax amount: $1,520
- Date on market: 7/12/2026
- Cumulative days on market: 74 days
- Listing agreement: Exclusive Right To Sell
- Listing terms: Cash,Conventional,FHA,VA Loan
- Road surface type: Paved
Estimated market value
$131,500
$125,000 - $138,000
$1,092/mo
Price history
| Date | Event | Price |
|---|---|---|
| 9/17/2026 | Price change | $135,000-4.8%$123/sqft |
Source:  Hive MLS #100588366 Report a problem Hive MLS #100588366 Report a problem | ||
| 7/12/2026 | Listed for sale | $141,800+66.8%$129/sqft |
Source: Hive MLS #100588366 Report a problem | ||
| 9/17/2020 | Sold | $85,000+7.7%$77/sqft |
Source: Hive MLS #98046150 Report a problem | ||
| 8/18/2020 | Pending sale | $78,900$72/sqft |
Source: KELLER WILLIAMS REALTY #459136 Report a problem | ||
| 8/15/2020 | Listed for sale | $78,900+11.1%$72/sqft |
Source: KELLER WILLIAMS REALTY #459136 Report a problem | ||
| 10/31/2007 | Sold | $71,000$65/sqft |
Source: Hive MLS #98019122 Report a problem | ||
Public tax history
| Year | Property taxes | Tax assessment |
|---|---|---|
| 2025 | $1,520 +19% | $44,488 +17.2% |
| 2024 | $1,277 -11.9% | $37,956 -8.6% |
| 2023 | $1,449 +14.1% | $41,544 +33% |
| 2022 | $1,270 +2.3% | $31,228 +11.2% |
| 2021 | $1,242 +8.7% | $28,075 |
| 2020 | $1,142 -0.5% | $28,075 |
| 2019 | $1,148 +6.3% | $28,075 +1.1% |
| 2018 | $1,081 | $27,757 |
Find assessor info on the county website
Monthly payment
Est. payment
Payment breakdown
Explore the cost of this home by adjusting the details. Changes won't be saved.Climate risks
Neighborhood: Wheeless Road
Nearby schools
Schools provided by the listing agent
- Elementary: Wheeless Road
- Middle: Murphy
- High: Josey T W Comp.
Source: Hive MLS. This data may not be complete. We recommend contacting the local school district to confirm school assignments for this home.
Similar homes
- $139,9003 bd2 ba1.3k sqft2903 Rocky Creek Road, Augusta, GA 30906For Sale
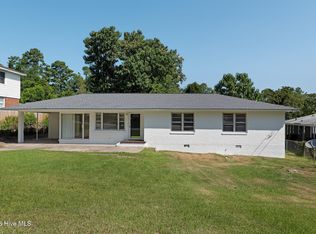
 MLS ID #100583524, Lee Kitchen, Meybohm Real Estate - North Augusta. Hive MLS
 - $150,0002 bd1 ba918 sqft2838 Thomas Lane, Augusta, GA 30906For Sale
 MLS ID #100594739, Michael Niehus, Keller Williams Realty Augusta Partners. Hive MLS
 - $135,0003 bd1 ba1.3k sqft2416 Southgate Drive, Augusta, GA 30906For Sale
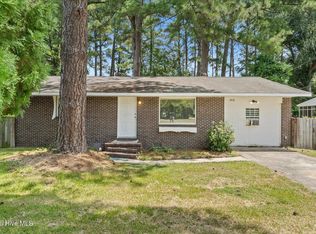 MLS ID #100598413, Katerra Godbee, Heart and Key Realty, LLC. Hive MLS
 - $105,0003 bd1 ba1k sqft2830 Rocky Creek Road, Augusta, GA 30906For Sale
 MLS ID #100603522, Matt Kelly, WRKHORSE REAL ESTATE. Hive MLS
 - $139,9003 bd1 ba1.1k sqft2002 Shark Drive, Augusta, GA 30906For SaleMLS ID #100583950, Caleb Willing, Better Homes & Gardens Executive Partners. Hive MLS
- $145,0003 bd2 ba1.4k sqft307 Wiley Avenue, Augusta, GA 30906For SaleMLS ID #100595178, Bradley Sikes Group, Meybohm Real Estate - Evans. Hive MLS
- $145,0003 bd2 ba1k sqft3322 Tate Road, Augusta, GA 30906For SaleMLS ID #100598733, Betsey W Davis, Rosco Real Estate, LLC. Hive MLS
- $135,0002 bd2 ba900 sqft601 Jefferson Drive, Augusta, GA 30909For SaleMLS ID #100603468, Douglas Bryan Conner, Auben Realty, LLC. Hive MLS
- $119,9002 bd1 ba1k sqft1918 Pine Haven Road, Augusta, GA 30906For SaleMLS ID #98256439, STACEY CHAFIN, Starnes Realty Inc. Hive MLS
- $125,0003 bd2 ba1.3k sqft1809 Formosa Drive, Augusta, GA 30906For SaleMLS ID #98254262, Christine Keller, Century 21 Jeff Keller Realty. Hive MLS
- $169,0003 bd2 ba1.2k sqft3412 Kensington Drive S, Augusta, GA 30906For SaleMLS ID #100604777, Douglas Bryan Conner, Auben Realty, LLC. Hive MLS
- $148,0003 bd2 ba1.3k sqft2408 Friar Lane, Augusta, GA 30906For SaleMLS ID #100586018, Rebecca McGinty, Forth & Bound Real Estate. Hive MLS
- $115,0003 bd1 ba1.2k sqft3014 Arcadia Court, Augusta, GA 30906For SaleMLS ID #98256768, Sherri Beaty, Keller Williams Realty Augusta Partners. Hive MLS
- $149,9003 bd1 ba1.3k sqft2143 Reedale Avenue, Augusta, GA 30906For SaleMLS ID #98255850, Teresa Tiller, Re/max True Advantage. Hive MLS
- $69,9002 bd1 ba800 sqft2816 King Street, Augusta, GA 30906For SaleMLS ID #100605521, Michelle Lovett Lockhart, Blanchard & Calhoun - WA. Hive MLS
- $170,0003 bd2 ba1.3k sqft2707 Tara Heights Ct, Augusta, GA 30906Active
 MLS ID #10826849, Karryn S Bridges, The Bridges Firm, LLC. GAMLS
 - $148,0004 bd2 ba1.3k sqft3714 Oslo Road, Augusta, GA 30906For SaleMLS ID #100586007, Rebecca McGinty, Forth & Bound Real Estate. Hive MLS
