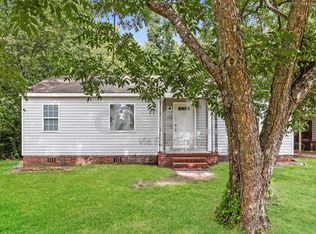
Great opportunity for investors and first-time homebuyers alike! This 3-bedroom, 1-bath home offers a functional layout with plenty of potential. Step inside to find a spacious living area filled with natural light, fresh neutral paint, and LVP flooring throughout the home. The kitchen features white cabinetry, ample counter space, and a practical layout for everyday living. All three bedrooms offer comfortable living spaces, while the bathroom includes a tub and shower combination. With its practical layout and versatile possibilities, this property is an excellent option for those looking to establish homeownership or add to their investment portfolio. Don't miss the opportunity to make this property your own! Schedule your showing today!
For sale
$89,999
2487 Reese Avenue, Augusta, GA 30906
3beds
1,025sqft
Single Family Residence
Built in 1951
8,712 Square Feet Lot
$-- Zestimate®
$88/sqft
$-- HOA
What's special
- 11 days
- 170
- 25
Likely to sell faster than
Zillow last checked:
Listing updated:
Listed by:
KOREY SCHICK 706-399-7981,
Keller Williams Realty Augusta Partners,
Kristin Pope 803-270-9268,
Keller Williams Realty Augusta Partners
Source: Hive MLS,MLS#: 100615212 Originating MLS: REALTORS® of Greater Augusta
Facts & features
Interior
Bedrooms & bathrooms
- Bedrooms: 3
- Bathrooms: 1
- Full bathrooms: 1
Rooms
- Room types: Dining Room, Living Room, Bedroom 1, Bedroom 2, Bathroom 1, Bedroom 3
Bedroom 1
- Level: First
- Dimensions: 9 x 12
Bedroom 2
- Level: First
- Dimensions: 9 x 11.5
Bedroom 3
- Level: First
- Dimensions: 12 x 12
Bathroom 1
- Level: First
- Dimensions: 6.5 x 5
Dining room
- Level: First
- Dimensions: 8.5 x 12
Kitchen
- Level: First
- Dimensions: 11.5 x 13
Living room
- Level: First
- Dimensions: 15.5 x 12
Heating
- Electric, Heat Pump
Cooling
- Central Air, Ceiling Fan(s)
Appliances
- Included: Convection Oven
- Laundry: In Kitchen
Features
- Ceiling Fan(s)
- Flooring: LVT/LVP
- Basement: None
- Attic: Access Only
- Has fireplace: No
Interior area
- Total structure area: 1,025
- Total interior livable area: 1,025 sqft
Property
Parking
- Parking features: Unpaved, No Garage
Accessibility
- Accessibility features: None
Features
- Levels: One
- Patio & porch: None
- Exterior features: None
- Fencing: Chain Link,Back Yard,Fenced
- View description: None
- Waterfront features: None
- Frontage type: See Remarks
Lot
- Size: 8,712 Square Feet
- Dimensions: 8712
Details
- Parcel number: 0982157000
- Zoning: R-1A
- Special conditions: Standard
Construction
Type & style
- Home type: SingleFamily
- Property subtype: Single Family Residence
Materials
- Glass, Concrete, Wood Siding, Wood Frame
- Foundation: Block, Crawl Space
- Roof: Shingle,Composition
Condition
- Fixer
- New construction: No
- Year built: 1951
Utilities & green energy
- Sewer: Sewer Tap Available, County Sewer
- Water: Public, County Water
- Utilities for property: Cable Available, Sewer Available, Sewer Connected, Water Available, Water Connected, Water Tap Available
Green energy
- Green verification: None
Community & HOA
Community
- Subdivision: Southland
HOA
- Has HOA: No
Location
- Region: Augusta
Financial & listing details
- Price per square foot: $88/sqft
- Tax assessed value: $27,840
- Annual tax amount: $745
- Date on market: 11/7/2026
- Cumulative days on market: 11 days
- Listing agreement: Exclusive Right To Sell
- Listing terms: Cash,Conventional,FHA,VA Loan
Estimated market value
Not available
Estimated sales range
Not available
$1,118/mo
Price history
| Date | Event | Price |
|---|---|---|
| 11/7/2026 | Listed for sale | $89,999+7.1%$88/sqft |
Source:  Hive MLS #100615212 Report a problem | ||
| 6/23/2026 | Listing removed | $84,000$82/sqft |
Source: Hive MLS #98203437 Report a problem | ||
| 5/11/2026 | Listed for sale | $84,000$82/sqft |
Source: Hive MLS #98203437 Report a problem | ||
| 5/11/2026 | Listing removed | $84,000$82/sqft |
Source: Hive MLS #547892 Report a problem | ||
| 1/19/2026 | Price change | $84,000-5.6%$82/sqft |
Source: Hive MLS #547892 Report a problem | ||
| 10/6/2025 | Listed for sale | $89,000-15.2%$87/sqft |
Source:  REALTORS® of Greater Augusta #547892 Report a problem | ||
| 6/18/2025 | Listing removed | $104,900$102/sqft |
Source: REALTORS® of Greater Augusta #541058 Report a problem | ||
| 5/7/2025 | Pending sale | $104,900$102/sqft |
Source: REALTORS® of Greater Augusta #541058 Report a problem | ||
| 4/25/2025 | Listed for sale | $104,900$102/sqft |
Source: REALTORS® of Greater Augusta #541058 Report a problem | ||
| 7/26/2024 | Listing removed | -- |
Source: REALTORS® of Greater Augusta #527621 Report a problem | ||
| 7/2/2024 | Price change | $104,900-8.7%$102/sqft |
Source: REALTORS® of Greater Augusta #527621 Report a problem | ||
| 4/9/2024 | Listed for sale | $114,900+9.5%$112/sqft |
Source: REALTORS® of Greater Augusta #527621 Report a problem | ||
| 7/19/2023 | Listing removed | -- |
Source: REALTORS® of Greater Augusta #515392 Report a problem | ||
| 6/28/2023 | Price change | $104,900-4.5%$102/sqft |
Source: REALTORS® of Greater Augusta #515392 Report a problem | ||
| 6/11/2023 | Listed for sale | $109,900$107/sqft |
Source: REALTORS® of Greater Augusta #515392 Report a problem | ||
| 5/16/2023 | Contingent | $109,900$107/sqft |
Source: REALTORS® of Greater Augusta #515392 Report a problem | ||
| 5/10/2023 | Listed for sale | $109,900+64%$107/sqft |
Source: REALTORS® of Greater Augusta #515392 Report a problem | ||
| 9/27/2022 | Sold | $67,000+81.1%$65/sqft |
Source: Public Record Report a problem | ||
| 8/2/2021 | Sold | $37,000-15.9%$36/sqft |
Source: Public Record Report a problem | ||
| 2/2/2004 | Sold | $44,000+15.8%$43/sqft |
Source: Public Record Report a problem | ||
| 7/13/1999 | Sold | $38,000+26.4%$37/sqft |
Source: Public Record Report a problem | ||
| 3/1/1999 | Sold | $30,059$29/sqft |
Source: Public Record Report a problem | ||
Public tax history
| Year | Property taxes | Tax assessment |
|---|---|---|
| 2025 | $1,207 +1.6% | $27,724 -6.3% |
| 2024 | $1,188 +15.1% | $29,600 +18.6% |
| 2023 | $1,032 +27.5% | $24,952 +68.6% |
| 2022 | $810 -1.5% | $14,800 +4.6% |
| 2021 | $822 -3.7% | $14,152 |
| 2020 | $853 -0.4% | $14,152 |
| 2019 | $857 +7.6% | $14,152 |
| 2018 | $797 -7.1% | $14,152 |
| 2017 | $857 -3.7% | $14,152 |
| 2016 | $890 | $14,152 |
| 2015 | $890 +11.1% | $14,152 |
| 2014 | $801 | $14,152 |
| 2013 | -- | -- |
| 2012 | -- | -- |
| 2011 | -- | -- |
| 2010 | -- | -- |
| 2009 | -- | -- |
| 2008 | -- | -- |
| 2007 | -- | -- |
| 2005 | -- | -- |
| 2004 | -- | -- |
| 2001 | -- | -- |
| 2000 | -- | -- |
Find assessor info on the county website
Monthly payment
Est. payment
Payment breakdown
Explore the cost of this home by adjusting the details. Changes won't be saved.Climate risks
Neighborhood: Old Savannah
Nearby schools
Schools provided by the listing agent
- Elementary: Haines
- Middle: Richmond Hill K-
- High: Butler Comp.
Source: Hive MLS. This data may not be complete. We recommend contacting the local school district to confirm school assignments for this home.


Similar homes
- $--3 bd1 ba1k sqft2495 Coleman Ave, Augusta, GA 30906Auction
 Auction.com 1
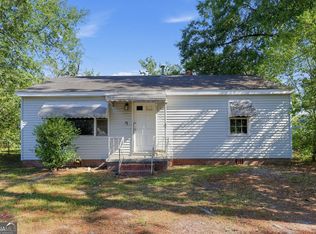
- $89,9003 bd1 ba1.2k sqft2226 Killebrew Ave, Augusta, GA 30906Active
 MLS ID #10858136, Deandra Bryant, Trelora Realty, Inc.. GAMLS
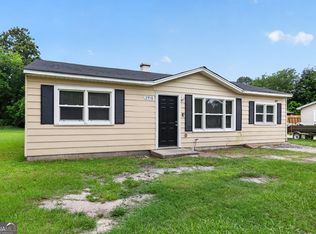
- $89,9003 bd1 ba1.1k sqft1916 Moore Rd, Augusta, GA 30906Active
 MLS ID #10790771, Yanni Uriah, Trelora Realty, Inc.. GAMLS
- $84,7003 bd1 ba1k sqft2237 Bandler Road, Augusta, GA 30906For Sale

 MLS ID #100599850, Andrew Dyke, Better Homes & Gardens Executive Partners. Hive MLS
- $88,0002 bd1 ba725 sqft2005 Chester Avenue, Augusta, GA 30906For SaleMLS ID #100583142, Manuel Castillo, Simply Real Estate and Rentals, LLC. Hive MLS
- $110,0002 bd1 ba825 sqft2006 Scott Road, Augusta, GA 30906For SaleMLS ID #100615417, Rebecca McGinty, Forth & Bound Real Estate. Hive MLS
- $99,9992 bd1 ba825 sqft2232 Bandler Road, Augusta, GA 30906For SaleMLS ID #100605323, Susanna Barnhart, Meybohm Real Estate - Wheeler. Hive MLS
- $124,9003 bd1 ba1.1k sqft2424 Bream Ave, Augusta, GA 30906ActiveMLS ID #10882911, Devon Newberry, eXp Realty. GAMLS
- $99,5002 bd2 ba1.3k sqft1936 Kissingbower Road, Augusta, GA 30904For SaleMLS ID #100614934, Douglas Bryan Conner, Auben Realty, LLC. Hive MLS
- $125,0003 bd1 ba936 sqft2524 Rhodes Drive, Augusta, GA 30906For SaleMLS ID #100611769, Wayne Snyder, Auben Realty, LLC. Hive MLS
- $99,9003 bd1 ba980 sqft114 Calvary Drive, Augusta, GA 30906For SaleMLS ID #100599758, Andrew Prescott, RE/MAX Reinvented. Hive MLS
- $110,0003 bd1 ba944 sqft2820 Anne Street, Augusta, GA 30906For SaleMLS ID #100611404, Rebecca McGinty, Forth & Bound Real Estate. Hive MLS
- $57,9003 bd2 ba1.4k sqft2213 Killebrew Avenue, Augusta, GA 30906For SaleMLS ID #100583110, Jefferson Keller, Century 21 Jeff Keller Realty. Hive MLS
- $78,0003 bd2 ba1.2k sqft2117 Vandivere Rd, Augusta, GA 30904ActiveMLS ID #10882206, Andrea A Butcher, RealHome Services & Solutions. GAMLS
- $110,0002 bd1 ba728 sqft2005 Virginia Avenue, Augusta, GA 30906For SaleMLS ID #98257208, Nadia Castor, Keller Williams Realty Augusta Partners. Hive MLS
- $79,9004 bd2 ba1.3k sqft2914 Audubon Place, Augusta, GA 30906For SaleMLS ID #100582760, Ralph Harvey, Listwithfreedom.com. Hive MLS
- $125,0003 bd1 ba1.1k sqft1910 Williams Drive, Augusta, GA 30906For SaleMLS ID #100615006, David Lee Wheatley, Keller Williams Realty Augusta Partners. Hive MLS
- $110,0003 bd1 ba904 sqft2804 Jordan Street, Augusta, GA 30906For SaleMLS ID #98252927, Claire Cooper, JT REALTY. Hive MLS
