Welcome to 114 Calvary Drive, a cute 3-bedroom, 1-bath home offering approximately 980 square feet of comfortable living space on a 0.16-acre lot. Previously used as a rental property, this home has undergone some renovations while still offering an opportunity for a new owner to add their own personal touches.
Inside, you'll find a practical floor plan with three bedrooms, a full bathroom, and versatile living spaces suited for everyday living. The manageable yard provides room for outdoor activities, pets, or future landscaping without requiring extensive upkeep.
Conveniently located in Augusta near schools, shopping, dining, and everyday necessities, this property could make a great primary residence or addition to an investment portfolio. Whether you're a first-time buyer or an investor searching for your next opportunity, this charming home offers plenty of possibilities. Schedule your showing today!
Several other properties are also available for sale, presenting an excellent opportunity for investors interested in expanding their rental portfolio or purchasing multiple properties. Contact the listing agent for additional information and availability.
For sale
$99,900
114 Calvary Drive, Augusta, GA 30906
3beds
980sqft
Single Family Residence
Built in 1950
6,970 Square Feet Lot
$97,500 Zestimate®
$102/sqft
$-- HOA
What's special
Manageable yardVersatile living spacesPractical floor plan
- 48 days
- 110
- 13
Zillow last checked:
Listing updated:
Listed by:
Andrew Prescott 803-480-0027,
RE/MAX Reinvented
Source: Hive MLS,MLS#: 100599758 Originating MLS: REALTORS® of Greater Augusta
Originating MLS: REALTORS® of Greater AugustaFacts & features
Interior
Bedrooms & bathrooms
- Bedrooms: 3
- Bathrooms: 1
- Full bathrooms: 1
Rooms
- Room types: Living Room, Master Bedroom, Bedroom 2, Bedroom 3
Primary bedroom
- Level: Main
- Dimensions: 12 x 12
Bedroom 2
- Level: Main
- Dimensions: 11 x 10
Bedroom 3
- Level: Main
- Dimensions: 11 x 10
Kitchen
- Level: Main
- Dimensions: 8 x 10
Living room
- Level: Main
- Dimensions: 10 x 10
Heating
- Electric, Forced Air
Cooling
- Central Air, Ceiling Fan(s)
Appliances
- Included: Refrigerator, Range, Electric Range
- Laundry: Dryer Hookup, Washer Hookup, Laundry Room
Features
- Ceiling Fan(s)
- Flooring: Vinyl, Wood, Ceramic Tile
- Basement: None
- Attic: Scuttle
- Has fireplace: Yes
Interior area
- Total structure area: 980
- Total interior livable area: 980 sqft
Property
Parking
- Parking features: Unpaved
Accessibility
- Accessibility features: None
Features
- Levels: One
- Patio & porch: Screened, Side Porch
- Exterior features: None
- Pool features: None
- Fencing: Chain Link,Back Yard,Fenced
- View description: None
- Waterfront features: None
- Frontage type: See Remarks
Lot
- Size: 6,970 Square Feet
- Dimensions: 50 x 136 x 50 x 136
- Features: Level
Details
- Additional structures: Shed(s)
- Parcel number: 0723135000
- Zoning: R!
- Special conditions: Standard
Construction
Type & style
- Home type: SingleFamily
- Property subtype: Single Family Residence
Materials
- Wood Frame, See Remarks
- Foundation: Crawl Space
- Roof: Shingle,Composition
Condition
- New construction: No
- Year built: 1950
Utilities & green energy
- Sewer: Public Sewer
- Water: Public
Green energy
- Green verification: None
Community & HOA
Community
- Security: Smoke Detector(s)
- Subdivision: Miles Park
HOA
- Has HOA: No
Location
- Region: Augusta
Financial & listing details
- Price per square foot: $102/sqft
- Tax assessed value: $53,900
- Annual tax amount: $1,043
- Date on market: 8/28/2026
- Cumulative days on market: 48 days
- Listing agreement: Exclusive Right To Sell
- Listing terms: Cash,Conventional,FHA,VA Loan
Estimated market value
$97,500
$93,000 - $102,000
$1,146/mo
Price history
| Date | Event | Price |
|---|---|---|
| 9/17/2026 | Price change | $1,000-13%$1/sqft |
Source: Zillow Rentals Report a problem | ||
| 8/28/2026 | Listed for sale | $99,900-9.2%$102/sqft |
Source:  Hive MLS #100599758 Report a problem Hive MLS #100599758 Report a problem | ||
| 7/1/2026 | Listing removed | $110,000$112/sqft |
Source: Hive MLS #98252370 Report a problem | ||
| 6/26/2026 | Listed for rent | $1,150-4.2%$1/sqft |
Source: Zillow Rentals Report a problem | ||
| 5/11/2026 | Listed for sale | $110,000$112/sqft |
Source: Hive MLS #98252370 Report a problem | ||
| 5/11/2026 | Listing removed | $110,000$112/sqft |
Source: Hive MLS #551276 Report a problem | ||
| 1/22/2026 | Listed for sale | $110,000-2.2%$112/sqft |
Source: Hive MLS #551276 Report a problem | ||
| 1/5/2026 | Listing removed | $1,200$1/sqft |
Source: Zillow Rentals Report a problem | ||
| 12/13/2025 | Listing removed | $112,500$115/sqft |
Source: Hive MLS #545758 Report a problem | ||
| 10/20/2025 | Price change | $112,500-2.1%$115/sqft |
Source: Hive MLS #545758 Report a problem | ||
| 9/13/2025 | Listed for rent | $1,200+101.7%$1/sqft |
Source: Zillow Rentals Report a problem | ||
| 8/29/2025 | Price change | $114,900-3.4%$117/sqft |
Source:  REALTORS® of Greater Augusta #545758 Report a problem REALTORS® of Greater Augusta #545758 Report a problem | ||
| 8/14/2025 | Listed for sale | $119,000+164.4%$121/sqft |
Source: REALTORS® of Greater Augusta #545758 Report a problem | ||
| 6/18/2025 | Sold | $45,000-33.8%$46/sqft |
Source:  GAMLS #10448958 Report a problem GAMLS #10448958 Report a problem | ||
| 5/30/2025 | Pending sale | $68,000$69/sqft |
Source: GAMLS #10448958 Report a problem | ||
| 5/22/2025 | Price change | $68,000-22.7%$69/sqft |
Source: GAMLS #10448958 Report a problem | ||
| 4/25/2025 | Pending sale | $88,000$90/sqft |
Source: GAMLS #10448958 Report a problem | ||
| 4/4/2025 | Price change | $88,000-17.9%$90/sqft |
Source: GAMLS #10448958 Report a problem | ||
| 2/5/2025 | Listed for sale | $107,210+94.9%$109/sqft |
Source: GAMLS #10448958 Report a problem | ||
| 11/12/2021 | Sold | $55,000$56/sqft |
Source: Hive MLS #98035113 Report a problem | ||
| 10/29/2021 | Pending sale | $55,000$56/sqft |
Source:  REALTORS® of Greater Augusta #476075 Report a problem REALTORS® of Greater Augusta #476075 Report a problem | ||
| 10/23/2021 | Listed for sale | $55,000$56/sqft |
Source: REALTORS® of Greater Augusta #476075 Report a problem | ||
| 10/5/2021 | Pending sale | $55,000$56/sqft |
Source: REALTORS® of Greater Augusta #476075 Report a problem | ||
| 9/30/2021 | Listed for sale | $55,000+99.3%$56/sqft |
Source: REALTORS® of Greater Augusta #476075 Report a problem | ||
| 2/18/2020 | Listing removed | $595$1/sqft |
Source: Auben Realty - Augusta Report a problem | ||
| 1/19/2020 | Listed for rent | $595+1.7%$1/sqft |
Source: Auben Realty Report a problem | ||
| 11/13/2018 | Listing removed | $585$1/sqft |
Source: Auben Realty Report a problem | ||
| 7/25/2011 | Sold | $27,600-14.6%$28/sqft |
Source: Public Record Report a problem | ||
| 1/16/2002 | Sold | $32,308$33/sqft |
Source: Public Record Report a problem | ||
Public tax history
| Year | Property taxes | Tax assessment |
|---|---|---|
| 2025 | $1,043 +1.5% | $21,560 -8.4% |
| 2024 | $1,028 +15.9% | $23,548 +22.9% |
| 2023 | $887 +2.9% | $19,160 +15% |
| 2022 | $862 +18.3% | $16,661 +50.7% |
| 2021 | $729 -3.2% | $11,054 |
| 2020 | $753 +18.7% | $11,054 +51% |
| 2019 | $634 +11.2% | $7,319 |
| 2018 | $570 -10.1% | $7,319 |
| 2017 | $634 +18.9% | $7,319 |
| 2016 | $534 | $7,319 |
| 2015 | $534 -6.9% | $7,319 |
| 2014 | $573 | $7,319 |
| 2013 | -- | -- |
| 2012 | -- | -- |
| 2011 | -- | -- |
| 2010 | -- | -- |
| 2009 | -- | -- |
| 2008 | -- | -- |
| 2007 | -- | -- |
| 2005 | -- | -- |
| 2004 | -- | -- |
| 2001 | -- | -- |
| 2000 | -- | -- |
Find assessor info on the county website
Monthly payment
Est. payment
Payment breakdown
Explore the cost of this home by adjusting the details. Changes won't be saved.Climate risks
Neighborhood: Kissingbower
Nearby schools
Schools provided by the listing agent
- Elementary: Wilkinson Gardens
- Middle: Murphy
- High: Josey T W Comp.
Source: Hive MLS. This data may not be complete. We recommend contacting the local school district to confirm school assignments for this home.

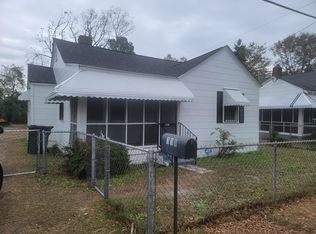
Similar homes
- $--3 bd1 ba1k sqft2495 Coleman Ave, Augusta, GA 30906Auction
 Auction.com 2
 - $94,9003 bd1 ba1.2k sqft2226 Killebrew Ave, Augusta, GA 30906Active
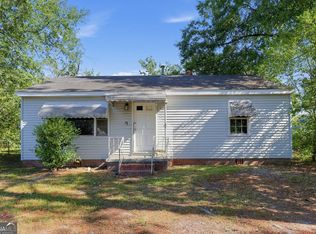
 MLS ID #10858136, Deandra Bryant, Trelora Realty, Inc.. GAMLS
 - $107,0003 bd1 ba1k sqft2237 Bandler Road, Augusta, GA 30906For Sale

 MLS ID #100599850, Andrew Dyke, Better Homes & Gardens Executive Partners. Hive MLS
 - $108,2232 bd1 ba825 sqft2232 Bandler Road, Augusta, GA 30906For Sale
 MLS ID #100605323, Susanna Barnhart, Meybohm Real Estate - Wheeler. Hive MLS
 - $109,9002 bd2 ba864 sqft2031 Brighton Cir, Augusta, GA 30906ActiveMLS ID #10868624, Isabella Crandall, Trelora Realty, Inc.. GAMLS
- $94,9003 bd1 ba1.1k sqft1916 Moore Rd, Augusta, GA 30906ActiveMLS ID #10790771, Yanni Uriah, Trelora Realty, Inc.. GAMLS
- $99,5003 bd1 ba1.1k sqft2131 Veterans Drive, Augusta, GA 30909For SaleMLS ID #100594544, Jefferson Keller, Century 21 Jeff Keller Realty. Hive MLS
- $128,0003 bd2 ba1k sqft2409 Cunningham Drive, Augusta, GA 30906For SaleMLS ID #100602207, Rebecca McGinty, Forth & Bound Real Estate. Hive MLS
- $129,9002 bd1 ba1.1k sqft1967 Lionel Street, Augusta, GA 30906For SaleMLS ID #100600135, Andrew Prescott, RE/MAX Reinvented. Hive MLS
- $75,0003 bd1 ba1k sqft1923 Gay Drive, Augusta, GA 30906For SaleMLS ID #100608053, David Lee Wheatley, Keller Williams Realty Augusta Partners. Hive MLS
- $80,0003 bd1 ba1.4k sqft2415 Dickey Road, Augusta, GA 30906For SaleMLS ID #100592720, Carrie Burkett, Burkett Real Estate Group. Hive MLS
- $99,9002 bd1 ba858 sqft2133 Grand Boulevard, Augusta, GA 30901For SaleMLS ID #100599751, Andrew Prescott, RE/MAX Reinvented. Hive MLS
- $104,9003 bd2 ba1.1k sqft2342 Prague Ct, Augusta, GA 30906ActiveMLS ID #10844524, Yanni Uriah, Trelora Realty, Inc.. GAMLS
- $110,0002 bd1 ba728 sqft2005 Virginia Avenue, Augusta, GA 30906For SaleMLS ID #98257208, Nadia Castor, Keller Williams Realty Augusta Partners. Hive MLS
- $88,0002 bd1 ba725 sqft2005 Chester Avenue, Augusta, GA 30906For SaleMLS ID #100583142, Manuel Castillo, Simply Real Estate and Rentals, LLC. Hive MLS
- $80,0002 bd2 ba1.3k sqft2834 Cornelia Road, Augusta, GA 30906For SaleMLS ID #100592737, Carrie Burkett, Burkett Real Estate Group. Hive MLS
- $77,0003 bd1 ba1.3k sqft2939 Shelby Drive, Augusta, GA 30906For SaleMLS ID #100594285, CHRISTOPHER MAJORS, Jim Hadden Real Estate. Hive MLS
- $104,9003 bd2 ba1.3k sqft3710 Massoit Dr, Augusta, GA 30906ActiveMLS ID #10763679, Yvonne Harris, Trelora Realty, Inc.. GAMLS
