Investment opportunity at 1967 Lionel Street in Augusta with a renter already in place. This two-bedroom, one-bath brick ranch offers a practical layout with a separate dining room, dedicated office and laundry room. Hardwood floors add warmth and character, while LVP and tile provide durability in the home's high-use areas.
The covered porch offers a comfortable place to relax, and the classic brick exterior adds lasting appeal. Conveniently located near Gordon Highway and I-520/Bobby Jones Expressway, the property provides easy access to shopping, dining and everyday services along the Deans Bridge Road and Peach Orchard Road corridors. Downtown Augusta, the medical district and other major employment areas are also within a convenient drive.
Whether you are adding to an existing rental portfolio or purchasing your first investment property, this tenant-occupied home is worth a closer look. Please allow advance notice for all showings and do not disturb the tenant.
Several other properties are also available for sale, presenting an excellent opportunity for investors interested in expanding their rental portfolio or purchasing multiple properties. Contact the listing agent for additional information and availability.
For sale
$129,900
1967 Lionel Street, Augusta, GA 30906
2beds
1,105sqft
Single Family Residence
Built in 1951
10,454 Square Feet Lot
$128,200 Zestimate®
$118/sqft
$-- HOA
What's special
Dedicated officeSeparate dining roomTwo-bedroom one-bath brick ranchPractical layoutLaundry room
- 53 days
- 220
- 44
Zillow last checked:
Listing updated:
Listed by:
Andrew Prescott 803-480-0027,
RE/MAX Reinvented
Source: Hive MLS,MLS#: 100600135 Originating MLS: REALTORS® of Greater Augusta
Originating MLS: REALTORS® of Greater AugustaFacts & features
Interior
Bedrooms & bathrooms
- Bedrooms: 2
- Bathrooms: 1
- Full bathrooms: 1
Rooms
- Room types: Living Room, Master Bedroom, Bedroom 2, Bonus Room, Dining Room
Primary bedroom
- Level: Main
- Dimensions: 12 x 11
Bedroom 2
- Level: Main
- Dimensions: 11 x 10
Bonus room
- Level: Main
- Dimensions: 9 x 8
Dining room
- Level: Main
- Dimensions: 12 x 10
Kitchen
- Level: Main
- Dimensions: 15 x 10
Living room
- Level: Main
- Dimensions: 14 x 12
Heating
- Forced Air, Natural Gas
Cooling
- Central Air, Ceiling Fan(s)
Appliances
- Included: Electric Oven, Washer, Refrigerator, Range, Dryer, Dishwasher, Gas Range
- Laundry: Dryer Hookup, Washer Hookup, Laundry Room
Features
- Walk-in Closet(s), Ceiling Fan(s), Walk-in Shower, Blinds/Shades, Eat-in Kitchen, Walk-In Closet(s)
- Flooring: Tile, Vinyl, Ceramic Tile, Hardwood
- Basement: None
- Attic: Pull Down Stairs
- Has fireplace: No
Interior area
- Total structure area: 1,105
- Total interior livable area: 1,105 sqft
Property
Parking
- Parking features: Concrete, Parking Pad
Accessibility
- Accessibility features: None
Features
- Levels: One
- Patio & porch: Covered, Porch, Front Porch
- Exterior features: None
- Pool features: None
- Fencing: Privacy,Partial,Back Yard,Fenced
- Has view: Yes
- View description: See Remarks
- Waterfront features: None
- Frontage type: See Remarks
Lot
- Size: 10,454 Square Feet
- Dimensions: 59 x 178 x 59 x 174
- Features: Level, Landscaped
Details
- Parcel number: 0871094000
- Zoning: R1
- Special conditions: Standard
Construction
Type & style
- Home type: SingleFamily
- Property subtype: Single Family Residence
Materials
- See Remarks, Brick
- Foundation: Crawl Space
- Roof: Architectural Shingle,Composition
Condition
- New construction: No
- Year built: 1951
Utilities & green energy
- Sewer: Public Sewer
- Water: Public
- Utilities for property: Cable Available, Natural Gas Connected, Sewer Connected, Water Connected
Green energy
- Green verification: None
Community & HOA
Community
- Security: Smoke Detector(s)
- Subdivision: Oellerich
HOA
- Has HOA: No
Location
- Region: Augusta
Financial & listing details
- Price per square foot: $118/sqft
- Tax assessed value: $37,792
- Annual tax amount: $1,015
- Date on market: 8/31/2026
- Cumulative days on market: 53 days
- Listing agreement: Exclusive Right To Sell
- Listing terms: Cash,Conventional,FHA,VA Loan
- Lease term: 12 Months
Estimated market value
$128,200
$122,000 - $135,000
$1,032/mo
Price history
| Date | Event | Price |
|---|---|---|
| 8/31/2026 | Listed for sale | $129,900+16%$118/sqft |
Source:  Hive MLS #100600135 Report a problem Hive MLS #100600135 Report a problem | ||
| 11/6/2024 | Listing removed | $1,225$1/sqft |
Source: Zillow Rentals Report a problem | ||
| 10/19/2024 | Listed for rent | $1,225+6.5%$1/sqft |
Source: Zillow Rentals Report a problem | ||
| 12/15/2022 | Sold | $112,000-5.9%$101/sqft |
Source:  Aiken MLS #203296 Report a problem Aiken MLS #203296 Report a problem | ||
| 12/8/2022 | Contingent | $119,000$108/sqft |
Source:  REALTORS® of Greater Augusta #507286 Report a problem REALTORS® of Greater Augusta #507286 Report a problem | ||
| 11/29/2022 | Price change | $119,000-3.3%$108/sqft |
Source: REALTORS® of Greater Augusta #507286 Report a problem | ||
| 11/16/2022 | Price change | $123,000+1.7%$111/sqft |
Source: REALTORS® of Greater Augusta #507286 Report a problem | ||
| 11/16/2022 | Price change | $121,000-7.6%$110/sqft |
Source: Aiken MLS #203296 Report a problem | ||
| 9/22/2022 | Listed for sale | $131,000+74.7%$119/sqft |
Source: REALTORS® of Greater Augusta #507286 Report a problem | ||
| 9/15/2022 | Sold | $75,000-43.6%$68/sqft |
Source: Public Record Report a problem | ||
| 9/13/2022 | Listed for sale | $133,000+77.3%$120/sqft |
Source: REALTORS® of Greater Augusta #507286 Report a problem | ||
| 9/12/2022 | Listing removed | -- |
Source: Zillow Rental Manager Report a problem | ||
| 9/2/2022 | Listed for rent | $1,150$1/sqft |
Source: Zillow Rental Manager Report a problem | ||
| 7/22/2022 | Contingent | $75,000$68/sqft |
Source: REALTORS® of Greater Augusta #505219 Report a problem | ||
| 7/20/2022 | Listed for sale | $75,000$68/sqft |
Source: REALTORS® of Greater Augusta #505219 Report a problem | ||
Public tax history
| Year | Property taxes | Tax assessment |
|---|---|---|
| 2025 | $1,395 +9.5% | $37,792 +5.4% |
| 2024 | $1,273 +2.2% | $35,852 -2.2% |
| 2023 | $1,246 +191.5% | $36,644 +78% |
| 2022 | $427 -3.5% | $20,583 -0.3% |
| 2021 | $443 -2% | $20,653 |
| 2020 | $452 +42.1% | $20,653 +112.3% |
| 2019 | $318 +23.4% | $9,726 |
| 2018 | $258 -18.9% | $9,726 |
| 2017 | $318 -44.6% | $9,726 |
| 2016 | $573 | $9,726 |
| 2015 | $573 +80.1% | $9,726 |
| 2014 | $318 | $9,726 |
| 2013 | -- | -- |
| 2012 | -- | -- |
| 2011 | -- | -- |
| 2010 | -- | -- |
| 2009 | -- | -- |
| 2008 | -- | -- |
| 2007 | -- | -- |
| 2005 | -- | -- |
| 2004 | -- | -- |
| 2001 | -- | -- |
| 2000 | -- | -- |
Find assessor info on the county website
Monthly payment
Est. payment
Payment breakdown
Explore the cost of this home by adjusting the details. Changes won't be saved.Climate risks
Neighborhood: Kissingbower
Nearby schools
Schools provided by the listing agent
- Elementary: Wilkinson Gardens
- Middle: Murphy
- High: Josey T W Comp.
Source: Hive MLS. This data may not be complete. We recommend contacting the local school district to confirm school assignments for this home.
Similar homes
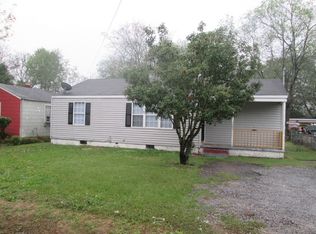
- $128,0003 bd2 ba1k sqft2409 Cunningham Drive, Augusta, GA 30906For Sale

 MLS ID #100602207, Rebecca McGinty, Forth & Bound Real Estate. Hive MLS
 - $135,0003 bd1 ba1.3k sqft2416 Southgate Drive, Augusta, GA 30906For Sale
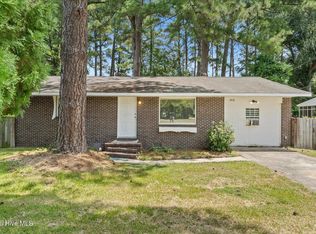 MLS ID #100598413, Katerra Godbee, Heart and Key Realty, LLC. Hive MLS
 - $135,0002 bd1 ba1k sqft2845 Rocky Creek Road, Augusta, GA 30906For Sale
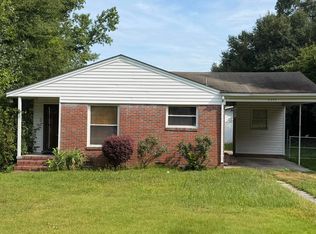 MLS ID #100588366, Angela Sorapuru-Lopez, Re/max True Advantage. Hive MLS
 - $124,9002 bd1 ba768 sqft2550 Sheraton Dr, Augusta, GA 30906Active

 MLS ID #10853958, Christopher Nesbitt, Virtual Properties Realty.com. GAMLS
 - $125,0002 bd1 ba888 sqft2513 Argonne Drive, Augusta, GA 30906For SaleMLS ID #100596201, Lettye Smith, Homesmart. Hive MLS
- $99,9003 bd1 ba980 sqft114 Calvary Drive, Augusta, GA 30906For SaleMLS ID #100599758, Andrew Prescott, RE/MAX Reinvented. Hive MLS
- $164,9003 bd2 ba1.6k sqft1917 Lazenby Drive, Augusta, GA 30906For SaleMLS ID #100602788, Wayne Snyder, Auben Realty, LLC. Hive MLS
- $149,9993 bd2 ba1.2k sqft2518 Argonne Drive, Augusta, GA 30906For SaleMLS ID #100593736, KOREY SCHICK, Keller Williams Realty Augusta Partners. Hive MLS
- $135,0003 bd2 ba1k sqft1512 Heard Avenue, Augusta, GA 30904For SaleMLS ID #100589950, Christine Keller, Century 21 Jeff Keller Realty. Hive MLS
- $108,2232 bd1 ba825 sqft2232 Bandler Road, Augusta, GA 30906For SaleMLS ID #100605323, Susanna Barnhart, Meybohm Real Estate - Wheeler. Hive MLS
- $124,9993 bd1 ba1.1k sqft3209 Alpine Road, Augusta, GA 30909For SaleMLS ID #100608514, Keisha Green, Homestead Realtors, LLC. Hive MLS
- $134,9003 bd2 ba1.4k sqft3408 Kensington Drive N, Augusta, GA 30906For SaleMLS ID #100601935, David Avery, Real Broker, LLC. Hive MLS
- $150,0002 bd1 ba918 sqft2838 Thomas Lane, Augusta, GA 30906For SaleMLS ID #100594739, Michael Niehus, Keller Williams Realty Augusta Partners. Hive MLS
- $139,0003 bd2 ba1.1k sqft2377 Dublin Drive, Augusta, GA 30906For SaleMLS ID #100591008, Berry Team Augusta, Meybohm Real Estate - Evans. Hive MLS
- $148,5002 bd1 ba1k sqft1902 Gardner Street, Augusta, GA 30904For SaleMLS ID #100602554, Chad Trollinger, Keller Williams Realty Augusta Partners. Hive MLS
- $167,0003 bd2 ba1k sqft3620 Brussels Street #1, Augusta, GA 30906For SaleMLS ID #100611339, Purvis Huggins, Purvis Huggins Realty. Hive MLS
- $122,7003 bd2 ba1.3k sqft1809 Formosa Drive, Augusta, GA 30906For SaleMLS ID #98254262, Christine Keller, Century 21 Jeff Keller Realty. Hive MLS
- $80,0002 bd2 ba1.3k sqft2834 Cornelia Road, Augusta, GA 30906For SaleMLS ID #100592737, Carrie Burkett, Burkett Real Estate Group. Hive MLS
- $84,7003 bd1 ba1k sqft2237 Bandler Road, Augusta, GA 30906For SaleMLS ID #100599850, Andrew Dyke, Better Homes & Gardens Executive Partners. Hive MLS
