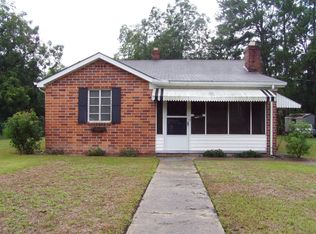
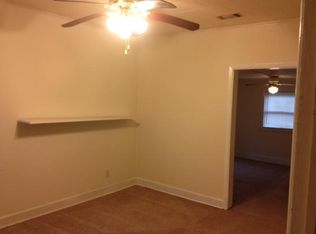
Check out this easy maintenance home in a quaint neighborhood. Here's your 2 bedroom/1 bathroom opportunity. This home has had many updates in the past few years. These include a fully renovated bathroom, kitchen updates, newer water heater, refinished hardwood floors! Complete plumbing replacement too! This 2 bedroom, one bath home is full of natural light and features plenty of closet space. Granite counters and custom backsplash in the kitchen with plenty of cabinet storage space. Gas range. Gas stove. Gas hot water heater. Can still cook and have hot water if power goes out!
Close to everything Augusta has to offer to include the downtown restaurants, shopping, hospitals as well as the Savannah River and Canal amenities. Call us today to come see it for yourself!
For sale
$148,500
1902 Gardner Street, Augusta, GA 30904
2beds
1,053sqft
Single Family Residence
Built in 1947
6,970 Square Feet Lot
$143,900 Zestimate®
$141/sqft
$-- HOA
What's special
Full of natural lightKitchen updatesPlenty of closet spaceFully renovated bathroomGranite countersGas rangeGas hot water heater
- 27 days
- 157
- 5
Likely to sell faster than
Zillow last checked:
Listing updated:
Listed by:
Chad Trollinger 706-288-8396,
Keller Williams Realty Augusta Partners
Source: Hive MLS,MLS#: 100602554 Originating MLS: REALTORS® of Greater Augusta
Originating MLS: REALTORS® of Greater AugustaFacts & features
Interior
Bedrooms & bathrooms
- Bedrooms: 2
- Bathrooms: 1
- Full bathrooms: 1
Rooms
- Room types: Living Room, Breakfast Room, Master Bedroom, Bedroom 2
Primary bedroom
- Description: Measure if important
- Level: Main
- Dimensions: 16 x 13
Bedroom 2
- Description: Measure if important
- Level: Main
- Dimensions: 13 x 11
Breakfast room
- Description: Measure if important
- Level: Main
- Dimensions: 12 x 10
Kitchen
- Description: Measure if important
- Level: Main
- Dimensions: 12 x 13
Living room
- Description: Measure if important
- Level: Main
- Dimensions: 14 x 12
Heating
- Heat Pump, Natural Gas
Cooling
- Central Air
Appliances
- Included: Gas Cooktop, Gas Range
- Laundry: Dryer Hookup, Washer Hookup
Features
- Eat-in Kitchen, See Remarks
- Flooring: LVT/LVP, Ceramic Tile, Hardwood
- Basement: None
- Attic: See Remarks
- Has fireplace: No
Interior area
- Total structure area: 1,053
- Total interior livable area: 1,053 sqft
Property
Parking
- Parking features: See Remarks
Features
- Levels: One
- Patio & porch: Front Porch
- Fencing: None
- Has view: Yes
- View description: See Remarks
- Frontage type: See Remarks
Lot
- Size: 6,970 Square Feet
- Dimensions: 48.29 x 181.5 x 29.05 x 175.1
Details
- Parcel number: 0351333000
- Zoning: residential
- Special conditions: Standard
Construction
Type & style
- Home type: SingleFamily
- Property subtype: Single Family Residence
Materials
- Vinyl Siding, Wood Frame
- Foundation: Crawl Space
- Roof: Composition
Condition
- New construction: No
- Year built: 1947
Utilities & green energy
- Sewer: Public Sewer
- Water: Public
- Utilities for property: Natural Gas Connected, Sewer Connected, Water Connected
Community & HOA
Community
- Subdivision: Harrisburg
HOA
- Has HOA: No
Location
- Region: Augusta
Financial & listing details
- Price per square foot: $141/sqft
- Tax assessed value: $52,219
- Annual tax amount: $1,510
- Date on market: 9/10/2026
- Cumulative days on market: 27 days
- Listing agreement: Exclusive Right To Sell
- Listing terms: Cash,Conventional,FHA,VA Loan
Estimated market value
$143,900
$137,000 - $151,000
$987/mo
Price history
| Date | Event | Price |
|---|---|---|
| 9/10/2026 | Listed for sale | $148,500+18.8%$141/sqft |
Source:  Hive MLS #100602554 Report a problem Hive MLS #100602554 Report a problem | ||
| 7/22/2024 | Sold | $125,000-3.8%$119/sqft |
Source: Hive MLS #98183166 Report a problem | ||
| 6/28/2024 | Pending sale | $129,900$123/sqft |
Source:  REALTORS® of Greater Augusta #528691 Report a problem REALTORS® of Greater Augusta #528691 Report a problem | ||
| 6/26/2024 | Price change | $129,900-3.7%$123/sqft |
Source: REALTORS® of Greater Augusta #528691 Report a problem | ||
| 5/15/2024 | Listed for sale | $134,900$128/sqft |
Source: REALTORS® of Greater Augusta #528691 Report a problem | ||
| 5/7/2024 | Pending sale | $134,900$128/sqft |
Source: REALTORS® of Greater Augusta #528691 Report a problem | ||
| 5/3/2024 | Listed for sale | $134,900+132.6%$128/sqft |
Source: REALTORS® of Greater Augusta #528691 Report a problem | ||
| 11/16/2023 | Sold | $58,000$55/sqft |
Source: Public Record Report a problem | ||
Public tax history
| Year | Property taxes | Tax assessment |
|---|---|---|
| 2025 | $1,736 +76.6% | $52,220 +125.1% |
| 2024 | $983 +206.7% | $23,200 -12.8% |
| 2023 | $321 -36.6% | $26,612 +6% |
| 2022 | $506 +24.1% | $25,095 +50.8% |
| 2021 | $407 +3.9% | $16,636 +9.2% |
| 2020 | $392 -0.2% | $15,233 |
| 2019 | $393 -1.4% | $15,233 -2.2% |
| 2018 | $399 +0% | $15,582 |
| 2017 | $399 0% | $15,582 |
| 2016 | $399 | $15,582 |
| 2015 | $399 +0% | $15,582 |
| 2014 | $399 | $15,582 |
| 2013 | -- | -- |
| 2012 | -- | -- |
| 2011 | -- | -- |
| 2010 | -- | -- |
| 2009 | -- | -- |
| 2008 | -- | -- |
| 2007 | -- | -- |
| 2005 | -- | -- |
| 2004 | -- | -- |
| 2001 | -- | -- |
| 2000 | -- | -- |
Find assessor info on the county website
Monthly payment
Est. payment
Payment breakdown
Explore the cost of this home by adjusting the details. Changes won't be saved.Climate risks
Neighborhood: Harrisburg
Nearby schools
Schools provided by the listing agent
- Elementary: Lamar-Milledge
- Middle: W S HORNSBY
- High: Lucy Laney
Source: Hive MLS. This data may not be complete. We recommend contacting the local school district to confirm school assignments for this home.
Similar homes
- $165,0002 bd2 ba1.2k sqft2048 Broad St, Augusta, GA 30904For Sale

 MLS ID #7841567, Bettsy Affaqui, Century 21 Connect Realty. FMLS GA
 - $135,0003 bd2 ba1k sqft1512 Heard Avenue, Augusta, GA 30904For Sale

 MLS ID #100589950, Christine Keller, Century 21 Jeff Keller Realty. Hive MLS
 - $179,9003 bd2 ba1.5k sqft1811 Pennsylvania Avenue, Augusta, GA 30904For Sale
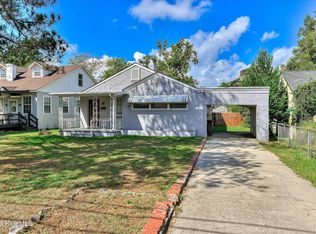 MLS ID #100608083, Bradley Sikes Group, Meybohm Real Estate - Evans. Hive MLS
 - $167,4003 bd2 ba1.3k sqft2229 Raleigh Drive, Augusta, GA 30904For Sale
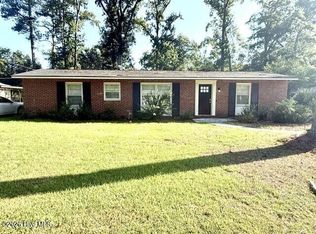 MLS ID #100600429, Heather Story, Re/max True Advantage. Hive MLS
 - $129,9002 bd1 ba1.1k sqft1967 Lionel Street, Augusta, GA 30906For SaleMLS ID #100600135, Andrew Prescott, RE/MAX Reinvented. Hive MLS
- $152,0002 bd2 ba1.3k sqft114 Ellis Street, Augusta, GA 30901For SaleMLS ID #100601852, Thomas Shoupe, Opendoor Brokerage LLC. Hive MLS
- $159,9004 bd2 ba1.2k sqft2019 Kennedy Dr, Augusta, GA 30904Active
 MLS ID #10739009, L. Denise Mikell, Kamden Realty & Associates Inc. GAMLS
 - $149,9993 bd2 ba1.2k sqft2518 Argonne Drive, Augusta, GA 30906For SaleMLS ID #100593736, KOREY SCHICK, Keller Williams Realty Augusta Partners. Hive MLS
- $150,0002 bd1 ba918 sqft2838 Thomas Lane, Augusta, GA 30906For SaleMLS ID #100594739, Michael Niehus, Keller Williams Realty Augusta Partners. Hive MLS
- $169,9002 bd1 ba1k sqft2308 Kimberly Drive, Augusta, GA 30904For SaleMLS ID #98253387, Seth Paxton Thompson, Douglas Lane Real Estate Group. Hive MLS
- $160,0002 bd1 ba1.2k sqft2517 Wrightsboro Road, Augusta, GA 30904For SaleMLS ID #100577330, Ellen Mullins, Blanchard & Calhoun - Evans. Hive MLS
- $130,0003 bd2 ba1k sqft2409 Cunningham Drive, Augusta, GA 30906For SaleMLS ID #100602207, Rebecca McGinty, Forth & Bound Real Estate. Hive MLS
- $219,0003 bd2 ba1.3k sqft1008 Stewart Avenue, Augusta, GA 30904For SaleMLS ID #100584503, Matthew Joseph Aitken, Sherman & Hemstreet Real Estate. Hive MLS
- $99,0002 bd1 ba1.3k sqft1923 Fenwick Street, Augusta, GA 30904For SaleMLS ID #98251899, Judy Downie Kaye, The Southern / Legend Realty. Hive MLS
- $152,0003 bd2 ba1.5k sqft1610 Carpenter Street, Augusta, GA 30901For SaleMLS ID #98250702, Maria G Meneses, LPT Realty. Hive MLS
- $165,0003 bd2 ba1.3k sqft2010 Virginia Avenue, Augusta, GA 30906For SaleMLS ID #100577932, Derya Martin, ERA Wilder Realty. Hive MLS
- $145,0003 bd2 ba1.4k sqft3176 Willow Creek Road, Augusta, GA 30909For SaleMLS ID #100595558, Maureen Ruiz, My Keys Real Estate, LLC. Hive MLS
- $175,0003 bd2 ba1.2k sqft2021 Virginia Avenue, Augusta, GA 30906For SaleMLS ID #100606069, Antonia James, Realty One Group Visionaries. Hive MLS
- $135,0002 bd1 ba1k sqft2845 Rocky Creek Road, Augusta, GA 30906For SaleMLS ID #100588366, Angela Sorapuru-Lopez, Re/max True Advantage. Hive MLS
