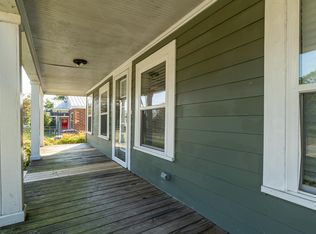
Opportunity knocks on Haynie Drive! This charming 2-bedroom, 1-bath home is the perfect entry point for first-time buyers ready to stop renting and start building equity — or a smart addition for investors looking for solid rental potential in a high-demand area. Furniture is also included in the sale of the home. Inside, you'll find updated flooring / fresh paint / open living area, a functional kitchen, and comfortable bedrooms with great natural light. Outside, enjoy a fenced & spacious yard with room to garden, entertain, or simply unwind. Conveniently located minutes from Fort Eisenhower, shopping, dining, and major commuter routes. Priced to move. Homes at this price point don't last — schedule your showing today!
For sale
Price increase: $9.1K (11/8)
$119,000
1934 Haynie Drive, Augusta, GA 30904
2beds
1,176sqft
Single Family Residence
Built in 1941
10,454 Square Feet Lot
$116,700 Zestimate®
$101/sqft
$-- HOA
What's special
Fenced and spacious yardFunctional kitchenFresh paintUpdated flooring
- 6 days
- 87
- 20
Zillow last checked:
Listing updated:
Listed by:
Lanorris Carey 207-423-8866,
EXP Realty, LLC
Source: Hive MLS,MLS#: 100615267 Originating MLS: REALTORS® of Greater Augusta
Facts & features
Interior
Bedrooms & bathrooms
- Bedrooms: 2
- Bathrooms: 1
- Full bathrooms: 1
Rooms
- Room types: Living Room, Master Bedroom, Bedroom 2, Laundry
Primary bedroom
- Level: Main
- Dimensions: 18 x 14
Bedroom 2
- Level: Main
- Dimensions: 13 x 12
Kitchen
- Level: Main
- Dimensions: 14 x 9
Laundry
- Level: Main
- Dimensions: 8 x 8
Living room
- Level: Main
- Dimensions: 26 x 13
Heating
- Electric, Heat Pump
Cooling
- Central Air, Ceiling Fan(s)
Appliances
- Included: None, Range
- Laundry: Dryer Hookup, Washer Hookup
Features
- See Remarks
- Flooring: LVT/LVP
- Basement: None
- Attic: Scuttle
- Has fireplace: No
- Furnished: Yes
Interior area
- Total structure area: 1,176
- Total interior livable area: 1,176 sqft
Property
Parking
- Parking features: Concrete
Features
- Levels: One
- Patio & porch: None
- Exterior features: None
- Fencing: Fenced
- View description: None
- Frontage type: See Remarks
Lot
- Size: 10,454 Square Feet
- Dimensions: 185 x 55
- Features: See Remarks
Details
- Parcel number: 0713172000
- Zoning: R3
- Special conditions: Standard
Construction
Type & style
- Home type: SingleFamily
- Property subtype: Single Family Residence
Materials
- Aluminum Siding
- Foundation: Block, Slab
- Roof: Composition
Condition
- New construction: No
- Year built: 1941
Utilities & green energy
- Sewer: Public Sewer
- Water: Public
- Utilities for property: Cable Available, Water Available
Community & HOA
Community
- Subdivision: Not In Subdivision
HOA
- Has HOA: No
Location
- Region: Augusta
Financial & listing details
- Price per square foot: $101/sqft
- Tax assessed value: $60,080
- Annual tax amount: $645
- Date on market: 11/8/2026
- Cumulative days on market: 6 days
- Listing agreement: Exclusive Right To Sell
- Listing terms: Cash,Conventional,FHA,VA Loan
- Road surface type: Paved
Estimated market value
$116,700
$111,000 - $123,000
$1,296/mo
Price history
| Date | Event | Price |
|---|---|---|
| 11/8/2026 | Listed for sale | $119,000+8.3%$101/sqft |
Source:  Hive MLS #100615267 Report a problem | ||
| 7/14/2026 | Contingent | $109,900$93/sqft |
Source: Hive MLS #98252026 Report a problem | ||
| 5/11/2026 | Pending sale | $109,900-2.7%$93/sqft |
Source: Hive MLS #98252026 Report a problem | ||
| 3/10/2026 | Sold | $113,000+2.8%$96/sqft |
Source: Hive MLS #98252026 Report a problem | ||
| 2/7/2026 | Pending sale | $109,900$93/sqft |
Source: Hive MLS #550797 Report a problem | ||
| 2/4/2026 | Price change | $109,900-7.6%$93/sqft |
Source: Hive MLS #550797 Report a problem | ||
| 1/9/2026 | Listed for sale | $119,000+376%$101/sqft |
Source: Hive MLS #550797 Report a problem | ||
| 7/2/2019 | Sold | $25,000+19%$21/sqft |
Source: Public Record Report a problem | ||
| 6/20/2008 | Sold | $21,000-34.2%$18/sqft |
Source: Public Record Report a problem | ||
| 4/5/2008 | Listed for sale | $31,900-30.4%$27/sqft |
Source: Keller Williams Realty #02419829 Report a problem | ||
| 3/6/2008 | Sold | $45,855-23.6%$39/sqft |
Source: Public Record Report a problem | ||
| 4/13/2004 | Sold | $60,000$51/sqft |
Source: Public Record Report a problem | ||
Public tax history
| Year | Property taxes | Tax assessment |
|---|---|---|
| 2025 | $1,109 +1.4% | $24,032 -7.6% |
| 2024 | $1,093 +10.9% | $26,012 +12.5% |
| 2023 | $986 +3.5% | $23,112 +16.2% |
| 2022 | $953 +26.7% | $19,894 +68.2% |
| 2021 | $752 +4.6% | $11,829 -23.8% |
| 2020 | $719 -20.3% | $15,518 |
| 2019 | $902 +7.5% | $15,518 |
| 2018 | $839 -7% | $15,518 |
| 2017 | $902 +7.5% | $15,518 |
| 2016 | $839 | $15,518 |
| 2015 | $839 -0.6% | $15,518 |
| 2014 | $844 | $15,518 |
| 2013 | -- | -- |
| 2012 | -- | -- |
| 2011 | -- | -- |
| 2010 | -- | -- |
| 2009 | -- | -- |
| 2008 | -- | -- |
| 2007 | -- | -- |
| 2005 | -- | -- |
| 2004 | -- | -- |
| 2001 | -- | -- |
| 2000 | -- | -- |
Find assessor info on the county website
Monthly payment
Est. payment
Payment breakdown
Explore the cost of this home by adjusting the details. Changes won't be saved.Climate risks
Neighborhood: Kissingbower
Nearby schools
Schools provided by the listing agent
- Elementary: Bayvale
- Middle: Murphy
- High: Josey T W Comp.
Source: Hive MLS. This data may not be complete. We recommend contacting the local school district to confirm school assignments for this home.

Similar homes
- $99,5002 bd2 ba1.3k sqft1936 Kissingbower Road, Augusta, GA 30904For Sale

 MLS ID #100614934, Douglas Bryan Conner, Auben Realty, LLC. Hive MLS
- $115,0003 bd2 ba1.4k sqft1946 Battle Row, Augusta, GA 30904For Sale
 MLS ID #226520, Stephanie Ferrante Lombardo, Forth & Bound Real Estate Company. Aiken MLS
- $124,9003 bd1 ba1.1k sqft2424 Bream Ave, Augusta, GA 30906Active

 MLS ID #10882911, Devon Newberry, eXp Realty. GAMLS
- $145,0003 bd2 ba1k sqft(Undisclosed Address), Augusta, GA 30906For Sale
 MLS ID #100615243, Tonda Marie Wysong, Better Homes & Gardens Executive Partners. Hive MLS
- $128,0003 bd2 ba1k sqft2409 Cunningham Drive, Augusta, GA 30906For SaleMLS ID #100602207, Rebecca McGinty, Forth & Bound Real Estate. Hive MLS
- $125,0003 bd1 ba936 sqft2524 Rhodes Drive, Augusta, GA 30906For SaleMLS ID #100611769, Wayne Snyder, Auben Realty, LLC. Hive MLS
- $159,9002 bd1 ba1.3k sqft2320 Fitten St, Augusta, GA 30904ActiveMLS ID #10889526, Cliff Bramble, NorthGroup Real Estate Inc. GAMLS
- $89,9993 bd1 ba1k sqft2487 Reese Avenue, Augusta, GA 30906For SaleMLS ID #100615212, KOREY SCHICK, Keller Williams Realty Augusta Partners. Hive MLS
- $135,0002 bd1 ba1.2k sqft2012 Starns Street, Augusta, GA 30904For SaleMLS ID #98251085, Rebecca McGinty, Forth & Bound Real Estate. Hive MLS
- $104,9003 bd2 ba1.2k sqft1656 Kentucky Ave, Augusta, GA 30904ActiveMLS ID #10759737, Isabella Crandall, Trelora Realty, Inc.. GAMLS
- $135,0002 bd1 ba1k sqft2845 Rocky Creek Road, Augusta, GA 30906For SaleMLS ID #100588366, Angela Sorapuru-Lopez, Re/max True Advantage. Hive MLS
- $169,0003 bd2 ba1.2k sqft2391 Wheeless Rd, Augusta, GA 30906ActiveMLS ID #10890006, Tracy Nguyen, BHGRE Metro Brokers. GAMLS
- $149,9004 bd2 ba1.2k sqft2019 Kennedy Dr, Augusta, GA 30904ActiveMLS ID #10739009, L. Denise Mikell, Kamden Realty & Associates Inc. GAMLS
- $139,9003 bd1 ba1.1k sqft2002 Shark Drive, Augusta, GA 30906For SaleMLS ID #100583950, Caleb Willing, Better Homes & Gardens Executive Partners. Hive MLS
- $124,9003 bd2 ba1.4k sqft3408 Kensington Drive N, Augusta, GA 30906For SaleMLS ID #100601935, David Avery, Real Broker, LLC. Hive MLS
- $99,0002 bd1 ba1.3k sqft1923 Fenwick Street, Augusta, GA 30904For SaleMLS ID #98251899, Judy Downie Kaye, The Southern / Legend Realty. Hive MLS
- $115,0003 bd2 ba1.3k sqft228 Greene Street, Augusta, GA 30901For SaleMLS ID #98252477, Danielle Meikrantz, Meybohm Commercial Properties. Hive MLS
- $149,9003 bd2 ba1.3k sqft1718 Kentucky Avenue, Augusta, GA 30904For SaleMLS ID #100596518, CHRISTOPHER MAJORS, Jim Hadden Real Estate. Hive MLS
