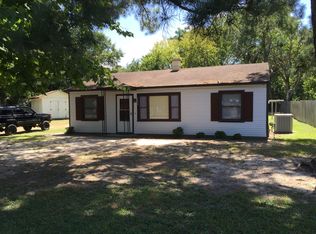
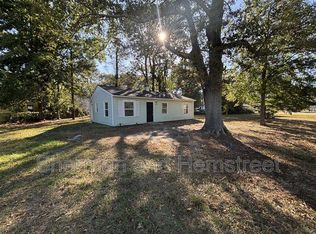
Come check out this awesome investment property! Ready for some TLC! This home has 3 bedrooms, 2 full bathrooms, and plenty of living space. You will not want to miss out on this opportunity! Schedule your showings today!
For sale
Price cut: $10K (9/10)
$149,999
2518 Argonne Drive, Augusta, GA 30906
3beds
1,221sqft
Single Family Residence
Built in 1954
8,712 Square Feet Lot
$148,000 Zestimate®
$123/sqft
$-- HOA
What's special
Plenty of living space
- 74 days
- 66
- 3
Zillow last checked:
Listing updated:
Listed by:
KOREY SCHICK 706-399-7981,
Keller Williams Realty Augusta Partners
Source: Hive MLS,MLS#: 100593736 Originating MLS: REALTORS® of Greater Augusta
Originating MLS: REALTORS® of Greater AugustaFacts & features
Interior
Bedrooms & bathrooms
- Bedrooms: 3
- Bathrooms: 2
- Full bathrooms: 2
Rooms
- Room types: Bedroom 2, Bathroom 2, Bedroom 3, Master Bedroom, Bathroom 1, Living Room, Dining Room
Primary bedroom
- Level: Main
- Dimensions: 12 x 17
Bedroom 2
- Level: Main
- Dimensions: 9 x 11.5
Bedroom 3
- Level: Main
- Dimensions: 9.5 x 11.5
Bathroom 1
- Level: Main
- Dimensions: 6 x 5.5
Bathroom 2
- Level: Main
- Dimensions: 8 x 6.5
Dining room
- Level: Main
- Dimensions: 17 x 10.5
Kitchen
- Level: Main
- Dimensions: 8.5 x 14
Living room
- Level: Main
- Dimensions: 12.5 x 17
Heating
- Gas Pack, Natural Gas
Cooling
- Central Air
Appliances
- Laundry: Dryer Hookup, Washer Hookup
Features
- Walk-in Shower
- Flooring: LVT/LVP, Vinyl, Hardwood
- Basement: None
- Attic: Access Only
- Number of fireplaces: 1
Interior area
- Total structure area: 1,221
- Total interior livable area: 1,221 sqft
Property
Parking
- Parking features: Parking Pad
Accessibility
- Accessibility features: None
Features
- Levels: One
- Patio & porch: Patio
- Exterior features: None
- Fencing: Chain Link
- Has view: Yes
- View description: See Remarks
- Waterfront features: None
- Frontage type: See Remarks
Lot
- Size: 8,712 Square Feet
- Dimensions: 8712
- Features: Cleared
Details
- Additional structures: Outbuilding
- Parcel number: 1102242000
- Zoning: R-1A
- Special conditions: Standard
Construction
Type & style
- Home type: SingleFamily
- Property subtype: Single Family Residence
Materials
- Concrete, Vinyl Siding, Wood Siding, Wood Frame
- Foundation: Slab
- Roof: Shingle
Condition
- Fixer
- New construction: No
- Year built: 1954
Utilities & green energy
- Sewer: Public Sewer, County Sewer
- Water: Public
- Utilities for property: Cable Available, Natural Gas Connected, Sewer Available, Sewer Connected, Water Available, Water Connected
Green energy
- Green verification: None
Community & HOA
Community
- Subdivision: Pine Heights Eastern
HOA
- Has HOA: No
Location
- Region: Augusta
Financial & listing details
- Price per square foot: $123/sqft
- Tax assessed value: $41,072
- Annual tax amount: $1,103
- Date on market: 8/4/2026
- Cumulative days on market: 74 days
- Listing agreement: Exclusive Right To Sell
- Listing terms: Cash,Conventional,Other
Estimated market value
$148,000
$141,000 - $155,000
$1,490/mo
Price history
| Date | Event | Price |
|---|---|---|
| 9/10/2026 | Price change | $149,999-6.3%$123/sqft |
Source:  Hive MLS #100593736 Report a problem Hive MLS #100593736 Report a problem | ||
| 8/4/2026 | Listed for sale | $160,000+167.1%$131/sqft |
Source: Hive MLS #100593736 Report a problem | ||
| 10/12/1995 | Sold | $59,900$49/sqft |
Source: Agent Provided Report a problem | ||
Public tax history
| Year | Property taxes | Tax assessment |
|---|---|---|
| 2025 | $1,429 +21.3% | $41,072 +20% |
| 2024 | $1,179 +55.9% | $34,233 -7.3% |
| 2023 | $756 -24.2% | $36,948 +39.6% |
| 2022 | $997 +31.2% | $26,476 +55% |
| 2021 | $760 -3.4% | $17,080 |
| 2020 | $786 -0.4% | $17,080 |
| 2019 | $790 +7.9% | $17,080 |
| 2018 | $732 -7.3% | $17,080 |
| 2017 | $790 +7.9% | $17,080 |
| 2016 | $732 | $17,080 |
| 2015 | $732 -0.6% | $17,080 |
| 2014 | $736 | $17,080 |
| 2013 | -- | -- |
| 2012 | -- | -- |
| 2011 | -- | -- |
| 2010 | -- | -- |
| 2009 | -- | -- |
| 2008 | -- | -- |
| 2007 | -- | -- |
| 2005 | -- | -- |
| 2004 | -- | -- |
| 2001 | -- | -- |
| 2000 | -- | -- |
Find assessor info on the county website
Monthly payment
Est. payment
Payment breakdown
Explore the cost of this home by adjusting the details. Changes won't be saved.Climate risks
Neighborhood: Old Savannah
Nearby schools
Schools provided by the listing agent
- Elementary: Haines
- Middle: Richmond Hill K-
- High: Butler Comp.
Source: Hive MLS. This data may not be complete. We recommend contacting the local school district to confirm school assignments for this home.


Similar homes
- $165,0003 bd2 ba1.3k sqft2010 Virginia Avenue, Augusta, GA 30906For Sale

 MLS ID #100577932, Derya Martin, ERA Wilder Realty. Hive MLS
 - $175,0003 bd2 ba1.2k sqft2021 Virginia Avenue, Augusta, GA 30906For Sale
 MLS ID #100606069, Antonia James, Realty One Group Visionaries. Hive MLS
 - $184,9003 bd2 ba1.7k sqft2632 Blueberry Circle, Augusta, GA 30906For Sale
 MLS ID #100608396, Wayne Snyder, Auben Realty, LLC. Hive MLS
 - $164,9203 bd2 ba1.5k sqft2920 Panhandle Circle, Augusta, GA 30906For Sale
 MLS ID #100605571, Susanna Barnhart, Meybohm Real Estate - Wheeler. Hive MLS
 - $164,9003 bd2 ba1.6k sqft1917 Lazenby Drive, Augusta, GA 30906For SaleMLS ID #100602788, Wayne Snyder, Auben Realty, LLC. Hive MLS
- $159,0003 bd2 ba1.2k sqft3412 Kensington Drive S, Augusta, GA 30906For SaleMLS ID #100604777, Douglas Bryan Conner, Auben Realty, LLC. Hive MLS
- $150,0002 bd1 ba918 sqft2838 Thomas Lane, Augusta, GA 30906For SaleMLS ID #100594739, Michael Niehus, Keller Williams Realty Augusta Partners. Hive MLS
- $139,0003 bd2 ba1.1k sqft2377 Dublin Drive, Augusta, GA 30906For SaleMLS ID #100591008, Berry Team Augusta, Meybohm Real Estate - Evans. Hive MLS
- $164,9003 bd2 ba1.3k sqft2229 Raleigh Drive, Augusta, GA 30904For SaleMLS ID #100600429, Heather Story, Re/max True Advantage. Hive MLS
- $129,9002 bd1 ba1.1k sqft1967 Lionel Street, Augusta, GA 30906For SaleMLS ID #100600135, Andrew Prescott, RE/MAX Reinvented. Hive MLS
- $140,0003 bd2 ba1.4k sqft3408 Kensington Drive N, Augusta, GA 30906For SaleMLS ID #100601935, David Avery, Real Broker, LLC. Hive MLS
- $145,0004 bd2 ba1.3k sqft2408 Friar Lane, Augusta, GA 30906For SaleMLS ID #100586018, Rebecca McGinty, Forth & Bound Real Estate. Hive MLS
- $75,0003 bd1 ba1k sqft1923 Gay Drive, Augusta, GA 30906For SaleMLS ID #100608053, David Lee Wheatley, Keller Williams Realty Augusta Partners. Hive MLS
- $128,0003 bd2 ba1k sqft2409 Cunningham Drive, Augusta, GA 30906For SaleMLS ID #100602207, Rebecca McGinty, Forth & Bound Real Estate. Hive MLS
- $149,9004 bd2 ba1.2k sqft2019 Kennedy Dr, Augusta, GA 30904Active
 MLS ID #10739009, L. Denise Mikell, Kamden Realty & Associates Inc. GAMLS
 - $122,7003 bd2 ba1.3k sqft1809 Formosa Drive, Augusta, GA 30906For SaleMLS ID #98254262, Christine Keller, Century 21 Jeff Keller Realty. Hive MLS
- $135,0002 bd1 ba1k sqft2845 Rocky Creek Road, Augusta, GA 30906For SaleMLS ID #100588366, Angela Sorapuru-Lopez, Re/max True Advantage. Hive MLS
- $145,0004 bd2 ba1.3k sqft3714 Oslo Road, Augusta, GA 30906For SaleMLS ID #100586007, Rebecca McGinty, Forth & Bound Real Estate. Hive MLS
- $160,0003 bd2 ba1k sqft2232 Cassell Street, Augusta, GA 30906For SaleMLS ID #100596592, Stacy K Hawkins, Sherman & Hemstreet Real Estate. Hive MLS
