Freshly Updated Ranch in a Quiet Cul-de-Sac Setting! Welcome to this charming 3-bedroom, 2-full-bath ranch offering comfortable one-level living with plenty of flexible space. Tucked away at the end of a quiet cul-de-sac on approximately 0.38 acres, this inviting home offers the combination of privacy, convenience, and functionality today's buyers are looking for. Step inside to a welcoming floor plan featuring a spacious family room that provides an ideal gathering place for relaxing or entertaining. The home's fresh updates give the interior a clean, refreshed feel while preserving the practical appeal of its classic ranch design. The three bedrooms offer comfortable accommodations, while two full bathrooms add convenience for both everyday living and guests. One of the home's most versatile features is the enclosed rear patio, now functioning as a wonderful den. Whether you envision it as a home office, playroom, reading retreat, hobby room, media space, or simply another place to gather, this bonus area adds valuable flexibility to the floor plan. Outside, the generously sized lot provides room to enjoy the outdoors, garden, entertain, or simply unwind. Set in the established Augusta neighborhood of Fernwood, this home offers the peaceful feel of a cul-de-sac while keeping you close to the shopping, dining, services, and amenities of the area. If you're looking for a move-in-ready ranch with flexible living space and a comfortable setting, 2632 Blueberry Circle deserves a place at the top of your list!
For sale
$184,900
2632 Blueberry Circle, Augusta, GA 30906
3beds
1,743sqft
Single Family Residence
Built in 1961
0.38 Acres Lot
$182,900 Zestimate®
$106/sqft
$-- HOA
What's special
Freshly updated ranchComfortable one-level livingWelcoming floor planQuiet cul-de-sac settingSpacious family roomFresh updatesGenerously sized lot
- 44 days
- 223
- 20
Zillow last checked:
Listing updated:
Listed by:
Wayne Snyder 614-284-2962,
Auben Realty, LLC
Source: Hive MLS,MLS#: 100608396 Originating MLS: REALTORS® of Greater Augusta
Facts & features
Interior
Bedrooms & bathrooms
- Bedrooms: 3
- Bathrooms: 2
- Full bathrooms: 2
Rooms
- Room types: Living Room, Family Room, Den, Bedroom 1, Bedroom 2, Bedroom 3, Laundry
Bedroom 1
- Level: First
- Dimensions: 13 x 11
Bedroom 2
- Level: First
- Dimensions: 13 x 12
Bedroom 3
- Level: First
- Dimensions: 13 x 11
Den
- Level: First
- Dimensions: 12 x 12
Family room
- Level: First
- Dimensions: 20 x 12
Kitchen
- Level: First
- Dimensions: 21 x 11
Laundry
- Level: First
- Dimensions: 10 x 7
Living room
- Level: First
- Dimensions: 15 x 13
Heating
- Forced Air, Natural Gas
Cooling
- Central Air, Ceiling Fan(s)
Appliances
- Included: Refrigerator, Dishwasher, Electric Range
- Laundry: Dryer Hookup, Washer Hookup
Features
- Ceiling Fan(s), Eat-in Kitchen
- Flooring: Ceramic Tile, Hardwood
- Basement: None
- Attic: Scuttle
- Has fireplace: No
Interior area
- Total structure area: 1,743
- Total interior livable area: 1,743 sqft
Property
Parking
- Total spaces: 1
- Parking features: Concrete, Attached Carport
- Carport spaces: 1
Accessibility
- Accessibility features: None
Features
- Levels: One
- Patio & porch: Front Porch
- Pool features: None
- Fencing: Back Yard
- View description: None
- Frontage type: See Remarks
Lot
- Size: 0.38 Acres
- Dimensions: 70 x 181 x 190 x 126
- Features: Cul-De-Sac, Irregular Lot
Details
- Parcel number: 1101169000
- Zoning: Residential
- Special conditions: Standard
Construction
Type & style
- Home type: SingleFamily
- Property subtype: Single Family Residence
Materials
- Brick, Wood Frame
- Foundation: Slab
- Roof: Composition
Condition
- New construction: No
- Year built: 1961
Utilities & green energy
- Sewer: County Sewer
- Water: Public, Well
- Utilities for property: Sewer Connected, Water Connected
Community & HOA
Community
- Subdivision: Fernwood
HOA
- Has HOA: No
Location
- Region: Augusta
Financial & listing details
- Price per square foot: $106/sqft
- Tax assessed value: $46,080
- Annual tax amount: $1,238
- Date on market: 10/6/2026
- Cumulative days on market: 44 days
- Listing agreement: Exclusive Right To Sell
- Listing terms: Cash,Conventional,FHA,USDA Loan,VA Loan
- Road surface type: Paved
Estimated market value
$182,900
$174,000 - $192,000
$1,434/mo
Price history
| Date | Event | Price |
|---|---|---|
| 10/6/2026 | Listed for sale | $184,900$106/sqft |
Source:  Hive MLS #100608396 Report a problem | ||
Public tax history
| Year | Property taxes | Tax assessment |
|---|---|---|
| 2025 | $680 -4.1% | $46,080 -18% |
| 2024 | $709 +49.1% | $56,224 +23.9% |
| 2023 | $476 -27.5% | $45,392 +6.4% |
| 2022 | $656 +3.1% | $42,665 +14.8% |
| 2021 | $637 -3.4% | $37,160 |
| 2020 | $659 -0.4% | $37,160 |
| 2019 | $662 +5.9% | $37,160 -3.6% |
| 2018 | $625 -8% | $38,540 |
| 2017 | $679 +8.7% | $38,540 |
| 2016 | $625 | $38,540 |
| 2015 | $625 -4.9% | $38,540 |
| 2014 | $657 | $38,540 |
| 2013 | -- | -- |
| 2012 | -- | -- |
| 2011 | -- | -- |
| 2010 | -- | -- |
| 2009 | -- | -- |
| 2008 | -- | -- |
| 2007 | -- | -- |
| 2005 | -- | -- |
| 2004 | -- | -- |
| 2001 | -- | -- |
| 2000 | -- | -- |
Find assessor info on the county website
Monthly payment
Est. payment
Payment breakdown
Explore the cost of this home by adjusting the details. Changes won't be saved.Climate risks
Neighborhood: Old Savannah
Nearby schools
Schools provided by the listing agent
- Elementary: A Dorothy Haines
- Middle: Richmond Hill K-
- High: Butler Comp.
Source: Hive MLS. This data may not be complete. We recommend contacting the local school district to confirm school assignments for this home.

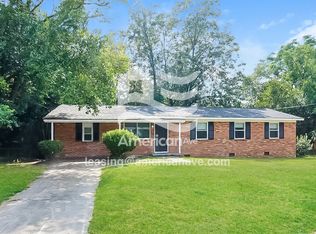
Similar homes
- $180,0003 bd2 ba1.6k sqft2423 Eagle Dr, Augusta, GA 30906For Sale
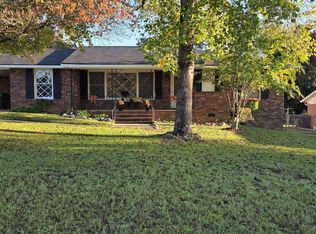 MLS ID #225581, Tiffany E Moore, RE/MAX True Advantage. Aiken MLS
- $175,0003 bd2 ba1.2k sqft2021 Virginia Avenue, Augusta, GA 30906For Sale

 MLS ID #100606069, Antonia James, Realty One Group Visionaries. Hive MLS
- $174,9003 bd2 ba1.3k sqft3504 Trudyshire Drive, Augusta, GA 30906For Sale
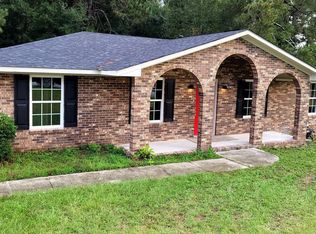 MLS ID #100615265, Jeffery Scott Patterson, Better Homes & Gardens Executive Partners. Hive MLS
- $179,9973 bd2 ba1.4k sqft3106 Truxton Road, Augusta, GA 30906For Sale
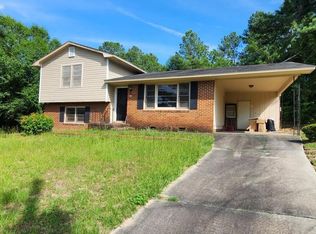 MLS ID #98200510, KOREY SCHICK, Keller Williams Realty Augusta Partners. Hive MLS
- $175,0004 bd2 ba2.1k sqft2330 Shadowood Drive, Augusta, GA 30906For SaleMLS ID #98256364, Roderick Howard, Good Sense Realty. Hive MLS
- $170,0003 bd2 ba1.3k sqft2707 Tara Heights Ct, Augusta, GA 30906Active
 MLS ID #10826849, Karryn S Bridges, The Bridges Firm, LLC. GAMLS
- $155,0004 bd2 ba1.8k sqft3511 Jonathan Circle, Augusta, GA 30906For SaleMLS ID #100615427, Derya Martin, ERA Wilder Realty. Hive MLS
- $179,9993 bd2 ba1.5k sqft2264 Basswood Drive, Augusta, GA 30906For SaleMLS ID #98197199, Kevin Jenkins, Coldwell Banker-Watson & Knox Real Estate. Hive MLS
- $184,9973 bd2 ba1.3k sqft3545 Monte Carlo Drive, Augusta, GA 30906For SaleMLS ID #98200163, KOREY SCHICK, Keller Williams Realty Augusta Partners. Hive MLS
- $219,9003 bd2 ba1.9k sqft3404 Kensington Dr S, Augusta, GA 30906ActiveMLS ID #10784248, Linda M Tharakan, First United Realty, Inc.. GAMLS
- $145,0003 bd2 ba1k sqft(Undisclosed Address), Augusta, GA 30906For SaleMLS ID #100615243, Tonda Marie Wysong, Better Homes & Gardens Executive Partners. Hive MLS
- $194,8003 bd1 ba1.3k sqft1761 Wycliffe Street, Augusta, GA 30904For SaleMLS ID #100602390, Anais Delnardo, Keller Williams Realty Augusta Partners. Hive MLS
- $195,0003 bd2 ba1.6k sqft722 Heard Avenue, Augusta, GA 30904For SaleMLS ID #100613815, Willie James Hicks, Better Homes & Gardens Executive Partners. Hive MLS
- $160,0003 bd2 ba1k sqft2232 Cassell Street, Augusta, GA 30906For SaleMLS ID #100596592, Stacy K Hawkins, Sherman & Hemstreet Real Estate. Hive MLS
- $169,9004 bd2 ba1.3k sqft2083 Hillsinger Rd, Augusta, GA 30904ActiveMLS ID #10848230, Larry B Ramsey, eXp Realty. GAMLS
- $189,9974 bd2 ba1.3k sqft4305 Parkwood Drive, Augusta, GA 30906For SaleMLS ID #98251550, KOREY SCHICK, Keller Williams Realty Augusta Partners. Hive MLS
- $169,9003 bd2 ba1.6k sqft1605 Bryn Mawr Avenue, Augusta, GA 30904For SaleMLS ID #100590349, Shelia A Luckey, ERA Wilder Realty. Hive MLS
- $128,0003 bd2 ba1k sqft2409 Cunningham Drive, Augusta, GA 30906For SaleMLS ID #100602207, Rebecca McGinty, Forth & Bound Real Estate. Hive MLS
- $150,0002 bd1 ba918 sqft2838 Thomas Lane, Augusta, GA 30906For SaleMLS ID #100594739, Michael Niehus, Keller Williams Realty Augusta Partners. Hive MLS
- $185,9003 bd1 ba1.1k sqft2619 Wrightsboro Road, Augusta, GA 30904For SaleMLS ID #98253462, Phoebe Y Woodcock, Premier Homes Property Management. Hive MLS
