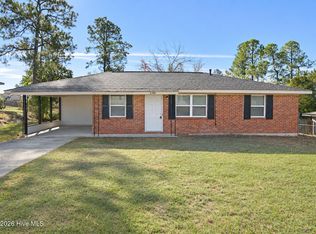
Totally updated 3 Bedroom, 2 Bath brick ranch with fresh paint, newer flooring throughout, newer roof, newer windows. Updates also include new countertops, practically new Bathrooms, new light fixtures, refinished cabinets and more! Appliances do include a newer stainless-steel stove and dishwasher.
For sale
$174,900
3504 Trudyshire Drive, Augusta, GA 30906
3beds
1,373sqft
Single Family Residence
Built in 1975
0.25 Acres Lot
$172,600 Zestimate®
$127/sqft
$-- HOA
What's special
Brick ranchNewer roofRefinished cabinetsNewer stainless-steel stoveNew countertopsNewer windowsFresh paint
- 5 days
- 215
- 23
Likely to sell faster than
Zillow last checked:
Listing updated:
Listed by:
Jeffery Scott Patterson 706-830-0580,
Better Homes & Gardens Executive Partners
Source: Hive MLS,MLS#: 100615265 Originating MLS: REALTORS® of Greater Augusta
Facts & features
Interior
Bedrooms & bathrooms
- Bedrooms: 3
- Bathrooms: 2
- Full bathrooms: 2
Rooms
- Room types: Dining Room, Bedroom 3, Bedroom 2, Master Bedroom, Living Room
Primary bedroom
- Level: Main
- Dimensions: 14 x 12
Bedroom 2
- Level: Main
- Dimensions: 10 x 11
Bedroom 3
- Level: Main
- Dimensions: 11 x 11
Dining room
- Level: Main
- Dimensions: 15 x 11
Kitchen
- Level: Main
- Dimensions: 11 x 9
Living room
- Level: Main
- Dimensions: 26 x 14
Heating
- Electric, Forced Air
Cooling
- Ceiling Fan(s)
Appliances
- Included: Vented Exhaust Fan, Range, Dishwasher
- Laundry: Dryer Hookup, Washer Hookup
Features
- Other, See Remarks
- Flooring: Carpet, Vinyl
- Doors: Thermal Doors
- Windows: Thermal Windows
- Basement: None
- Attic: Other,See Remarks
- Has fireplace: No
Interior area
- Total structure area: 1,373
- Total interior livable area: 1,373 sqft
Property
Parking
- Parking features: Concrete, None
Features
- Levels: One
- Patio & porch: Covered, Patio, Porch, Front Porch
- Exterior features: Thermal Doors
- Fencing: None
- View description: None
- Frontage type: See Remarks
Lot
- Size: 0.25 Acres
- Dimensions: .25 acres
Details
- Parcel number: 1070602000
- Zoning: R-3
Construction
Type & style
- Home type: SingleFamily
- Property subtype: Single Family Residence
Materials
- Brick, Wood Frame
- Foundation: Slab
- Roof: Composition
Condition
- New construction: No
- Year built: 1975
Utilities & green energy
- Sewer: Public Sewer
- Water: Public
- Utilities for property: Sewer Connected, Water Connected
Community & HOA
Community
- Subdivision: Winchester
HOA
- Has HOA: No
- Amenities included: Other
Location
- Region: Augusta
Financial & listing details
- Price per square foot: $127/sqft
- Tax assessed value: $68,504
- Annual tax amount: $1,828
- Date on market: 11/8/2026
- Cumulative days on market: 5 days
- Listing agreement: Exclusive Right To Sell
- Listing terms: Assumable,Cash,Conventional,FHA,Lease Purchase,VA Loan
- Road surface type: Paved
Estimated market value
$172,600
$164,000 - $181,000
$1,492/mo
Price history
| Date | Event | Price |
|---|---|---|
| 11/8/2026 | Listed for sale | $174,900+20.6%$127/sqft |
Source:  Hive MLS #100615265 Report a problem | ||
| 10/15/2026 | Listed for rent | $1,400$1/sqft |
Source: Zillow Rentals Report a problem | ||
| 1/3/2022 | Sold | $145,000+0.1%$106/sqft |
Source: Hive MLS #98032795 Report a problem | ||
| 11/7/2021 | Contingent | $144,900$106/sqft |
Source:  REALTORS® of Greater Augusta #475601 Report a problem | ||
| 9/29/2021 | Price change | $144,900-3.3%$106/sqft |
Source: REALTORS® of Greater Augusta #475601 Report a problem | ||
| 9/16/2021 | Listed for sale | $149,900+113.5%$109/sqft |
Source: REALTORS® of Greater Augusta #475601 Report a problem | ||
| 7/9/2021 | Sold | $70,200$51/sqft |
Source: Public Record Report a problem | ||
Public tax history
| Year | Property taxes | Tax assessment |
|---|---|---|
| 2025 | $2,280 +9.5% | $68,028 +7.3% |
| 2024 | $2,082 +11.8% | $63,392 +9.3% |
| 2023 | $1,863 +24.2% | $58,000 +47% |
| 2022 | $1,500 -10.2% | $39,447 +54.4% |
| 2021 | $1,671 +9.8% | $25,541 -13.4% |
| 2020 | $1,523 +0.1% | $29,505 |
| 2019 | $1,521 +15.2% | $29,505 |
| 2018 | $1,320 -2.8% | $29,505 |
| 2017 | $1,358 -0.7% | $29,505 |
| 2016 | $1,368 | $29,505 |
| 2015 | $1,368 +2.9% | $29,505 |
| 2014 | $1,330 | $29,505 |
| 2013 | -- | -- |
| 2012 | -- | -- |
| 2011 | -- | -- |
| 2010 | -- | -- |
| 2009 | -- | -- |
| 2008 | -- | -- |
| 2007 | -- | -- |
| 2005 | -- | -- |
| 2004 | -- | -- |
| 2001 | -- | -- |
| 2000 | -- | -- |
Find assessor info on the county website
Monthly payment
Est. payment
Payment breakdown
Explore the cost of this home by adjusting the details. Changes won't be saved.Climate risks
Neighborhood: Meadowbrook
Nearby schools
Schools provided by the listing agent
- Elementary: Meadowbrook
- Middle: Glenn Hills
- High: Glenn Hills
Source: Hive MLS. This data may not be complete. We recommend contacting the local school district to confirm school assignments for this home.
Similar homes
- $--3 bd2 ba1.4k sqft3612 Rolling Meadows Dr, Augusta, GA 30906Auction
 Auction.com 2
- $169,9003 bd2 ba1.2k sqft3486 Cactus Court, Augusta, GA 30906For Sale

 MLS ID #100610930, Leroy Hammond, Keller Williams Realty Augusta Partners. Hive MLS
- $185,0004 bd2 ba1.4k sqft2340 Prague Court, Augusta, GA 30906For Sale
 MLS ID #100615429, Natalie Walls, Auben Realty, LLC. Hive MLS
- $188,0003 bd2 ba1.5k sqft3318 Blanchard Road, Augusta, GA 30906For Sale
 MLS ID #100612651, Tiffany Williams, ERA Wilder Realty. Hive MLS
- $178,0003 bd2 ba1k sqft3602 Audubon Place, Augusta, GA 30906For SaleMLS ID #100586515, Evelyn Kyara Norris, Realty One Group Visionaries. Hive MLS
- $160,0003 bd3 ba1.3k sqft3622 Audubon Pl, Augusta, GA 30906Active
 MLS ID #10873844, Tiffany C Williams, Wilder Realty SCGA Inc.. GAMLS
- $175,0003 bd2 ba1.3k sqft2648 Cranbrook Drive, Hephzibah, GA 30815For SaleMLS ID #100616105, Haley Powell Smallwood, EXP Realty, LLC. Hive MLS
- $124,9003 bd2 ba1.3k sqft3425 Kensington Dr N, Augusta, GA 30906ActiveMLS ID #10886598, Deandra Bryant, Trelora Realty, Inc.. GAMLS
- $155,0003 bd2 ba1.3k sqft2511 Kensington Drive W, Augusta, GA 30906For SaleMLS ID #100601252, Emem Stuppard, Keller Williams Realty Augusta Partners. Hive MLS
- $164,9203 bd2 ba1.5k sqft2920 Panhandle Circle, Augusta, GA 30906For SaleMLS ID #100605571, Susanna Barnhart, Meybohm Real Estate - Wheeler. Hive MLS
- $164,9003 bd2 ba1.5k sqft2608 Meadowbrook Drive, Augusta, GA 30906For SaleMLS ID #100598966, Lauren Hodge, The Realty Studio. Hive MLS
- $170,0003 bd2 ba1.5k sqft2301 Hardwick Road, Augusta, GA 30906For SaleMLS ID #100592733, Christian Belcher, Real Broker, LLC. Hive MLS
- $170,0003 bd2 ba1.3k sqft2707 Tara Heights Ct, Augusta, GA 30906ActiveMLS ID #10826849, Karryn S Bridges, The Bridges Firm, LLC. GAMLS
- $189,0004 bd2 ba1.4k sqft2603 Dublin Drive, Augusta, GA 30906For SaleMLS ID #100613118, Leroy Hammond, Keller Williams Realty Augusta Partners. Hive MLS
- $149,9003 bd2 ba1.5k sqft3484 Cactus Ct, Augusta, GA 30906ActiveMLS ID #10788894, Paris Barr, eXp Realty. GAMLS
- $167,9003 bd2 ba1.1k sqft2328 Prague Court, Augusta, GA 30906For SaleMLS ID #100602187, Betsey W Davis, Rosco Real Estate, LLC. Hive MLS
