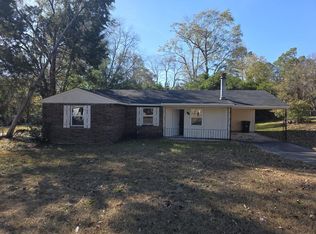
This home is being sold ''as is.'' It's charming Cape Code architecture holds great potential with plenty of living space and a spacious backyard. The possibilities can be endless as an investment opportunity or as a forever home. It's waiting on you to make it your own whether you're a homebuyer or an investor!
For sale
$179,999
2264 Basswood Drive, Augusta, GA 30906
3beds
1,556sqft
:
Get pre-qualified$1,220/mo
Single Family Residence
Built in 1985
0.36 Acres Lot
$175,500 Zestimate®
$116/sqft
$-- HOA
What's special
Spacious backyardPlenty of living space
- 496 days |
- 212 |
- 16 |
Zillow last checked:
Listing updated:
Listed by:
Kevin Jenkins 706-466-5595,
Coldwell Banker-Watson & Knox Real Estate
Source: Hive MLS,MLS#: 98197199 Originating MLS: REALTORS® of Greater Augusta
Originating MLS: REALTORS® of Greater AugustaFacts & features
Interior
Bedrooms & bathrooms
- Bedrooms: 3
- Bathrooms: 2
- Full bathrooms: 2
Rooms
- Room types: Dining Room, Living Room, Master Bedroom, Other, Bathroom 1, Laundry, Bedroom 2, Bedroom 3, Bathroom 2
Primary bedroom
- Level: Main
- Dimensions: 12 x 16
Bedroom 2
- Level: Upper
- Dimensions: 10 x 12
Bedroom 3
- Level: Upper
- Dimensions: 13 x 14
Bathroom 1
- Level: Main
- Dimensions: 12 x 5
Bathroom 2
- Level: Upper
- Dimensions: 5 x 8
Dining room
- Level: Main
- Dimensions: 11 x 10
Kitchen
- Level: Main
- Dimensions: 12 x 10
Laundry
- Level: Main
- Dimensions: 8 x 6
Living room
- Level: Main
- Dimensions: 13 x 17
Other
- Description: Bedroom 2 Closet
- Level: Upper
- Dimensions: 4 x 2
Other
- Description: Master Closet
- Level: Main
- Dimensions: 4 x 6
Other
- Description: Bedroom 3 Closet
- Level: Upper
- Dimensions: 4 x 2
Heating
- Fireplace(s), Electric
Cooling
- Central Air, Ceiling Fan(s)
Appliances
- Included: Built-In Microwave, Refrigerator, Range, Dishwasher
- Laundry: Dryer Hookup, Washer Hookup
Features
- Walk-in Closet(s), Entrance Foyer, Blinds/Shades, Walk-In Closet(s)
- Flooring: LVT/LVP, Carpet, Ceramic Tile
- Basement: None
- Attic: Pull Down Stairs
Interior area
- Total structure area: 1,556
- Total interior livable area: 1,556 sqft
Property
Parking
- Total spaces: 1
- Parking features: Carport, Detached, Concrete, Parking Pad
- Carport spaces: 1
Features
- Levels: Two
- Fencing: Fenced
Lot
- Size: 0.36 Acres
Details
- Additional structures: Outbuilding
- Parcel number: 1670482000
- Special conditions: Standard
Construction
Type & style
- Home type: SingleFamily
- Property subtype: Single Family Residence
Materials
- Brick, Vinyl Siding
- Foundation: Slab
- Roof: Composition
Condition
- New construction: No
- Year built: 1985
Utilities & green energy
- Sewer: Septic Tank
- Water: Public
- Utilities for property: Cable Available
Community & HOA
Community
- Security: Smoke Detector(s)
- Subdivision: Woodvalley Estates
HOA
- Has HOA: No
- Amenities included: Street Lights
Location
- Region: Augusta
Financial & listing details
- Price per square foot: $116/sqft
- Tax assessed value: $163,600
- Annual tax amount: $1,416
- Date on market: 3/14/2026
- Cumulative days on market: 497 days
- Listing agreement: Exclusive Right To Sell
- Listing terms: Cash,Conventional,FHA,VA Loan
Estimated market value
$175,500
$167,000 - $184,000
$1,520/mo
Price history
| Date | Event | Price |
|---|---|---|
| 1/30/2026 | Price change | $179,999-5.3%$116/sqft |
Source:  GAMLS #10478271 Report a problem GAMLS #10478271 Report a problem | ||
| 4/23/2025 | Price change | $189,999-5%$122/sqft |
Source:  REALTORS® of Greater Augusta #539360 Report a problem REALTORS® of Greater Augusta #539360 Report a problem | ||
| 3/13/2025 | Listed for sale | $199,999+1069.6%$129/sqft |
Source: REALTORS® of Greater Augusta #539360 Report a problem | ||
| 12/13/2023 | Listing removed | -- |
Source: REALTORS® of Greater Augusta #522937 Report a problem | ||
| 11/25/2023 | Listed for rent | $1,200+20%$1/sqft |
Source: REALTORS® of Greater Augusta #522937 Report a problem | ||
| 11/24/2020 | Listing removed | $1,000$1/sqft |
Source: RE/MAX TRUE ADVANTAGE #463032 Report a problem | ||
| 11/21/2020 | Listed for rent | $1,000$1/sqft |
Source: RE/MAX TRUE ADVANTAGE #463032 Report a problem | ||
| 10/15/2001 | Sold | $17,100$11/sqft |
Source: Public Record Report a problem | ||
Public tax history
| Year | Property taxes | Tax assessment |
|---|---|---|
| 2025 | $876 +12.2% | $65,440 +9.3% |
| 2024 | $781 +27.3% | $59,876 +6.2% |
| 2023 | $613 -8% | $56,364 +45.8% |
| 2022 | $667 +1.2% | $38,668 +41% |
| 2021 | $659 +9.9% | $27,419 |
| 2020 | $600 -0.4% | $27,419 |
| 2019 | $602 -6.3% | $27,419 |
| 2018 | $642 -5.4% | $27,419 |
| 2017 | $679 +5.7% | $27,419 |
| 2016 | $643 | $27,419 |
| 2015 | $643 -41.2% | $27,419 |
| 2014 | $1,093 | $27,419 |
| 2013 | -- | -- |
| 2012 | -- | -- |
| 2011 | -- | -- |
| 2010 | -- | -- |
| 2009 | -- | -- |
| 2008 | -- | -- |
| 2007 | -- | -- |
| 2005 | -- | -- |
| 2004 | -- | -- |
| 2001 | -- | -- |
| 2000 | -- | -- |
Find assessor info on the county website
Monthly payment
Est. payment
Payment breakdown
Explore the cost of this home by adjusting the details. Changes won't be saved.Climate risks
Neighborhood: Richmond Factory
Nearby schools
GreatSchools rating
- NAWillis Foreman Elementary SchoolGrades: PK-5Distance: 1.8 mi
- NASpirit Creek Middle SchoolGrades: 6-8Distance: 1.6 mi
- 1/10Hephzibah High SchoolGrades: 9-12Distance: 4.6 mi
Schools provided by the listing agent
- Elementary: Hephzibah
- Middle: Hephzibah
- High: Hephzibah Comp.
Source: Hive MLS. This data may not be complete. We recommend contacting the local school district to confirm school assignments for this home.
- $176,5003 bd2 ba1.9k sqft2262 Basswood Dr, Augusta, GA 30906Off Market
- $211,5004 bd3 ba1.6k sqft2266 Basswood Dr, Augusta, GA 30906Off Market

- $156,1003 bd2 ba1.3k sqft2260 Basswood Dr, Augusta, GA 30906Off Market
- $161,3003 bd2 ba1.3k sqft2268 Basswood Dr, Augusta, GA 30906Off Market

- $170,9003 bd2 ba1.4k sqft2261 Basswood Dr, Augusta, GA 30906Off Market
- $143,0003 bd2 ba1.2k sqft2263 Basswood Dr, Augusta, GA 30906Off Market
- $156,2004 bd2 ba1.3k sqft2258 Basswood Dr, Augusta, GA 30906Off Market
- $190,2003 bd2 ba1.4k sqft2259 Basswood Dr, Augusta, GA 30906Off Market
A local agent can set up tours, give advice and negotiate with sellers.
A local lender can help you make sure your offer is ready when you are.
Similar homes
- $159,0003 bd2 ba1k sqft4109 Mack Lane, Augusta, GA 30906For Sale

 MLS ID #100590541, Carlos Dean Golston, Blanchard & Calhoun - WA. Hive MLS
 - $189,9974 bd2 ba1.3k sqft4305 Parkwood Drive, Augusta, GA 30906For Sale
 MLS ID #98251550, KOREY SCHICK, Keller Williams Realty Augusta Partners. Hive MLS
 - $185,0003 bd2 ba1.4k sqft3434 Kensington Drive S, Augusta, GA 30906For Sale
 MLS ID #100587258, Erin Cash, David Greene Realty, Llc. Hive MLS
 - $175,0003 bd2 ba1.3k sqft2408 Friar Lane, Augusta, GA 30906For Sale
 MLS ID #100586018, Rebecca McGinty, Forth & Bound Real Estate. Hive MLS
 - $205,0003 bd2 ba1.7k sqft4349 White Pine Court, Augusta, GA 30906For SaleMLS ID #100583584, Nina L Parham, Berkshire Hathaway HomeServices Beazley Realtors. Hive MLS
- $159,0003 bd2 ba1.1k sqft2377 Dublin Drive, Augusta, GA 30906For SaleMLS ID #100591008, Berry Team Augusta, Meybohm Real Estate - Evans. Hive MLS
- $190,0003 bd2 ba1.1k sqft1912 Elizabeth Drive, Augusta, GA 30906For SaleMLS ID #98203240, Purvis Huggins, Purvis Huggins Realty. Hive MLS
- $179,0004 bd2 ba1.3k sqft3703 Cairo Court, Augusta, GA 30906For SaleMLS ID #100586581, Christina M Schroder, JT REALTY. Hive MLS
- $175,0004 bd2 ba1.3k sqft3714 Oslo Road, Augusta, GA 30906For SaleMLS ID #100586007, Rebecca McGinty, Forth & Bound Real Estate. Hive MLS
- $169,9003 bd2 ba1.7k sqft2535 Sandra Drive, Augusta, GA 30906For SaleMLS ID #98256440, Heather Story, Re/max True Advantage. Hive MLS
- $205,0003 bd2 ba1.5k sqft2322 Rutherford Avenue, Augusta, GA 30906For SaleMLS ID #100583975, Betsey W Davis, Rosco Real Estate, LLC. Hive MLS
- $184,9003 bd2 ba1.3k sqft2523 Teakwood Drive, Hephzibah, GA 30815For SaleMLS ID #100585870, Tina L Story, Coldwell Banker-Watson & Knox Real Estate. Hive MLS
- $175,0003 bd2 ba1.4k sqft2507 Drumcliff Court, Hephzibah, GA 30815For SaleMLS ID #98253106, Robert Haywood Duke, Dogwood Real Estate, LLC. Hive MLS
- $187,9003 bd2 ba1.2k sqft3859 Fairington Dr, Hephzibah, GA 30815Active
 MLS ID #10685366, Dora Brooks, AXEN Realty. GAMLS
 - $149,4703 bd2 ba1.2k sqft3648 Alene Circle, Augusta, GA 30906For SaleMLS ID #98257234, Hollimon & Co. Real Estate, Hollimon & Company Real Estate. Hive MLS
- $140,0003 bd2 ba1.6k sqft3428 Rushing Road, Augusta, GA 30906For SaleMLS ID #98252835, Christie Glisson, Century 21 Jeff Keller Realty. Hive MLS
- $205,0004 bd2 ba1.8k sqft3667 Madrid Dr N, Augusta, GA 30906For SaleMLS ID #223734, Laquashia Hall-Williams, Meybohm Real Estate - Augusta. Aiken MLS
- $179,9973 bd2 ba1.3k sqft3008 Mistletoe Avenue, Hephzibah, GA 30815For SaleMLS ID #98251892, KOREY SCHICK, Keller Williams Realty Augusta Partners. Hive MLS
- $145,0003 bd2 ba1.4k sqft2701 Tara Heights Court, Augusta, GA 30906For SaleMLS ID #100577663, Kasey Singleton, Real Broker, LLC. Hive MLS
- $159,9003 bd1 ba1.3k sqft2143 Reedale Avenue, Augusta, GA 30906For SaleMLS ID #98255850, Teresa Tiller, Re/max True Advantage. Hive MLS
