Set on 4.57 acres in Hephzibah, this 3-bedroom, 2-bath manufactured home offers the space and freedom to enjoy country living without feeling restricted. Inside, you will find LVP flooring, carpeted bedrooms, soft-close kitchen cabinets, a formal living room, and a separate great room with a wood-burning fireplace that creates a comfortable gathering space. The acreage is what truly sets this property apart. Whether you want space for outdoor hobbies, storage, gardening, animals, or simply more privacy, there is room here to make it your own. Property is being sold as-is. Seller will not complete repairs or concessions related to condition.
For sale
$195,000
4257 James Drive, Hephzibah, GA 30815
3beds
1,456sqft
Manufactured Home
Built in 1985
4.57 Acres Lot
$191,400 Zestimate®
$134/sqft
$-- HOA
What's special
- 75 days |
- 107 |
- 19 |
Zillow last checked:
Listing updated:
Listed by:
Carsha Holley 762-333-4271,
Pearl Street Realty, LLC
Source: Hive MLS,MLS#: 100572870 Originating MLS: REALTORS® of Greater Augusta
Originating MLS: REALTORS® of Greater AugustaFacts & features
Interior
Bedrooms & bathrooms
- Bedrooms: 3
- Bathrooms: 2
- Full bathrooms: 2
Rooms
- Room types: Living Room, Breakfast Room, Great Room, Master Bedroom, Bedroom 1, Bedroom 2
Primary bedroom
- Level: Main
- Dimensions: 13 x 11
Bedroom 1
- Level: Main
- Dimensions: 12 x 9
Bedroom 2
- Level: Main
- Dimensions: 12 x 9
Breakfast room
- Level: Main
- Dimensions: 8 x 10
Great room
- Level: Main
- Dimensions: 13 x 19
Kitchen
- Level: Main
- Dimensions: 12 x 9
Living room
- Level: Main
- Dimensions: 13 x 15
Heating
- Fireplace(s), Electric, Forced Air, Heat Pump
Cooling
- Central Air
Appliances
- Included: Refrigerator, Electric Range
- Laundry: Dryer Hookup, Washer Hookup
Features
- Walk-in Closet(s), Built-in Features, Eat-in Kitchen, Walk-In Closet(s)
- Flooring: LVT/LVP, Carpet
- Basement: None
- Attic: None
Interior area
- Total structure area: 1,456
- Total interior livable area: 1,456 sqft
Property
Parking
- Parking features: See Remarks, Unpaved
Accessibility
- Accessibility features: None
Features
- Levels: One
- Patio & porch: Deck, Front Porch, Rear Porch
- Exterior features: None, Other, See Remarks
- Pool features: None
- Fencing: None
- Has view: Yes
- View description: See Remarks
- Waterfront features: None
- Frontage type: See Remarks
Lot
- Size: 4.57 Acres
- Dimensions: 249 x 868
- Features: See Remarks
Details
- Additional structures: Shed(s), Storage
- Parcel number: 1660014000
- Zoning: Residential
- Special conditions: Standard
Construction
Type & style
- Home type: MobileManufactured
- Property subtype: Manufactured Home
Materials
- Vinyl Siding, Wood Frame
- Foundation: Crawl Space
- Roof: Composition
Condition
- New construction: No
- Year built: 1985
Utilities & green energy
- Sewer: Public Sewer
- Water: Public
- Utilities for property: Sewer Available, Water Connected
Green energy
- Green verification: None
Community & HOA
Community
- Subdivision: Waddell Pate
HOA
- Has HOA: No
Location
- Region: Hephzibah
Financial & listing details
- Price per square foot: $134/sqft
- Tax assessed value: $15,995
- Annual tax amount: $640
- Date on market: 5/11/2026
- Cumulative days on market: 75 days
- Listing agreement: Exclusive Right To Sell
- Listing terms: Cash,Conventional
Carsha Holley
Carsha Holley
(762) 333-4271
By pressing Contact Agent, you agree that the real estate professional identified above may call/text you about your search, which may involve use of automated means and pre-recorded/artificial voices. You don't need to consent as a condition of buying any property, goods, or services. Message/data rates may apply. You also agree to our Terms of Use. Zillow does not endorse any real estate professionals. We may share information about your recent and future site activity with your agent to help them understand what you're looking for in a home.
Estimated market value
$191,400
$182,000 - $201,000
$1,099/mo
Price history
| Date | Event | Price |
|---|---|---|
| 5/11/2026 | Listed for sale | $195,000+364.3%$134/sqft |
Source:  Hive MLS #100572870 Report a problem Hive MLS #100572870 Report a problem | ||
| 3/31/2008 | Sold | $42,000+78.7%$29/sqft |
Source: Public Record Report a problem | ||
| 4/23/2003 | Sold | $23,500$16/sqft |
Source: Public Record Report a problem | ||
Public tax history
| Year | Property taxes | Tax assessment |
|---|---|---|
| 2025 | $640 +11.3% | $6,398 |
| 2024 | $575 +1.5% | $6,398 |
| 2023 | $566 -1.5% | $6,398 |
| 2022 | $575 -2.3% | $6,398 |
| 2021 | $588 -2.3% | $6,398 |
| 2020 | $603 -0.3% | $6,398 |
| 2019 | $604 -9.5% | $6,398 |
| 2018 | $668 | $6,398 |
| 2017 | -- | $6,398 |
| 2016 | -- | $6,398 |
| 2015 | -- | $6,398 |
| 2014 | -- | $6,398 |
Find assessor info on the county website
Monthly payment
Climate risks
Neighborhood: Richmond Factory
Nearby schools
GreatSchools rating
- NAWillis Foreman Elementary SchoolGrades: PK-5Distance: 1.4 mi
- NASpirit Creek Middle SchoolGrades: 6-8Distance: 1.2 mi
- 1/10Hephzibah High SchoolGrades: 9-12Distance: 4.4 mi
Schools provided by the listing agent
- Elementary: Hephzibah
- Middle: Hephzibah
- High: Hephzibah Comp.
Source: Hive MLS. This data may not be complete. We recommend contacting the local school district to confirm school assignments for this home.
- $3,9633 bd1 ba720 sqft2565 Highway 88 #2, Augusta, GA 30906Off Market
- $166,0003 bd2 ba1.2k sqft4264 James Dr, Hephzibah, GA 30815Sold
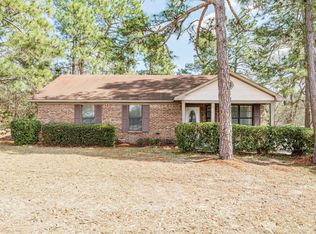
- $166,5003 bd2 ba1.2k sqft4213 James Dr, Hephzibah, GA 30815Off Market
- $155,7003 bd2 ba1.3k sqft4266 James Dr, Hephzibah, GA 30815Off Market
- $--0.32 Acres2403 Buffington Dr, Hephzibah, GA 30815Off Market
- $149,6003 bd2 ba1.1k sqft2382 Boykin Rd, Augusta, GA 30906Off Market
- $184,0003 bd2 ba1.3k sqft2405 Buffington Dr, Hephzibah, GA 30815Off Market
- $149,1003 bd2 ba1.1k sqft4268 James Dr, Hephzibah, GA 30815Off Market
Similar homes
- $184,9003 bd2 ba1.3k sqft2523 Teakwood Drive, Hephzibah, GA 30815For Sale
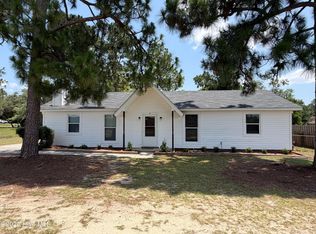
 MLS ID #100585870, Tina L Story, Coldwell Banker-Watson & Knox Real Estate. Hive MLS
 - $187,9003 bd2 ba1.2k sqft3859 Fairington Dr, Hephzibah, GA 30815Active
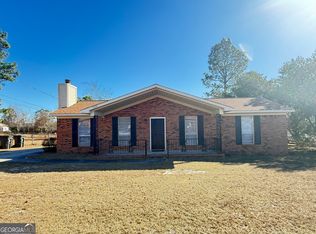
 MLS ID #10685366, Dora Brooks, AXEN Realty. GAMLS
 - $175,0003 bd2 ba1.2k sqft2208 Chaps Lane, Hephzibah, GA 30815For Sale
 MLS ID #98256534, Jefferson DeFoor, DeFoor Realty. Hive MLS
 - $135,0003 bd2 ba800 sqft2505 Patterson Bridge Road, Hephzibah, GA 30815For Sale
 MLS ID #100585572, Roxana Renee Ensley, VanderMorgan Realty. Hive MLS
 - $184,9993 bd2 ba1.1k sqft2615 Claymont Road, Hephzibah, GA 30815For SaleMLS ID #98252762, KOREY SCHICK, Keller Williams Realty Augusta Partners. Hive MLS
- $175,0003 bd2 ba1.4k sqft2507 Drumcliff Court, Hephzibah, GA 30815For SaleMLS ID #98253106, Robert Haywood Duke, Dogwood Real Estate, LLC. Hive MLS
- $190,0003 bd3 ba1.9k sqft123 Cheryl Ann Drive, Grovetown, GA 30813For SaleMLS ID #98252870, Christine Keller, Century 21 Jeff Keller Realty. Hive MLS
- $169,9003 bd2 ba962 sqft2919 Butler Manor Drive, Hephzibah, GA 30815For SaleMLS ID #100573608, Charles Marshall, VanderMorgan Realty. Hive MLS
- $179,9973 bd2 ba1.3k sqft3008 Mistletoe Avenue, Hephzibah, GA 30815For SaleMLS ID #98251892, KOREY SCHICK, Keller Williams Realty Augusta Partners. Hive MLS
- $189,9974 bd2 ba1.3k sqft4305 Parkwood Drive, Augusta, GA 30906For SaleMLS ID #98251550, KOREY SCHICK, Keller Williams Realty Augusta Partners. Hive MLS
- $190,0003 bd2 ba1.5k sqft5208 Old Mike Padgett Highway, Hephzibah, GA 30815For SaleMLS ID #98250783, Nora Grimaud, Sherman & Hemstreet Real Estate. Hive MLS
- $190,0003 bd2 ba1.5k sqft5202 Old Mike Padgett Highway, Hephzibah, GA 30815For SaleMLS ID #98250778, Nora Grimaud, Sherman & Hemstreet Real Estate. Hive MLS
- $185,0003 bd2 ba1.4k sqft3434 Kensington Drive S, Augusta, GA 30906For SaleMLS ID #100587258, Erin Cash, David Greene Realty, Llc. Hive MLS
- $179,9993 bd2 ba1.5k sqft2264 Basswood Drive, Augusta, GA 30906For SaleMLS ID #98197199, Kevin Jenkins, Coldwell Banker-Watson & Knox Real Estate. Hive MLS
- $190,0003 bd2 ba1.5k sqft5212 Old Mike Padgett Highway, Hephzibah, GA 30815For SaleMLS ID #98250785, Nora Grimaud, Sherman & Hemstreet Real Estate. Hive MLS
- $190,0003 bd2 ba1.5k sqft5228 Old Mike Padgett Highway, Hephzibah, GA 30815For SaleMLS ID #98250788, Nora Grimaud, Sherman & Hemstreet Real Estate. Hive MLS
- $190,0003 bd2 ba1.5k sqft5216 Old Mike Padgett Highway, Hephzibah, GA 30815For SaleMLS ID #98250780, Nora Grimaud, Sherman & Hemstreet Real Estate. Hive MLS
- $190,0003 bd2 ba1.5k sqft5224 Old Mike Padgett Highway, Hephzibah, GA 30815For SaleMLS ID #98250786, Nora Grimaud, Sherman & Hemstreet Real Estate. Hive MLS
- $190,0003 bd2 ba1.5k sqft5220 Old Mike Padgett Highway, Hephzibah, GA 30815For SaleMLS ID #98250777, Nora Grimaud, Sherman & Hemstreet Real Estate. Hive MLS
- $151,9004 bd2 ba1.3k sqft2907 Inwood Place, Hephzibah, GA 30815For SaleMLS ID #98253500, Jefferson Keller, Century 21 Jeff Keller Realty. Hive MLS
