This home is rented at this time. Pictures are of vacant unit before tenants. Beautiful home at an extremely great price on an acre of land. 3 bedrooms and 2 full baths. Open Living, Dining and Kitchen area. Separate laundry area that can open into the Owners Bath. You will be more than pleased with the home and its layout. Kitchen is large and opens to Dining Room. Living area is big enough for oversized furniture and plenty of space for children. This home is just far enough to enjoy peace and quiet but close enough to grocery stores, hospitals and shopping. This is exactly what you have been looking for - beautiful home at the right price! Please verify schools with Richmond County Board of Education. Acreage and room sizes are Approximate.
For sale
$190,000
5224 Old Mike Padgett Highway, Hephzibah, GA 30815
3beds
1,536sqft
Manufactured Home
Built in 2024
1.2 Acres Lot
$189,500 Zestimate®
$124/sqft
$-- HOA
What's special
Acre of landSeparate laundry area
- 154 days |
- 45 |
- 0 |
Zillow last checked:
Listing updated:
Listed by:
Nora Grimaud 706-466-5230,
Sherman & Hemstreet Real Estate,
Zackary Tyler Hartman 706-699-5284,
Sherman & Hemstreet Real Estate
Source: Hive MLS,MLS#: 98250786 Originating MLS: REALTORS® of Greater Augusta
Originating MLS: REALTORS® of Greater AugustaFacts & features
Interior
Bedrooms & bathrooms
- Bedrooms: 3
- Bathrooms: 2
- Full bathrooms: 2
Rooms
- Room types: Living Room, Dining Room, Master Bedroom, Bedroom 2, Bedroom 3, Laundry
Primary bedroom
- Level: Main
- Dimensions: 12 x 15
Bedroom 2
- Level: Main
- Dimensions: 11 x 14
Bedroom 3
- Level: Main
- Dimensions: 9 x 9
Dining room
- Level: Main
- Dimensions: 11 x 8
Kitchen
- Level: Main
- Dimensions: 10 x 9
Laundry
- Level: Main
- Dimensions: 10 x 6
Living room
- Level: Main
- Dimensions: 15 x 15
Heating
- Heat Pump
Cooling
- Central Air
Appliances
- Included: Refrigerator, Range, Dishwasher
- Laundry: Dryer Hookup, Washer Hookup
Features
- Flooring: Carpet, Laminate, Vinyl
- Basement: None
Interior area
- Total structure area: 1,536
- Total interior livable area: 1,536 sqft
Video & virtual tour
Property
Parking
- Parking features: Gravel, None
Accessibility
- Accessibility features: None
Features
- Levels: One
Lot
- Size: 1.2 Acres
- Dimensions: 1.20
- Features: Other
Details
- Parcel number: 3540168000
- On leased land: Yes
Construction
Type & style
- Home type: MobileManufactured
- Property subtype: Manufactured Home
Materials
- Vinyl Siding
- Foundation: Crawl Space
- Roof: Composition
Condition
- New construction: No
- Year built: 2024
Utilities & green energy
- Sewer: Septic Tank
- Water: Public
- Utilities for property: Cable Available
Community & HOA
Community
- Security: Smoke Detector(s)
- Subdivision: Not In Subdivision
HOA
- Has HOA: No
Location
- Region: Hephzibah
Financial & listing details
- Price per square foot: $124/sqft
- Tax assessed value: $9,800
- Annual tax amount: $199
- Date on market: 3/3/2026
- Cumulative days on market: 154 days
- Listing agreement: Exclusive Right To Sell
- Listing terms: Cash,FHA,USDA Loan,VA Loan
Nora Grimaud
Nora Grimaud
(706) 466-5230
By pressing Contact Agent, you agree that the real estate professional identified above may call/text you about your search, which may involve use of automated means and pre-recorded/artificial voices. You don't need to consent as a condition of buying any property, goods, or services. Message/data rates may apply. You also agree to our Terms of Use. Zillow does not endorse any real estate professionals. We may share information about your recent and future site activity with your agent to help them understand what you're looking for in a home.
Estimated market value
$189,500
$180,000 - $199,000
$897/mo
Price history
| Date | Event | Price |
|---|---|---|
| 3/3/2026 | Price change | $190,000+11.8%$124/sqft |
Source:  Hive MLS #552806 Report a problem Hive MLS #552806 Report a problem | ||
| 11/13/2025 | Price change | $169,900-6.6%$111/sqft |
Source: Hive MLS #542719 Report a problem | ||
| 8/13/2025 | Price change | $182,000-4.2%$118/sqft |
Source:  REALTORS® of Greater Augusta #542719 Report a problem REALTORS® of Greater Augusta #542719 Report a problem | ||
| 6/4/2025 | Listed for sale | $190,000+171.4%$124/sqft |
Source: REALTORS® of Greater Augusta #542719 Report a problem | ||
| 12/18/2023 | Sold | $70,000-12.5%$46/sqft |
Source: Hive MLS #98218865 Report a problem | ||
| 10/17/2023 | Pending sale | $80,000$52/sqft |
Source: REALTORS® of Greater Augusta #510968 Report a problem | ||
| 7/7/2023 | Price change | $80,000-33.3%$52/sqft |
Source: REALTORS® of Greater Augusta #510968 Report a problem | ||
| 1/7/2023 | Listed for sale | $120,000$78/sqft |
Source: REALTORS® of Greater Augusta #510968 Report a problem | ||
Public tax history
| Year | Property taxes | Tax assessment |
|---|---|---|
| 2025 | $199 | $3,920 |
Find assessor info on the county website
Monthly payment
Climate risks
Neighborhood: Bennock Mill
Nearby schools
GreatSchools rating
- 4/10Mcbean Elementary SchoolGrades: PK-5Distance: 2 mi
- 4/10Pine Hill Middle SchoolGrades: 6-8Distance: 7.9 mi
- 1/10Cross Creek High SchoolGrades: 9-12Distance: 8 mi
Schools provided by the listing agent
- Elementary: Hephzibah
- Middle: Hephzibah
- High: Hephzibah Comp.
Source: Hive MLS. This data may not be complete. We recommend contacting the local school district to confirm school assignments for this home.
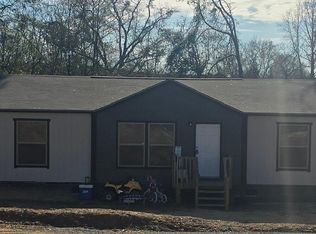
- $190,0003 bd2 ba1.5k sqft5228 Old Mike Padgett Hwy, Hephzibah, GA 30815For Sale
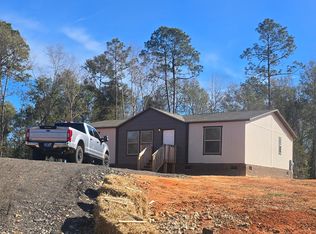
- $190,0003 bd2 ba1.5k sqft5216 Old Mike Padgett Hwy, Hephzibah, GA 30815For Sale
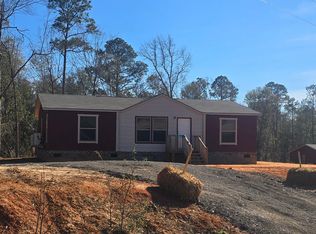
- $190,0003 bd2 ba1.5k sqft5208 Old Mike Padgett Hwy, Hephzibah, GA 30815For Sale
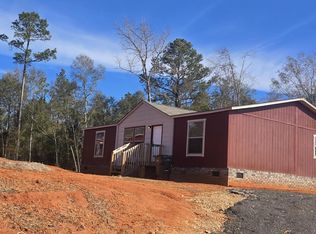
- $190,0003 bd2 ba1.5k sqft5212 Old Mike Padgett Hwy, Hephzibah, GA 30815For Sale
- $15 bd3 ba2.4k sqft5228 Mike Padgett Hwy, Hephzibah, GA 30815Off Market
- $9,300-- bd-- ba-- sqft5220 Old Mike Padgett Hwy, Hephzibah, GA 30815Off Market
- $---- sqft5236 Old Mike Padgett Hwy, Hephzibah, GA 30815Off Market
- $9,450-- bd-- ba-- sqft5216 Old Mike Padgett Hwy, Hephzibah, GA 30815Off Market
Similar homes
- $190,0003 bd2 ba1.5k sqft5216 Old Mike Padgett Highway, Hephzibah, GA 30815For Sale
 MLS ID #98250780, Nora Grimaud, Sherman & Hemstreet Real Estate. Hive MLS
 - $190,0003 bd2 ba1.5k sqft5212 Old Mike Padgett Highway, Hephzibah, GA 30815For SaleMLS ID #98250785, Nora Grimaud, Sherman & Hemstreet Real Estate. Hive MLS
- $190,0003 bd2 ba1.5k sqft5208 Old Mike Padgett Highway, Hephzibah, GA 30815For SaleMLS ID #98250783, Nora Grimaud, Sherman & Hemstreet Real Estate. Hive MLS
- $190,0003 bd2 ba1.5k sqft5228 Old Mike Padgett Highway, Hephzibah, GA 30815For SaleMLS ID #98250788, Nora Grimaud, Sherman & Hemstreet Real Estate. Hive MLS
- $190,0003 bd2 ba1.5k sqft5220 Old Mike Padgett Highway, Hephzibah, GA 30815For SaleMLS ID #98250777, Nora Grimaud, Sherman & Hemstreet Real Estate. Hive MLS
- $195,0003 bd2 ba1.4k sqft4257 James Drive, Hephzibah, GA 30815For SaleMLS ID #100572870, Carsha Holley, Pearl Street Realty, LLC. Hive MLS
- $224,9004 bd2 ba1.6k sqft1106 Hephzibah - Mcbean Road, Hephzibah, GA 30815New ConstructionMLS ID #100586015, Christine May, Leading Edge Real Estate. Hive MLS
- $224,9004 bd2 ba1.6k sqft1106 B Hephzibah McBean Rd, Hephzibah, GA 30815New ConstructionCSRA Home Improvements, LLC
- $210,0004 bd2 ba2k sqft4190 River Road, Waynesboro, GA 30830For SaleMLS ID #100591665, Anne Kyzer, Mary Yelton Realty, Llc. Hive MLS
- $171,4003 bd2 ba1.3k sqft3863 Wendell Street, Hephzibah, GA 30815For SaleMLS ID #100591318, Arthur Razo, Century 21 Jeff Keller Realty. Hive MLS
- $225,0003 bd2 ba1.6k sqft3629 Springhill Church Rd, Blythe, GA 30805Active
 MLS ID #10812118, Erik M Keith, Keller Williams Lanier Partners. GAMLS
 - $219,9004 bd2 ba1.7k sqft1599 State Highway 23 S, Waynesboro, GA 30830For SaleMLS ID #11658649, Nolan Andrews, ACS Realty. My State MLS
- $184,9003 bd2 ba1.3k sqft2523 Teakwood Dr, Hephzibah, GA 30815ActiveMLS ID #10797882, Tina L Story, Coldwell Banker Watson & Knox. GAMLS
- $187,9003 bd2 ba1.2k sqft3859 Fairington Dr, Hephzibah, GA 30815ActiveMLS ID #10685366, Dora Brooks, AXEN Realty. GAMLS
- $184,9993 bd2 ba1.5k sqft3616 Monmouth Rd, Hephzibah, GA 30815For Sale By Owner
- $173,0002 bd2 ba1.3k sqft2344 Barton Chapel Rd, Augusta, GA 30906ActiveMLS ID #10813594, Jonathan Minerick, Homecoin.com. GAMLS
- $135,0003 bd2 ba800 sqft2505 Patterson Bridge Road, Hephzibah, GA 30815For SaleMLS ID #100585572, Roxana Renee Ensley, VanderMorgan Realty. Hive MLS
- $213,9003 bd3 ba2k sqft370 Church Street, Blythe, GA 30805For SaleMLS ID #98253992, Mark Long, Summer House Realty. Hive MLS
- $174,9003 bd2 ba1.4k sqft2507 Drumcliff Court, Hephzibah, GA 30815For SaleMLS ID #98253106, Robert Haywood Duke, Dogwood Real Estate, LLC. Hive MLS
- $259,9005 bd3 ba2.2k sqft2745 Farmers Bridge Rd, Hephzibah, GA 30815New ConstructionCSRA Home Improvements, LLC
