Immaculate 4-bedroom home on nearly 3 acres in Burke County...
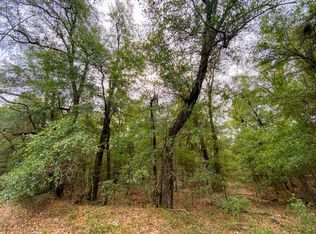
Situated deep on a 2.89 acre property, this 2,052-square-foot manufactured home offers spacious living areas, 4 bedrooms, 2 full bathrooms and a dream of a kitchen. A large living room offers two entrances to the home's completely remodeled kitchen, which stretches nearly 40 feet in length featuring custom cabinetry, tile backsplash, granite counters, stainless steel appliances, and seemingly endless counterspace. This is sure to the be the heart of the home and a magnet for many home-cooked meals and gatherings.
The split floorplan positions the primary suite on one side of the home and three spare bedrooms and a full hall bathroom on the other end of the home.
The primary suite features a massive bedroom (27 X 13 feet!), walk-in closet and an ensuite bathroom with garden tub, shower and double vanity.
Enjoy open air decks constructed at the front and back doors plus a fully fenced perimeter around the home.
Enjoy no HOA, nor restrictions, no city taxes plus private well and septic (no utility bills other then electric!).
Excellent options with great space--inside and out!
**Property includes two parcels: Burke County Map and Parcel Numbers 106 203 and 106 204.**
For sale
Price cut: $5K (9/14)
$205,000
4190 River Road, Waynesboro, GA 30830
4beds
2,052sqft
Manufactured Home
Built in 2005
2.89 Acres Lot
$-- Zestimate®
$100/sqft
$-- HOA
What's special
Seemingly endless counterspaceCompletely remodeled kitchenSplit floorplanStainless steel appliancesWalk-in closetTile backsplashGranite counters
- 54 days
- 333
- 36
Zillow last checked:
Listing updated:
Listed by:
Anne Kyzer 706-533-3307,
Mary Yelton Realty, Llc
Source: Hive MLS,MLS#: 100591665 Originating MLS: REALTORS® of Greater Augusta
Originating MLS: REALTORS® of Greater AugustaFacts & features
Interior
Bedrooms & bathrooms
- Bedrooms: 4
- Bathrooms: 2
- Full bathrooms: 2
Rooms
- Room types: Living Room, Master Bedroom, Bedroom 2, Bedroom 3, Bedroom 4
Primary bedroom
- Level: Main
- Dimensions: 26 x 13
Bedroom 2
- Level: Main
- Dimensions: 13 x 10
Bedroom 3
- Level: Main
- Dimensions: 13 x 10
Bedroom 4
- Level: Main
- Dimensions: 13 x 10
Kitchen
- Level: Main
- Dimensions: 40 x 13
Living room
- Level: Main
- Dimensions: 20 x 13
Heating
- Electric, Heat Pump
Cooling
- Central Air, Ceiling Fan(s)
Appliances
- Included: Electric Oven, Refrigerator, Dishwasher, Electric Range
- Laundry: Dryer Hookup
Features
- Eat-in Kitchen
- Flooring: Carpet, Vinyl
- Basement: Crawl Space
- Attic: None
- Has fireplace: No
Interior area
- Total structure area: 2,052
- Total interior livable area: 2,052 sqft
Property
Parking
- Parking features: Unpaved, No Garage
Features
- Levels: One
- Patio & porch: Front Porch, Rear Porch
- Pool features: None
- Fencing: Chain Link
- Has view: Yes
- View description: See Remarks
- Frontage type: See Remarks
Lot
- Size: 2.89 Acres
- Dimensions: 22 x 640
- Features: Open Lot, Wooded
Details
- Additional structures: Storage, Workshop
- Parcel number: 106203
- Zoning: R1
- Special conditions: Standard
Construction
Type & style
- Home type: MobileManufactured
- Property subtype: Manufactured Home
Materials
- Composition, Wood Frame
- Foundation: Crawl Space
- Roof: Composition
Condition
- New construction: No
- Year built: 2005
Utilities & green energy
- Sewer: Septic Tank
- Water: Well
Community & HOA
Community
- Subdivision: Not In Subdivision
HOA
- Has HOA: No
Location
- Region: Waynesboro
Financial & listing details
- Price per square foot: $100/sqft
- Tax assessed value: $47,798
- Annual tax amount: $764
- Date on market: 7/26/2026
- Cumulative days on market: 54 days
- Listing agreement: Exclusive Right To Sell
- Listing terms: Construction to Perm.,Cash,Conventional,FHA,USDA Loan,VA Loan
Estimated market value
Not available
Estimated sales range
Not available
Not available
Price history
| Date | Event | Price |
|---|---|---|
| 9/14/2026 | Price change | $205,000-2.4%$100/sqft |
Source:  Hive MLS #100591665 Report a problem Hive MLS #100591665 Report a problem | ||
| 7/26/2026 | Listed for sale | $210,000$102/sqft |
Source: Hive MLS #100591665 Report a problem | ||
Public tax history
| Year | Property taxes | Tax assessment |
|---|---|---|
| 2025 | $273 -21.2% | $47,798 |
| 2024 | $346 -9% | $47,798 +1.5% |
| 2023 | $381 +6.5% | $47,106 +12.3% |
| 2022 | $357 +17% | $41,932 +18% |
| 2021 | $305 -58.4% | $35,528 |
| 2020 | $735 +9.4% | $35,528 +10.6% |
| 2019 | $672 -0.3% | $32,130 |
| 2018 | $674 -7.9% | $32,130 -6.9% |
| 2017 | $732 +0% | $34,505 |
| 2016 | $732 | $34,505 -7.8% |
| 2015 | $732 -9% | $37,429 |
| 2014 | $804 -0.7% | $37,429 |
| 2013 | $810 | $37,429 |
| 2012 | -- | -- |
| 2011 | -- | -- |
| 2010 | -- | -- |
| 2008 | -- | $37,382 +6.9% |
| 2007 | -- | $34,957 +17.9% |
| 2005 | -- | $29,651 +1232% |
| 2004 | -- | $2,226 |
| 2003 | -- | $2,226 +40% |
| 2002 | -- | $1,590 |
| 2001 | -- | $1,590 |
| 2000 | -- | $1,590 |
Find assessor info on the county website
Monthly payment
Climate risks
Neighborhood: 30830
Nearby schools
Schools provided by the listing agent
- Elementary: Waynesboro
- Middle: Burke County
- High: Burke County
Source: Hive MLS. This data may not be complete. We recommend contacting the local school district to confirm school assignments for this home.
Similar homes
- $219,9004 bd2 ba1.7k sqft1587 Highway 23 S, Waynesboro, GA 30830For Sale
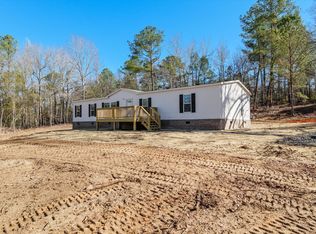 MLS ID #11651661, Nolan Andrews, ACS Realty. My State MLS
 - $250,0003 bd2 ba1.4k sqft562 Boll Weevil Rd, Waynesboro, GA 30830Active

 MLS ID #10743023, Elizabeth Highsmith, Blanchard & Calhoun Real Estate. GAMLS
 - $219,0003 bd2 ba1.6k sqft511 W 4th Street, Waynesboro, GA 30830For Sale

 MLS ID #100603187, James E Thomas, David Greene Realty, Llc. Hive MLS
 - $219,0003 bd3 ba1.6k sqft5920 Ga-23, Waynesboro, GA 30830For Sale
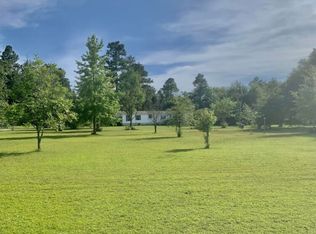 MLS ID #98201709, Wayne Snyder, Auben Realty, LLC. Hive MLS
 - $195,0003 bd2 ba1.2k sqft111 Mills Road, Waynesboro, GA 30830For SaleMLS ID #100590865, Elizabeth Highsmith, Blanchard & Calhoun - WA. Hive MLS
- $240,0004 bd3 ba2.5k sqft511 Victory Drive, Waynesboro, GA 30830For SaleMLS ID #98251705, Anne Kyzer, Mary Yelton Realty, Llc. Hive MLS
- $199,9004 bd2 ba1.1k sqft153 Campbell Circle, Hephzibah, GA 30815For SaleMLS ID #98200475, Greg Honeymichael, Meybohm Real Estate - Evans. Hive MLS
- $240,0003 bd2 ba1.5k sqft205 Live Oak Drive, Waynesboro, GA 30830For SaleMLS ID #98253054, Stephanie Winfrey, Keller Williams Realty Augusta Partners. Hive MLS
- $224,9004 bd2 ba1.6k sqft1106 Hephzibah - Mcbean Road, Hephzibah, GA 30815New ConstructionMLS ID #100586015, Christine May, Leading Edge Real Estate. Hive MLS
- $140,0003 bd2 ba1.3k sqft783 Done Roven Road, Augusta, GA 30906For SaleMLS ID #100572884, Brandy Sutton, Firethorn Realty. LLC. Hive MLS
- $190,0003 bd2 ba1.4k sqft4257 James Drive, Hephzibah, GA 30815For SaleMLS ID #100572870, Carsha Holley, Pearl Street Realty, LLC. Hive MLS
- $275,0003 bd2 ba1.7k sqft117 Zack Street, Waynesboro, GA 30830For SaleMLS ID #100579781, Shannon Norton, David Greene Realty, Llc. Hive MLS
- $210,0004 bd2 ba1.4k sqft1748 Tamarind Way, Augusta, GA 30906ActiveMLS ID #10819699, Jasmin Bradley, The Bradley Real Estate Group. GAMLS
- $220,0003 bd2 ba1.6k sqft1911 Elizabeth Drive, Augusta, GA 30906For SaleMLS ID #100591686, Chundra Senika Tolbert, Augusta Real Estate Co.. Hive MLS
- $189,9002 bd2 ba1.3k sqft410 Jones Ave, Waynesboro, GA 30830Active Under ContractMLS ID #10798951, Amber French, Great GA Realty, LLC. GAMLS
- $259,0003 bd2 ba1.5k sqft450 Mcintosh Drive, Waynesboro, GA 30830For SaleMLS ID #100575118, Mandy Nesmith, Berkshire Hathaway HomeServices. Hive MLS
