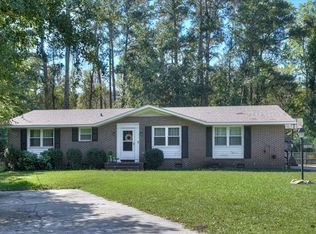
Room to spread out. Space to create. Potential to make it your own! Welcome to 670 Greiner Circle in Hephzibah, where a spacious layout and inviting front porch set the stage for your next chapter.
Inside, separate living and family rooms offer flexibility for entertaining, relaxing, or creating a space that fits your lifestyle. The kitchen features a center island and an adjacent dining area, keeping meals and conversation connected. A split-bedroom layout places the primary suite apart from the additional bedrooms, while walk-in closets and a dedicated utility room add everyday convenience.
Outside, the expansive yard invites you to imagine weekend gatherings, gardening, and evenings spent enjoying the fresh air. Bring your ideas and personal touches to make the most of this property's possibilities.
Property is being sold AS IS. Schedule your showing and explore the potential at 670 Greiner Circle!
For sale
$272,500
670 Greiner Circle, Hephzibah, GA 30815
4beds
2,280sqft
Manufactured Home
Built in 2014
6.76 Acres Lot
$267,800 Zestimate®
$120/sqft
$-- HOA
What's special
Inviting front porchAdjacent dining areaExpansive yardWalk-in closetsSplit-bedroom layoutSpacious layoutDedicated utility room
- 4 days
- 155
- 11
Likely to sell faster than
Zillow last checked:
Listing updated:
Listed by:
Tiffany Ferrell 706-799-0737,
Century 21 Magnolia
Source: Hive MLS,MLS#: 100611336 Originating MLS: REALTORS® of Greater Augusta
Facts & features
Interior
Bedrooms & bathrooms
- Bedrooms: 4
- Bathrooms: 2
- Full bathrooms: 2
Rooms
- Room types: Other, Great Room, Family Room, Dining Room, Bedroom 4, Bedroom 3, Bedroom 2, Master Bedroom, Living Room, Bathroom 1
Primary bedroom
- Level: Main
- Dimensions: 12 x 15
Bedroom 2
- Level: Main
- Dimensions: 9 x 9
Bedroom 3
- Level: Main
- Dimensions: 9 x 12
Bedroom 4
- Level: Main
- Dimensions: 9 x 12
Bathroom 1
- Level: Main
- Dimensions: 9 x 9
Dining room
- Level: Main
- Dimensions: 8 x 12
Family room
- Level: Main
- Dimensions: 16 x 12
Great room
- Level: Main
- Dimensions: 13 x 16
Kitchen
- Level: Main
- Dimensions: 14 x 12
Living room
- Level: Main
- Dimensions: 16 x 12
Other
- Description: Lndry Rm
- Level: Main
- Dimensions: 12 x 8
Heating
- Fireplace(s), Electric, Forced Air
Cooling
- Central Air, Whole House Fan
Appliances
- Included: See Remarks, Disposal, Other
- Laundry: Dryer Hookup, Washer Hookup
Features
- Built-in Features, Eat-in Kitchen
- Flooring: Carpet, Laminate
- Doors: Thermal Doors, Storm Door(s)
- Windows: Thermal Windows
- Basement: Dirt Floor,None
- Attic: Scuttle
- Has fireplace: Yes
Interior area
- Total structure area: 2,280
- Total interior livable area: 2,280 sqft
Property
Parking
- Parking features: Unpaved, Parking Pad
Features
- Levels: One
- Patio & porch: Covered, Porch, Front Porch
- Exterior features: Storm Doors, Thermal Doors
- Fencing: None
- Has view: Yes
- View description: Pond
- Has water view: Yes
- Water view: Pond
- Waterfront features: None, Pond
- Frontage type: Pond Front
Lot
- Size: 6.76 Acres
- Dimensions: 6.76 Acres
- Features: See Remarks, Landscaped, Secluded, Other
Details
- Additional structures: Barn(s)
- Parcel number: 062144a
- Zoning: R1
- Special conditions: Standard
Construction
Type & style
- Home type: MobileManufactured
- Property subtype: Manufactured Home
Materials
- Brick, Vinyl Siding
- Foundation: Other, Pilings
- Roof: Composition
Condition
- New construction: No
- Year built: 2014
Utilities & green energy
- Sewer: Septic Tank
- Water: Well
- Utilities for property: Cable Available
Community & HOA
Community
- Subdivision: Not In Subdivision
HOA
- Has HOA: No
- Amenities included: Other
Location
- Region: Hephzibah
Financial & listing details
- Price per square foot: $120/sqft
- Tax assessed value: $38,711
- Annual tax amount: $618
- Date on market: 10/20/2026
- Cumulative days on market: 4 days
- Listing agreement: Exclusive Agency
- Listing terms: Other
Estimated market value
$267,800
$254,000 - $281,000
Not available
Price history
| Date | Event | Price |
|---|---|---|
| 10/20/2026 | Listed for sale | $272,500+94.6%$120/sqft |
Source:  Hive MLS #100611336 Report a problem | ||
| 11/16/2017 | Sold | $140,000+7.8%$61/sqft |
Source: Hive MLS #98059996 Report a problem | ||
| 6/6/2017 | Sold | $129,900$57/sqft |
Source: Public Record Report a problem | ||
Public tax history
| Year | Property taxes | Tax assessment |
|---|---|---|
| 2025 | $619 -18% | $38,711 |
| 2024 | $755 -14.6% | $38,711 -6.5% |
| 2023 | $884 -1.3% | $41,404 +1.1% |
| 2022 | $896 +10.4% | $40,937 +10.5% |
| 2021 | $812 | $37,032 |
| 2020 | $812 -3% | $37,032 -1.3% |
| 2019 | $836 -3.8% | $37,514 -3.5% |
| 2018 | $870 +255.3% | $38,877 +257.7% |
| 2017 | $245 0% | $10,870 |
| 2016 | $245 | $10,870 +7.9% |
| 2015 | -- | $10,070 |
| 2014 | -- | $10,070 |
Find assessor info on the county website
Monthly payment
Climate risks
Neighborhood: 30815
Nearby schools
Schools provided by the listing agent
- Elementary: Blakeney Elementary School
- Middle: Burke County
- High: Burke County
Source: Hive MLS. This data may not be complete. We recommend contacting the local school district to confirm school assignments for this home.
Similar homes
- $319,0003 bd2 ba1.4k sqft1091 Hephzibah Mcbean Road, Hephzibah, GA 30815For Sale

 MLS ID #100602534, Bryan Kirkland, Blanchard & Calhoun - WA. Hive MLS
- $260,0004 bd2 ba1.8k sqft3432 Essex Pl, Hephzibah, GA 30815Active Under Contract

 MLS ID #10836675, Alicia James, eXp Commercial. GAMLS
- $234,9004 bd2 ba1.8k sqft3726 Concord Dr, Augusta, GA 30906For Sale
 MLS ID #226070, Bonnie Alston, eXp Realty - Columbia. Aiken MLS
- $299,9004 bd2 ba2k sqft2714 Ardwick Drive, Hephzibah, GA 30815For Sale
 MLS ID #98252005, Daniel Adams, Berkshire Hathaway HomeServices Beazley Realtors. Hive MLS
- $249,9004 bd2 ba2.3k sqft3532 Matts Way, Blythe, GA 30805For SaleMLS ID #98199657, Andrew Prescott, RE/MAX Reinvented. Hive MLS
- $274,9003 bd2 ba1.6k sqft2542 Inverness Drive, Hephzibah, GA 30815For SaleMLS ID #100595297, Tiffany Ferrell, Century 21 Magnolia. Hive MLS
- $195,0003 bd2 ba1.4k sqft3711 Teakwood Court, Hephzibah, GA 30815For SaleMLS ID #100611305, Micah Barber, Meybohm Real Estate - Evans. Hive MLS
- $315,0004 bd3 ba2.5k sqft1231 Paramount Court, Hephzibah, GA 30815For SaleMLS ID #100601525, Anne Kyzer, Mary Yelton Realty, Llc. Hive MLS
- $285,0004 bd2 ba2.5k sqft158 Murrow Street, Blythe, GA 30805For SaleMLS ID #98255838, Christopher Robin Still, Meybohm Real Estate - Wheeler. Hive MLS
- $249,9003 bd2 ba1.4k sqft1416 Brookstone Road, Hephzibah, GA 30815For SaleMLS ID #100585289, Nina L Parham, Berkshire Hathaway HomeServices Beazley Realtors. Hive MLS
- $195,0003 bd2 ba1.7k sqft4126 Old Waynesboro Road, Hephzibah, GA 30815For SaleMLS ID #100611228, Charissa S. Jones, Realty One Group Visionaries. Hive MLS
- $260,0003 bd2 ba1.6k sqft2721 Ardwick Drive, Hephzibah, GA 30815For SaleMLS ID #100579228, Debra Spencer, Blanchard & Calhoun - Evans. Hive MLS
- $319,9004 bd2 ba2.1k sqft3049 Easton Drive, Hephzibah, GA 30815For SaleMLS ID #100579554, Makayla McCowen, Keller Williams Realty Augusta Partners. Hive MLS
- $324,5004 bd2 ba2k sqft3077 Easton Drive, Hephzibah, GA 30815For SaleMLS ID #100598901, Mandy Nesmith, Berkshire Hathaway HomeServices. Hive MLS
- $275,0003 bd2 ba1.7k sqft117 Zack Street, Waynesboro, GA 30830For SaleMLS ID #100579781, Shannon Norton, David Greene Realty, Llc. Hive MLS
- $214,9003 bd2 ba1.5k sqft3606 Soham Court, Hephzibah, GA 30815For SaleMLS ID #100586313, Vershawn Kenyae Wimberly, EXP Realty, LLC. Hive MLS
- $179,9003 bd2 ba1.4k sqft4634 Storey Mill Rd, Hephzibah, GA 30815ActiveMLS ID #10760976, Deandra Bryant, Trelora Realty, Inc.. GAMLS
