
Country living at its finest! Privacy and a move-in ready home all on 10 beautiful acres just outside Hephzibah! Built in 2018, this 3 bedroom, 2 bath modular home lives large at 1,456 square feet, with a bright beautifully maintained interior ready for its next owner. The land itself is the showstopper: roughly 4 acres of mature woods for hunting, hiking, or simple seclusion, paired with open pasture perfect for livestock, horses, or a homestead. Minutes from town but a world away - this is country living done right!
For sale
Price cut: $21K (10/1)
$329,000
1091 Hephzibah Mcbean Road, Hephzibah, GA 30815
3beds
1,456sqft
Single Family Residence
Built in 2018
10 Acres Lot
$-- Zestimate®
$226/sqft
$-- HOA
What's special
Move-in ready homeBright beautifully maintained interior
- 31 days
- 761
- 77
Zillow last checked:
Listing updated:
Listed by:
Bryan Kirkland 706-836-2986,
Blanchard & Calhoun - WA,
Jessie Benjamin Kirkland 706-564-9097,
Blanchard & Calhoun - WA
Source: Hive MLS,MLS#: 100602534 Originating MLS: REALTORS® of Greater Augusta
Originating MLS: REALTORS® of Greater AugustaFacts & features
Interior
Bedrooms & bathrooms
- Bedrooms: 3
- Bathrooms: 2
- Full bathrooms: 2
Rooms
- Room types: Living Room, Dining Room, Laundry, Master Bedroom, Other, Bathroom 1, Bedroom 2, Bedroom 3, Bathroom 2
Primary bedroom
- Level: Main
- Dimensions: 13.2 x 11.8
Bedroom 2
- Level: Main
- Dimensions: 9.8 x 11.9
Bedroom 3
- Level: Main
- Dimensions: 8.1 x 11.9
Bathroom 1
- Level: Main
- Dimensions: 9.2 x 11.4
Bathroom 2
- Level: Main
- Dimensions: 10 x 7
Dining room
- Level: Main
- Dimensions: 17.7 x 11.3
Kitchen
- Level: Main
- Dimensions: 18.2 x 11.4
Laundry
- Level: Main
- Dimensions: 5.4 x 6.1
Living room
- Level: Main
- Dimensions: 16.9 x 12.1
Other
- Description: Walk-in Closet
- Level: Main
- Dimensions: 6.7 x 4.1
Heating
- Electric, Heat Pump
Cooling
- Central Air
Appliances
- Included: Electric Cooktop, Built-In Microwave, Refrigerator, Dishwasher
- Laundry: Dryer Hookup, Washer Hookup
Features
- Master Downstairs, Ceiling Fan(s)
- Flooring: LVT/LVP
- Basement: Crawl Space
- Attic: Access Only
- Has fireplace: No
Interior area
- Total structure area: 1,456
- Total interior livable area: 1,456 sqft
Video & virtual tour
Property
Parking
- Total spaces: 2
- Parking features: Detached, Garage
- Garage spaces: 2
Accessibility
- Accessibility features: None
Features
- Levels: One
- Patio & porch: Covered, Rear Porch
- Exterior features: None
- Pool features: None
- Fencing: Back Yard
- View description: None
- Waterfront features: None
- Frontage type: See Remarks
Lot
- Size: 10 Acres
- Dimensions: 257 x 1575 x 350 x 1833
Details
- Additional structures: Outbuilding
- Parcel number: 3370068000
- Zoning: A
- Special conditions: Standard
- Horses can be raised: Yes
- Horse amenities: Pasture
Construction
Type & style
- Home type: SingleFamily
- Property subtype: Single Family Residence
Materials
- Block, Wood Siding
- Foundation: Block
- Roof: Architectural Shingle
Condition
- New construction: No
- Year built: 2018
Utilities & green energy
- Sewer: Septic Tank
- Water: County Water
- Utilities for property: Cable Available, Water Connected
Green energy
- Green verification: ENERGY STAR Certified Homes
Community & HOA
Community
- Security: Security Lights, Smoke Detector(s)
- Subdivision: Ringfield Acres
HOA
- Has HOA: No
Location
- Region: Hephzibah
Financial & listing details
- Price per square foot: $226/sqft
- Tax assessed value: $177,529
- Annual tax amount: $1,739
- Date on market: 9/10/2026
- Cumulative days on market: 32 days
- Listing agreement: Exclusive Right To Sell
- Listing terms: Cash,FHA,VA Loan
Estimated market value
Not available
Estimated sales range
Not available
Not available
Price history
| Date | Event | Price |
|---|---|---|
| 10/1/2026 | Price change | $329,000-6%$226/sqft |
Source:  Hive MLS #100602534 Report a problem Hive MLS #100602534 Report a problem | ||
| 9/10/2026 | Listed for sale | $349,999$240/sqft |
Source: Hive MLS #100602534 Report a problem | ||
Public tax history
| Year | Property taxes | Tax assessment |
|---|---|---|
| 2025 | $1,739 +31.8% | $63,663 +27.6% |
| 2024 | $1,320 +5.4% | $49,899 +0.1% |
| 2023 | $1,252 -10.2% | $49,830 +0.1% |
| 2022 | $1,394 +41.8% | $49,763 +23.7% |
| 2021 | $983 -6.6% | $40,213 |
| 2020 | $1,053 -0.6% | $40,213 |
| 2019 | $1,059 +1503.4% | $40,213 +308.7% |
| 2018 | $66 -0.6% | $9,840 |
| 2017 | $66 -79.2% | $9,840 |
| 2016 | $320 | $9,840 |
| 2015 | $320 | $9,840 |
Find assessor info on the county website
Monthly payment
Est. payment
Payment breakdown
Explore the cost of this home by adjusting the details. Changes won't be saved.Climate risks
Neighborhood: McBean
Nearby schools
Schools provided by the listing agent
- Elementary: McBean
- Middle: Hephzibah
- High: Hephzibah Comp.
Source: Hive MLS. This data may not be complete. We recommend contacting the local school district to confirm school assignments for this home.
- $488,6005 bd3 ba3.1k sqft1117 Hephzibah McBean Rd, Hephzibah, GA 30815Off Market
- $44,56422 acres1081 Hephzibah McBean Rd, Hephzibah, GA 30815Off Market
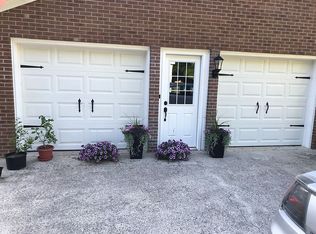
- $357,2003 bd2 ba2k sqft1065 Hephzibah McBean Rd, Hephzibah, GA 30815Off Market
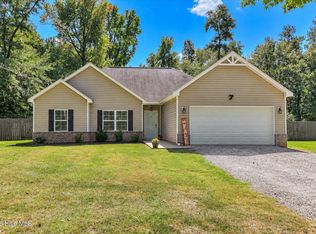
- $93,6002 bd1 ba958 sqft1063 Hephzibah McBean Rd, Hephzibah, GA 30815Off Market
Similar homes
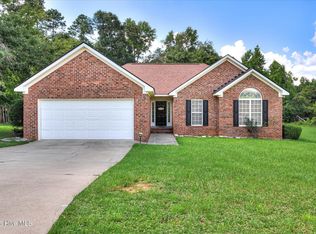
- $299,9003 bd2 ba1.3k sqft477 Del Rio Road, Hephzibah, GA 30815For Sale
 MLS ID #100608085, Cathy L Austin, EXP Realty, LLC. Hive MLS
 - $254,9003 bd2 ba1.4k sqft1023 Woodberry Drive, Hephzibah, GA 30815For Sale
 MLS ID #100594931, LINDSAY HALL, Azalea Real Estate Group, LLC. Hive MLS
 - $312,0003 bd3 ba2.1k sqft4074 Goshen Lake Drive S, Augusta, GA 30906For Sale
 MLS ID #100582732, Kyle Joe Merritt, Meybohm Real Estate - Wheeler. Hive MLS
 - $219,0003 bd2 ba1.4k sqft1149 Alden Drive, Augusta, GA 30906For Sale
 MLS ID #100604324, Bryan Kirkland, Blanchard & Calhoun - WA. Hive MLS
 - $329,9004 bd2 ba2.1k sqft3076 Easton Drive, Hephzibah, GA 30815For SaleMLS ID #100593408, Murline Lizette Winfield, Century 21 Magnolia. Hive MLS
- $200,0003 bd2 ba1.5k sqft1080 Hancock Mill Lane, Hephzibah, GA 30815For SaleMLS ID #100575190, Anne Turner, Weichert Realtors - Cornerstone. Hive MLS
- $324,5004 bd2 ba2k sqft3077 Easton Drive, Hephzibah, GA 30815For SaleMLS ID #100598901, Mandy Nesmith, Berkshire Hathaway HomeServices. Hive MLS
- $274,9003 bd2 ba1.6k sqft2542 Inverness Drive, Hephzibah, GA 30815For SaleMLS ID #100595297, Tiffany Ferrell, Century 21 Magnolia. Hive MLS
- $324,9004 bd2 ba2.1k sqft3049 Easton Drive, Hephzibah, GA 30815For SaleMLS ID #100579554, Makayla McCowen, Keller Williams Realty Augusta Partners. Hive MLS
- $250,0003 bd2 ba1.4k sqft4018 Rio Pinar Drive, Augusta, GA 30906For SaleMLS ID #100589720, JACKIE CHRISTENSEN, Better Homes & Gardens Executive Partners. Hive MLS
- $299,9004 bd2 ba2k sqft2714 Ardwick Drive, Hephzibah, GA 30815For SaleMLS ID #98252005, Daniel Adams, Berkshire Hathaway HomeServices Beazley Realtors. Hive MLS
- $260,0004 bd2 ba1.8k sqft3432 Essex Pl, Hephzibah, GA 30815Active
 MLS ID #10836675, Alicia James, eXp Commercial. GAMLS
 - $225,0003 bd3 ba1.7k sqft4046 Indian Hills Drive, Augusta, GA 30906For SaleMLS ID #100596801, Greg Oldham, Meybohm Real Estate - Evans. Hive MLS
- $234,9003 bd3 ba1.8k sqft4401 Goshen Lake Drive S, Augusta, GA 30906For SaleMLS ID #100603820, Ronald T Barron, Barron Group. Hive MLS
- $310,0003 bd2 ba1.6k sqft5262 Copse Drive, Augusta, GA 30909For SaleMLS ID #100599837, Michelle McKenzie, Re/max True Advantage. Hive MLS
- $299,9503 bd2 ba1.9k sqft1201 Brookstone Way, Augusta, GA 30909For SaleMLS ID #100608005, Maria Vaill, Summer House Realty. Hive MLS
- $255,0003 bd2 ba1.3k sqft2910 Pepperdine Drive, Hephzibah, GA 30815For SaleMLS ID #98256411, Leroy Hammond, Keller Williams Realty Augusta Partners. Hive MLS
- $299,9003 bd3 ba2k sqft4545 Logans Way, Augusta, GA 30909For SaleMLS ID #100574840, Kandace Zumbro, Keller Williams Realty Augusta Partners. Hive MLS
- $300,0004 bd2 ba1.7k sqft2922 Stratford Drive, Augusta, GA 30909For SaleMLS ID #100600083, Trulock Group, Blanchard & Calhoun - Evans. Hive MLS
