Space to spread out, inside and out, on almost half an acre.
Some days call for less hustle and more room to breathe, and this refreshed 3 bedroom, 2 bath modular home in Hephzibah's established Hancock Mill Plantation delivers exactly that. Set back in a quiet, no HOA neighborhood, it is the kind of place where evenings slow down on their own.
Step inside and everything is already done for you. Fresh paint and easy care LVP flooring carry a clean, cohesive feel from room to room, so there is nothing to fix and nothing to wait on, just move in and settle. The kitchen makes everyday cooking easier with stainless steel appliances and plenty of counter space, while the split bedroom layout tucks the primary suite away from the two secondary bedrooms for real privacy. Between them, a generous flex room adapts to fit your life, whether that means a home office, playroom, hobby den, or extra living space.
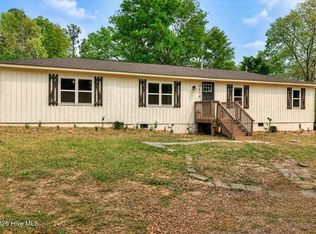
The real invitation is outside. Front and back decks give you room to spread out, whether that is your morning beverage in one spot or evening downtime in another, with a storage shed close by for lawn gear, tools, and anything else you would rather not keep in the house. It is outdoor living without the upkeep of acreage, on a lot with genuine breathing room.
The setting may feel tucked away, but getting where you need to go is still practical. Convenient access to main routes makes the home well positioned for travel to Fort Gordon, Plant Vogtle, area industrial employers, downtown Augusta, Waynesboro, and surrounding communities.
With updates already made, flexible space inside, two decks worth of outdoor living, and convenient access to major employment areas, this move in ready home offers a quieter pace without feeling disconnected. Schedule your showing today and see how the space and setting come together. Ask about lender incentives and Seller Financing!
For sale
Price cut: $16K (9/24)
$200,000
1080 Hancock Mill Lane, Hephzibah, GA 30815
3beds
1,512sqft
Single Family Residence
Built in 2004
0.46 Acres Lot
$200,100 Zestimate®
$132/sqft
$-- HOA
What's special
Easy care lvp flooringStainless steel appliancesSplit bedroom layoutFresh paint
- 157 days
- 308
- 43
Zillow last checked:
Listing updated:
Listed by:
Anne Turner 706-250-1517,
Weichert Realtors - Cornerstone
Source: Hive MLS,MLS#: 100575190 Originating MLS: REALTORS® of Greater Augusta
Originating MLS: REALTORS® of Greater AugustaFacts & features
Interior
Bedrooms & bathrooms
- Bedrooms: 3
- Bathrooms: 2
- Full bathrooms: 2
Rooms
- Room types: Master Bedroom, Bedroom 1, Bedroom 2, Dining Room, Living Room, Bonus Room
Primary bedroom
- Level: Main
- Dimensions: 15 x 13
Bedroom 1
- Level: Main
- Dimensions: 13 x 9
Bedroom 2
- Level: Main
- Dimensions: 13 x 9
Bonus room
- Level: Main
- Dimensions: 12 x 12
Dining room
- Level: Main
- Dimensions: 12 x 10
Kitchen
- Level: Main
- Dimensions: 10 x 11
Living room
- Level: Main
- Dimensions: 16 x 13
Heating
- Electric, Forced Air, Heat Pump
Cooling
- Central Air, Ceiling Fan(s)
Appliances
- Included: Refrigerator, Dishwasher, Electric Range
- Laundry: Dryer Hookup, Washer Hookup
Features
- Walk-in Closet(s), Ceiling Fan(s), Walk-In Closet(s)
- Flooring: LVT/LVP
- Basement: None
- Attic: Scuttle
- Has fireplace: No
Interior area
- Total structure area: 1,512
- Total interior livable area: 1,512 sqft
Video & virtual tour
Property
Parking
- Parking features: Concrete, None, No Garage, Parking Pad
Accessibility
- Accessibility features: None
Features
- Levels: One
- Patio & porch: Deck
- Pool features: None
- Fencing: None
- View description: None
- Waterfront features: None
- Frontage type: See Remarks
Lot
- Size: 0.46 Acres
- Dimensions: 100 x 199.19 x 100 x 199.01
- Features: See Remarks, Rectangular Lot
Details
- Additional structures: Shed(s)
- Parcel number: 3190066000
- Zoning: A
- Special conditions: Standard
Construction
Type & style
- Home type: SingleFamily
- Property subtype: Single Family Residence
Materials
- Vinyl Siding, Wood Frame
- Foundation: Block
- Roof: Architectural Shingle
Condition
- New construction: No
- Year built: 2004
Utilities & green energy
- Sewer: Septic Tank
- Water: Public
- Utilities for property: Water Connected
Green energy
- Green verification: None
Community & HOA
Community
- Security: Smoke Detector(s)
- Subdivision: Hancock Mill Plantation
HOA
- Has HOA: No
- Amenities included: None
Location
- Region: Hephzibah
Financial & listing details
- Price per square foot: $132/sqft
- Tax assessed value: $79,476
- Annual tax amount: $2,775
- Date on market: 5/20/2026
- Cumulative days on market: 157 days
- Listing agreement: Exclusive Right To Sell
- Listing terms: Cash,Conventional,FHA,VA Loan,Private Financing Available,See Remarks
Estimated market value
$200,100
$190,000 - $210,000
$1,612/mo
Price history
| Date | Event | Price |
|---|---|---|
| 9/24/2026 | Price change | $200,000-7.4%$132/sqft |
Source:  Hive MLS #100575190 Report a problem Hive MLS #100575190 Report a problem | ||
| 8/28/2026 | Price change | $216,000-1.8%$143/sqft |
Source: Hive MLS #100575190 Report a problem | ||
| 7/18/2026 | Price change | $219,900-0.5%$145/sqft |
Source: Hive MLS #100575190 Report a problem | ||
| 6/30/2026 | Price change | $221,000-0.9%$146/sqft |
Source: Hive MLS #100575190 Report a problem | ||
| 6/2/2026 | Price change | $223,000-3%$147/sqft |
Source: Hive MLS #100575190 Report a problem | ||
| 5/20/2026 | Listed for sale | $229,900+120.7%$152/sqft |
Source: Hive MLS #100575190 Report a problem | ||
| 4/17/2026 | Sold | $104,155-15.3%$69/sqft |
Source: Public Record Report a problem | ||
| 2/4/2026 | Price change | $123,000-5.4%$81/sqft |
Source: Hive MLS #550609 Report a problem | ||
| 1/28/2026 | Price change | $130,000-6.4%$86/sqft |
Source: Hive MLS #550609 Report a problem | ||
| 1/16/2026 | Price change | $138,900-0.7%$92/sqft |
Source: Hive MLS #550609 Report a problem | ||
| 1/15/2026 | Price change | $139,900-6.1%$93/sqft |
Source: Hive MLS #550609 Report a problem | ||
| 1/5/2026 | Listed for sale | $149,000+273.4%$99/sqft |
Source: Hive MLS #550609 Report a problem | ||
| 1/16/2008 | Sold | $39,900-67.9%$26/sqft |
Source: Hive MLS #98015494 Report a problem | ||
| 10/2/2006 | Sold | $124,185+8%$82/sqft |
Source: Public Record Report a problem | ||
| 3/30/2005 | Sold | $115,000$76/sqft |
Source: Public Record Report a problem | ||
Public tax history
| Year | Property taxes | Tax assessment |
|---|---|---|
| 2025 | $2,401 +12.1% | $79,476 +7.6% |
| 2024 | $2,141 +61.7% | $73,856 +17.4% |
| 2023 | $1,324 +9.6% | $62,936 +69.9% |
| 2022 | $1,208 -6% | $37,048 -0.8% |
| 2021 | $1,286 -5.3% | $37,345 |
| 2020 | $1,357 -0.6% | $37,345 |
| 2019 | $1,366 +0.4% | $37,345 |
| 2018 | $1,360 -0.4% | $37,345 |
| 2017 | $1,366 +0.4% | $37,345 |
| 2016 | $1,361 | $37,345 +0.1% |
| 2015 | $1,361 -0.7% | $37,307 |
| 2014 | $1,370 | $37,307 |
| 2013 | -- | -- |
| 2012 | -- | -- |
| 2011 | -- | -- |
| 2010 | -- | -- |
| 2009 | -- | -- |
| 2008 | -- | -- |
| 2007 | -- | -- |
| 2005 | -- | -- |
Find assessor info on the county website
Monthly payment
Est. payment
Payment breakdown
Explore the cost of this home by adjusting the details. Changes won't be saved.Climate risks
Neighborhood: Hancock Mill
Nearby schools
Schools provided by the listing agent
- Elementary: McBean
- Middle: Pine Hill Middle
- High: Crosscreek
Source: Hive MLS. This data may not be complete. We recommend contacting the local school district to confirm school assignments for this home.
- $142,4004 bd2 ba1.6k sqft1076 Hancock Mill Ln, Hephzibah, GA 30815Off Market
- $186,0003 bd2 ba1.2k sqft1084 Hancock Mill Ln, Hephzibah, GA 30815Off Market
- $189,900-- bd-- ba1.7k sqft1072 Hancock Mill Ln, Hephzibah, GA 30815For Sale

- $174,8003 bd2 ba1.1k sqft1088 Hancock Mill Ln, Hephzibah, GA 30815Off Market
Similar homes
- $189,9004 bd2 ba1.6k sqft3616 Morgan Road, Hephzibah, GA 30815For Sale
 MLS ID #98255984, Laura Boshell, Keller Williams Realty Augusta Partners. Hive MLS
 - $214,9003 bd2 ba1.5k sqft3606 Soham Court, Hephzibah, GA 30815For Sale
 MLS ID #100586313, Vershawn Kenyae Wimberly, EXP Realty, LLC. Hive MLS
 - $195,0003 bd2 ba1.5k sqft2322 Rutherford Avenue, Augusta, GA 30906For Sale
 MLS ID #100611393, Preston Myhand, Blanchard & Calhoun - WA. Hive MLS
 - $199,9003 bd2 ba1.4k sqft3407 Charing Cross Ct, Augusta, GA 30906For Sale
 MLS ID #226103, Gabriela Viquez, Meybohm Real Estate - Augusta. Aiken MLS
 - $210,0004 bd2 ba1.4k sqft1748 Tamarind Way, Augusta, GA 30906Active
 MLS ID #10819699, Jasmin Bradley, The Bradley Real Estate Group. GAMLS
 - $207,0004 bd2 ba1.5k sqft2955 Shelby Dr, Augusta, GA 30906ActiveMLS ID #10875354, Jasmin Bradley, The Bradley Real Estate Group. GAMLS
- $224,9004 bd2 ba1.6k sqft1106 Hephzibah - Mcbean Road, Hephzibah, GA 30815New ConstructionMLS ID #100586015, Christine May, Leading Edge Real Estate. Hive MLS
- $210,0003 bd2 ba1.6k sqft1911 Elizabeth Drive, Augusta, GA 30906For SaleMLS ID #100591686, Chundra Senika Tolbert, Augusta Real Estate Co.. Hive MLS
- $189,9003 bd2 ba1.6k sqft2554 Tara Heights Circle, Augusta, GA 30906For SaleMLS ID #100601120, Aracelis Saladin, Keller Williams Realty Augusta Partners. Hive MLS
- $200,0003 bd2 ba1.3k sqft2432 N Carolina Avenue, Augusta, GA 30906For SaleMLS ID #100585308, Stephen Jones, Rosco Real Estate, LLC. Hive MLS
- $229,9003 bd3 ba1.8k sqft4401 Goshen Lake Drive S, Augusta, GA 30906For SaleMLS ID #100603820, Ronald T Barron, Barron Group. Hive MLS
- $167,0003 bd2 ba1.3k sqft3811 Beacon Drive, Augusta, GA 30906For SaleMLS ID #100597066, Shiheda Monay Furse, Keller Williams Realty Augusta Partners. Hive MLS
- $208,9414 bd3 ba1.6k sqft2111 Vandivere Road, Augusta, GA 30904For SaleMLS ID #100600962, Gerald Merriweather, Meybohm Real Estate - Wheeler. Hive MLS
- $185,0003 bd2 ba1.1k sqft1333 Maddox Drive, Augusta, GA 30909For SaleMLS ID #100600758, Josh Keck, Keller Williams Realty Augusta Partners. Hive MLS
- $195,0003 bd2 ba1.2k sqft3019 Jeanne Road, Augusta, GA 30906For SaleMLS ID #100600137, Joan Steinberg, Blanchard & Calhoun - WA. Hive MLS
- $274,9003 bd2 ba1.6k sqft2542 Inverness Drive, Hephzibah, GA 30815For SaleMLS ID #100595297, Tiffany Ferrell, Century 21 Magnolia. Hive MLS
