Welcome Home! This adorable home offers 3 spacious bedrooms, 2 updated bathrooms, and approximately 1,506 heated square feet of comfortable living in a quiet neighborhood. The home features durable wood-look flooring throughout the main living areas, neutral paint, and abundant natural light. The massive Great Room has a rustic fireplace, two ceiling fans, and a glass door leading to the private back yard. Modern white shaker cabinetry and stainless steel appliances are key features of the eat-in kitchen. The Primary Bedroom easily accommodates a King-sized bed, has a walk-in closet, and a stylish en-suite private bathroom. Step outside to enjoy the private backyard, ideal for relaxing, grilling, or entertaining family and friends.
For sale
Price cut: $10.1K (7/28)
$214,900
3606 Soham Court, Hephzibah, GA 30815
3beds
1,506sqft
Single Family Residence
Built in 1988
0.29 Acres Lot
$214,200 Zestimate®
$143/sqft
$-- HOA
What's special
- 107 days
- 182
- 29
Zillow last checked:
Listing updated:
Listed by:
Vershawn Kenyae Wimberly 706-495-2024,
EXP Realty, LLC
Source: Hive MLS,MLS#: 100586313 Originating MLS: REALTORS® of Greater Augusta
Originating MLS: REALTORS® of Greater AugustaFacts & features
Interior
Bedrooms & bathrooms
- Bedrooms: 3
- Bathrooms: 2
- Full bathrooms: 2
Rooms
- Room types: Great Room, Breakfast Room, Master Bedroom, Bedroom 3, Bedroom 2
Primary bedroom
- Level: Main
- Dimensions: 14 x 12
Bedroom 2
- Level: Main
- Dimensions: 13 x 13
Bedroom 3
- Level: Main
- Dimensions: 13 x 11
Breakfast room
- Level: Main
- Dimensions: 9 x 7
Great room
- Description: None
- Level: Main
- Dimensions: 28 x 13
Kitchen
- Level: Main
- Dimensions: 9 x 8
Heating
- Fireplace Insert, Fireplace(s), Electric, Forced Air, Natural Gas
Cooling
- Central Air, Ceiling Fan(s)
Appliances
- Included: Built-In Microwave, Disposal, Dishwasher, Electric Range
- Laundry: Dryer Hookup, Washer Hookup
Features
- Walk-in Closet(s), Entrance Foyer, Ceiling Fan(s), Blinds/Shades, Eat-in Kitchen, Walk-In Closet(s)
- Flooring: Carpet, Laminate, Ceramic Tile
- Basement: None
- Attic: Partially Floored,Pull Down Stairs
- Number of fireplaces: 1
Interior area
- Total structure area: 1,506
- Total interior livable area: 1,506 sqft
Property
Parking
- Total spaces: 2
- Parking features: Concrete
- Garage spaces: 2
Features
- Levels: One
- Patio & porch: Deck, Patio, Front Porch
- Fencing: Privacy,Fenced
- Has view: Yes
- View description: See Remarks
- Frontage type: See Remarks
Lot
- Size: 0.29 Acres
- Dimensions: 153.93 x 75 x 150 x 98.75
Details
- Parcel number: 1300609000
- Zoning: R1
- Special conditions: Standard
Construction
Type & style
- Home type: SingleFamily
- Property subtype: Single Family Residence
Materials
- Vinyl Siding, Wood Frame
- Foundation: Slab
- Roof: Shingle,Composition
Condition
- New construction: No
- Year built: 1988
Utilities & green energy
- Sewer: Public Sewer
- Water: Public
- Utilities for property: Cable Available, Natural Gas Connected, Sewer Connected, Water Connected
Community & HOA
Community
- Security: Smoke Detector(s)
- Subdivision: Woodlake
HOA
- Has HOA: No
Location
- Region: Hephzibah
Financial & listing details
- Price per square foot: $143/sqft
- Tax assessed value: $147,810
- Annual tax amount: $1,589
- Date on market: 7/3/2026
- Cumulative days on market: 108 days
- Listing agreement: Exclusive Right To Sell
- Listing terms: Cash,Conventional,FHA,VA Loan
Estimated market value
$214,200
$203,000 - $225,000
$1,521/mo
Price history
| Date | Event | Price |
|---|---|---|
| 7/28/2026 | Price change | $214,900-4.5%$143/sqft |
Source:  Hive MLS #100586313 Report a problem Hive MLS #100586313 Report a problem | ||
| 7/3/2026 | Listed for sale | $225,000+45.2%$149/sqft |
Source: Hive MLS #100586313 Report a problem | ||
| 11/7/2023 | Sold | $155,000+89%$103/sqft |
Source: Public Record Report a problem | ||
| 1/17/2017 | Sold | $82,000+2.6%$54/sqft |
Source: Hive MLS #98073935 Report a problem | ||
| 8/22/2016 | Listed for sale | $79,900$53/sqft |
Source: MIKE VICKREY & ASSOCIATES INC #391870 Report a problem | ||
| 3/1/2016 | Listing removed | $79,900$53/sqft |
Source: MIKE VICKREY & ASSOCIATES INC #391870 Report a problem | ||
| 1/21/2016 | Price change | $79,900-2.4%$53/sqft |
Source: MIKE VICKREY & ASSOCIATES INC #391870 Report a problem | ||
| 9/24/2015 | Listed for sale | $81,900+2.5%$54/sqft |
Source: MIKE VICKREY & ASSOCIATES INC #391870 Report a problem | ||
| 7/19/2014 | Listing removed | $800$1/sqft |
Source: Lucky Star Property Managment Report a problem | ||
| 7/10/2014 | Price change | $800+6.7%$1/sqft |
Source: Lucky Star Property Managment Report a problem | ||
| 6/24/2014 | Price change | $750-6.3% |
Source: Mike Vickrey & Associates, Inc. Report a problem | ||
| 4/24/2014 | Price change | $800-5.9%$1/sqft |
Source: Mike Vickrey & Associates, Inc. Report a problem | ||
| 1/17/2014 | Listed for rent | $850$1/sqft |
Source: Mike Vickrey & Associates, Inc. Report a problem | ||
| 12/9/2013 | Listing removed | $79,900$53/sqft |
Source: Mike Vickrey & Associates #366749 Report a problem | ||
| 10/8/2013 | Listed for sale | $79,900-8.2%$53/sqft |
Source: Mike Vickrey & Associates #366749 Report a problem | ||
| 9/26/2008 | Sold | $87,000+11.1%$58/sqft |
Source: Hive MLS #98161174 Report a problem | ||
| 9/16/2003 | Sold | $78,300+21.4%$52/sqft |
Source: Public Record Report a problem | ||
| 3/22/2000 | Sold | $64,500+18.1%$43/sqft |
Source: Public Record Report a problem | ||
| 8/17/1999 | Sold | $54,608$36/sqft |
Source: Public Record Report a problem | ||
Public tax history
| Year | Property taxes | Tax assessment |
|---|---|---|
| 2025 | $2,043 +1.7% | $59,124 -2.5% |
| 2024 | $2,009 +2.5% | $60,648 -2% |
| 2023 | $1,960 +16.3% | $61,876 +34.4% |
| 2022 | $1,685 +25.6% | $46,040 +46.8% |
| 2021 | $1,341 -4.9% | $31,372 |
| 2020 | $1,411 -0.6% | $31,372 |
| 2019 | $1,419 +3.3% | $31,372 |
| 2018 | $1,373 -3.2% | $31,372 |
| 2017 | $1,419 +3.3% | $31,372 |
| 2016 | $1,374 | $31,372 |
| 2015 | $1,374 +1.8% | $31,372 +3.4% |
| 2014 | $1,350 | $30,326 |
| 2013 | -- | -- |
| 2012 | -- | -- |
| 2011 | -- | -- |
| 2010 | -- | -- |
| 2009 | -- | -- |
| 2008 | -- | -- |
| 2007 | -- | -- |
| 2005 | -- | -- |
| 2004 | -- | -- |
| 2001 | -- | -- |
| 2000 | -- | -- |
Find assessor info on the county website
Monthly payment
Est. payment
Payment breakdown
Explore the cost of this home by adjusting the details. Changes won't be saved.Climate risks
Neighborhood: Windsor Spring
Nearby schools
Schools provided by the listing agent
- Elementary: Jamestown
- Middle: Glenn Hills
- High: Glenn Hills
Source: Hive MLS. This data may not be complete. We recommend contacting the local school district to confirm school assignments for this home.
Similar homes
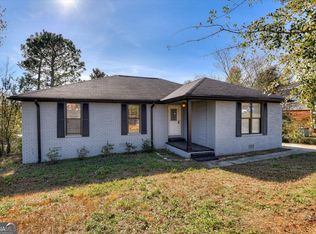
- $185,0003 bd2 ba1.4k sqft3614 San Sebastian Dr, Hephzibah, GA 30815Active

 MLS ID #10814203, Melissa Parks, Virtual Properties Realty.com. GAMLS
 - $210,0003 bd2 ba1.6k sqft2112 Stoker Place, Hephzibah, GA 30815For Sale
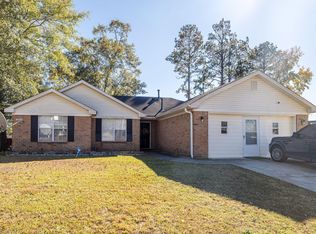
 MLS ID #98251114, Trulock Group, Blanchard & Calhoun - Evans. Hive MLS
 - $260,0004 bd2 ba1.8k sqft3432 Essex Pl, Hephzibah, GA 30815Active Under Contract
 MLS ID #10836675, Alicia James, eXp Commercial. GAMLS
 - $275,0003 bd2 ba1.6k sqft4219 Seago Road, Hephzibah, GA 30815For Sale
 MLS ID #100608545, Donald Thompson, Keller Williams Realty Augusta Partners. Hive MLS
 - $224,9004 bd2 ba1.6k sqft3207 Darwood Drive, Augusta, GA 30906For SaleMLS ID #100581049, Demargo Trotty, Fortune Smart Homes Real Estat. Hive MLS
- $189,9003 bd2 ba1.6k sqft2554 Tara Heights Circle, Augusta, GA 30906For SaleMLS ID #100601120, Aracelis Saladin, Keller Williams Realty Augusta Partners. Hive MLS
- $214,9004 bd3 ba1.6k sqft2111 Vandivere Road, Augusta, GA 30904For SaleMLS ID #100600962, Gerald Merriweather, Meybohm Real Estate - Wheeler. Hive MLS
- $183,9003 bd2 ba1.5k sqft2217 Buckingham Drive, Augusta, GA 30906For SaleMLS ID #98253033, David White, Realty One Group Visionaries. Hive MLS
- $229,9003 bd3 ba1.8k sqft4401 Goshen Lake Drive S, Augusta, GA 30906For SaleMLS ID #100603820, Ronald T Barron, Barron Group. Hive MLS
- $170,0003 bd2 ba1.5k sqft2301 Hardwick Road, Augusta, GA 30906For SaleMLS ID #100592733, Christian Belcher, Real Broker, LLC. Hive MLS
- $210,0003 bd3 ba1.5k sqft2904 Pleasant Court, Augusta, GA 30907For SaleMLS ID #98252740, Joseph Lewis, Keller Williams Realty Augusta Partners. Hive MLS
- $164,9003 bd2 ba1.5k sqft2608 Meadowbrook Drive, Augusta, GA 30906For SaleMLS ID #100598966, Lauren Hodge, The Realty Studio. Hive MLS
- $219,9002 bd1 ba1.1k sqft344 Marshall Street, Martinez, GA 30907For SaleMLS ID #100605151, Jenna Marie Hawthorne, Meybohm Real Estate - North Augusta. Hive MLS
- $245,0003 bd2 ba1.3k sqft3951 Braddock Street, Martinez, GA 30907For SaleMLS ID #100574165, Jaime Putnam, Meybohm Real Estate - Evans. Hive MLS
