Last sold in 2023 as an investor special. All brick, built in 1970, ''good bones'' but needed everything else. Since then: the kitchen was gutted and rebuilt with new shaker cabinets, granite, and stainless appliances. New flooring through the entire main living space. The half bath was converted into a full bath with a tiled walk in shower, so this is now a true 3 bedroom 2 bath instead of a 3 bed 1.5. New AC system. New flooring runs continuously through the kitchen, dining, and living areas.
What did not change is the part you cannot renovate. Third of an acre at the end of a cul de sac in Bellemeade. Fenced backyard with mature trees behind it. Circular drive and a two car carport, so nobody is backing out into traffic. Brick, not siding.
Currently tenant occupied. They vacate on the 14th and showings begin that day.
Room dimensions approximate. Verify school zones with the county.
For sale
$219,000
2301 Hardwick Road, Augusta, GA 30906
3beds
1,596sqft
Single Family Residence
Built in 1970
0.34 Acres Lot
$-- Zestimate®
$137/sqft
$-- HOA
What's special
- 48 days
- 153
- 10
Zillow last checked:
Listing updated:
Listed by:
Christian Belcher 704-674-5629,
Real Broker, LLC
Source: Hive MLS,MLS#: 100592733 Originating MLS: REALTORS® of Greater Augusta
Originating MLS: REALTORS® of Greater AugustaFacts & features
Interior
Bedrooms & bathrooms
- Bedrooms: 3
- Bathrooms: 2
- Full bathrooms: 1
- 1/2 bathrooms: 1
Rooms
- Room types: Living Room, Master Bedroom, Bedroom 2, Bedroom 3, Family Room
Primary bedroom
- Level: Main
- Dimensions: 17 x 10
Bedroom 2
- Level: Main
- Dimensions: 8 x 10
Bedroom 3
- Level: Main
- Dimensions: 8 x 10
Family room
- Level: Main
- Dimensions: 10 x 20
Kitchen
- Level: Main
- Dimensions: 18 x 11
Living room
- Level: Main
- Dimensions: 12 x 14
Heating
- Forced Air, Natural Gas
Cooling
- Central Air
Appliances
- Included: Refrigerator, Range
- Laundry: Dryer Hookup, Washer Hookup
Features
- Ceiling Fan(s), Blinds/Shades
- Flooring: Carpet, Vinyl
- Basement: None
- Attic: Pull Down Stairs
- Has fireplace: No
Interior area
- Total structure area: 1,596
- Total interior livable area: 1,596 sqft
Property
Parking
- Total spaces: 2
- Parking features: Attached, Concrete
- Has attached garage: Yes
Accessibility
- Accessibility features: None
Features
- Levels: One
- Patio & porch: Front Porch
- Fencing: Privacy,Fenced
- Has view: Yes
- View description: See Remarks
- Frontage type: See Remarks
Lot
- Size: 0.34 Acres
- Features: Cul-De-Sac, Wooded
Details
- Parcel number: 0842189000
- Zoning: Residential
- Special conditions: Standard
Construction
Type & style
- Home type: SingleFamily
- Property subtype: Single Family Residence
Materials
- See Remarks, Brick, Wood Frame
- Foundation: Slab
- Roof: Composition
Condition
- New construction: No
- Year built: 1970
Utilities & green energy
- Sewer: Public Sewer
- Water: Public
- Utilities for property: Natural Gas Available, Sewer Connected, Water Connected
Community & HOA
Community
- Security: Smoke Detector(s)
- Subdivision: Bellemeade
HOA
- Has HOA: No
Location
- Region: Augusta
Financial & listing details
- Price per square foot: $137/sqft
- Tax assessed value: $67,020
- Annual tax amount: $1,103
- Date on market: 7/31/2026
- Cumulative days on market: 48 days
- Listing agreement: Exclusive Right To Sell
- Listing terms: Cash,Conventional,FHA,VA Loan
Estimated market value
Not available
Estimated sales range
Not available
$1,378/mo
Price history
| Date | Event | Price |
|---|---|---|
| 7/31/2026 | Listed for sale | $219,000+87.2%$137/sqft |
Source:  Hive MLS #100592733 Report a problem Hive MLS #100592733 Report a problem | ||
| 10/2/2023 | Sold | $117,000$73/sqft |
Source: Public Record Report a problem | ||
| 8/19/2023 | Listing removed | -- |
Source: Zillow Rentals Report a problem | ||
| 7/15/2023 | Listed for rent | $1,350$1/sqft |
Source: Zillow Rentals Report a problem | ||
| 5/9/2023 | Sold | $117,000$73/sqft |
Source: Hive MLS #98172914 Report a problem | ||
| 3/20/2023 | Pending sale | $117,000$73/sqft |
Source:  REALTORS® of Greater Augusta #512203 Report a problem REALTORS® of Greater Augusta #512203 Report a problem | ||
| 2/15/2023 | Listed for sale | $117,000-6.4%$73/sqft |
Source: REALTORS® of Greater Augusta #512203 Report a problem | ||
| 1/4/2023 | Listing removed | -- |
Source: REALTORS® of Greater Augusta #508419 Report a problem | ||
| 10/24/2022 | Price change | $125,000-3.1%$78/sqft |
Source: REALTORS® of Greater Augusta #508419 Report a problem | ||
| 10/13/2022 | Listed for sale | $129,000+19.1%$81/sqft |
Source: REALTORS® of Greater Augusta #508419 Report a problem | ||
| 6/1/2022 | Sold | $108,300+87.5%$68/sqft |
Source: Hive MLS #98165047 Report a problem | ||
| 1/7/2020 | Sold | $57,770$36/sqft |
Source: Public Record Report a problem | ||
Public tax history
| Year | Property taxes | Tax assessment |
|---|---|---|
| 2025 | $1,103 -28% | $26,808 -37.1% |
| 2024 | $1,532 +15.3% | $42,608 +6.7% |
| 2023 | $1,328 +3.1% | $39,916 +15.2% |
| 2022 | $1,288 +2.3% | $34,641 +11.9% |
| 2021 | $1,259 -4.6% | $30,958 |
| 2020 | $1,320 +126.2% | $30,958 |
| 2019 | $583 +11.7% | $30,958 |
| 2018 | $522 -10.5% | $30,958 |
| 2017 | $583 +11.7% | $30,958 |
| 2016 | $522 | $30,958 |
| 2015 | $522 -12.9% | $30,958 |
| 2014 | $600 | $30,958 |
| 2013 | -- | -- |
| 2012 | -- | -- |
| 2011 | -- | -- |
| 2010 | -- | -- |
| 2009 | -- | -- |
| 2008 | -- | -- |
| 2007 | -- | -- |
| 2005 | -- | -- |
| 2004 | -- | -- |
| 2001 | -- | -- |
| 2000 | -- | -- |
Find assessor info on the county website
Monthly payment
Est. payment
Payment breakdown
Explore the cost of this home by adjusting the details. Changes won't be saved.Climate risks
Neighborhood: Wheeless Road
Nearby schools
Schools provided by the listing agent
- Elementary: Terrace Manor
- Middle: Glenn Hills
- High: Glenn Hills
Source: Hive MLS. This data may not be complete. We recommend contacting the local school district to confirm school assignments for this home.
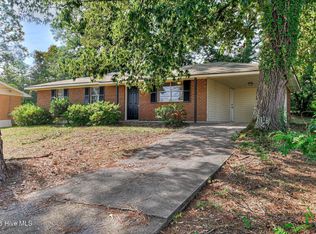
Similar homes
- $219,0003 bd2 ba1.2k sqft3019 Jeanne Road, Augusta, GA 30906For Sale
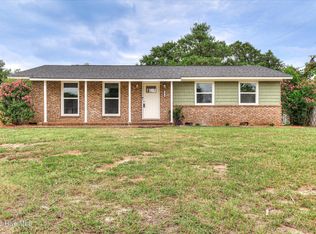
 MLS ID #100600137, Joan Steinberg, Blanchard & Calhoun - WA. Hive MLS
 - $215,0003 bd2 ba1.3k sqft2432 N Carolina Avenue, Augusta, GA 30906For Sale
 MLS ID #100585308, Stephen Jones, Rosco Real Estate, LLC. Hive MLS
 - $225,0003 bd2 ba1.1k sqft3522 Bullock Avenue, Augusta, GA 30906For Sale
 MLS ID #100602482, Joseph Lewis, Keller Williams Realty Augusta Partners. Hive MLS
 - $220,0003 bd2 ba1.6k sqft1911 Elizabeth Drive, Augusta, GA 30906For Sale
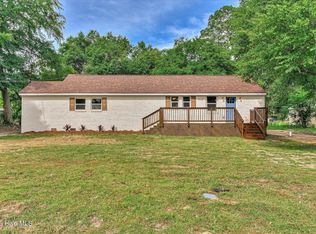 MLS ID #100591686, Chundra Senika Tolbert, Augusta Real Estate Co.. Hive MLS
 - $229,9003 bd2 ba1.7k sqft2012 Pennsylvania Ave, Augusta, GA 30904Active
 MLS ID #10846431, Demargo Trotty, Fortune Smart Homes Real Estate Grp. GAMLS
 - $209,9003 bd2 ba1.5k sqft3507 Stoney Brook Road, Augusta, GA 30906For SaleMLS ID #100598350, CHRISTOPHER MAJORS, Jim Hadden Real Estate. Hive MLS
- $214,9004 bd3 ba1.6k sqft2111 Vandivere Road, Augusta, GA 30904For SaleMLS ID #100600962, Gerald Merriweather, Meybohm Real Estate - Wheeler. Hive MLS
- $199,9003 bd2 ba1.5k sqft2322 Rutherford Avenue, Augusta, GA 30906For SaleMLS ID #100583975, Betsey W Davis, Rosco Real Estate, LLC. Hive MLS
- $145,0003 bd2 ba1k sqft3322 Tate Road, Augusta, GA 30906For SaleMLS ID #100598733, Betsey W Davis, Rosco Real Estate, LLC. Hive MLS
- $170,0003 bd2 ba1.1k sqft3021 Storey Dr, Augusta, GA 30906ActiveMLS ID #10762159, Jasmin Bradley, The Bradley Real Estate Group. GAMLS
- $229,9004 bd2 ba1.6k sqft3207 Darwood Drive, Augusta, GA 30906For SaleMLS ID #100581049, Demargo Trotty, Fortune Smart Homes Real Estat. Hive MLS
- $248,9003 bd3 ba1.5k sqft3920 Ruth Street, Augusta, GA 30909For SaleMLS ID #100601505, Starla Jenkins, Keller Williams Realty Augusta Partners. Hive MLS
- $169,9003 bd2 ba1.5k sqft2608 Meadowbrook Drive, Augusta, GA 30906For SaleMLS ID #100598966, Lauren Hodge, The Realty Studio. Hive MLS
- $219,9004 bd3 ba1.6k sqft1834 Pennsylvania Avenue, Augusta, GA 30904For SaleMLS ID #100579695, Kyle Hensley, Meybohm Real Estate - Evans. Hive MLS
- $225,0003 bd2 ba1.4k sqft3024 Sterling Rd, Augusta, GA 30907ActiveMLS ID #10833029, Bryan Rhoads, LKV Realty. GAMLS
- $184,9003 bd2 ba1.5k sqft2217 Buckingham Drive, Augusta, GA 30906For SaleMLS ID #98253033, David White, Realty One Group Visionaries. Hive MLS
- $159,9003 bd2 ba1.5k sqft3484 Cactus Ct, Augusta, GA 30906ActiveMLS ID #10788894, Paris Barr, eXp Realty. GAMLS
