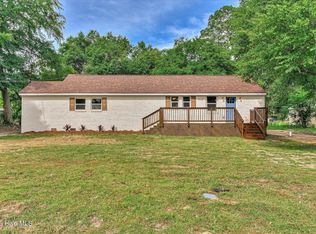
This beautifully updated 3 BR/1.5 BA Ranch features rich hardwood floors throughout the living room, dining room, hallway and bedrooms. The hardwood floors have been restored to their original condition. The open kitchen has been completely updated with new ceramic tile flooring, stainless steel appliances, granite counters, new faucets, new light fixtures, and a new sink. Both bathrooms have been completely renovated with ceramic tile floors, granite counters, new light fixtures and new faucets. With tons of natural light, you will enjoy the spacious family room overlooking the large, level, private, fenced backyard with an oversized, covered patio. The entire interior has been freshly painted. NEW ROOF. NEW ENERGY EFFICIENT WINDOWS. NO CARPET. SEPARATE LAUNDRY ROOM. Conveniently located to the fort, shopping, restaurants, schools and more.
For sale
$219,000
3019 Jeanne Road, Augusta, GA 30906
3beds
1,296sqft
Single Family Residence
Built in 1966
10,019 Square Feet Lot
$-- Zestimate®
$169/sqft
$-- HOA
What's special
- 13 days
- 227
- 32
Likely to sell faster than
Zillow last checked:
Listing updated:
Listed by:
Joan Steinberg 706-951-5700,
Blanchard & Calhoun - WA
Source: Hive MLS,MLS#: 100600137 Originating MLS: REALTORS® of Greater Augusta
Originating MLS: REALTORS® of Greater AugustaFacts & features
Interior
Bedrooms & bathrooms
- Bedrooms: 3
- Bathrooms: 2
- Full bathrooms: 1
- 1/2 bathrooms: 1
Rooms
- Room types: Living Room, Dining Room, Family Room, Master Bedroom, Bedroom 2, Bedroom 3
Primary bedroom
- Level: Main
- Dimensions: 12 x 12
Bedroom 2
- Level: Main
- Dimensions: 12 x 10
Bedroom 3
- Level: Main
- Dimensions: 11 x 10
Dining room
- Level: Main
- Dimensions: 12 x 12
Family room
- Level: Main
- Dimensions: 12 x 16
Kitchen
- Level: Main
- Dimensions: 9 x 10
Living room
- Level: Main
- Dimensions: 12 x 12
Heating
- Forced Air, Natural Gas
Cooling
- Central Air, Ceiling Fan(s)
Appliances
- Included: Built-In Microwave, Range, Dishwasher, Electric Range
- Laundry: Dryer Hookup, Washer Hookup, Laundry Room
Features
- Master Downstairs, Kitchen Island, Ceiling Fan(s), Eat-in Kitchen, Tile Counters
- Flooring: Ceramic Tile, Hardwood
- Basement: Crawl Space
- Attic: Scuttle,Other
- Has fireplace: No
Interior area
- Total structure area: 1,296
- Total interior livable area: 1,296 sqft
Video & virtual tour
Property
Parking
- Parking features: Parking Lot, Concrete
Accessibility
- Accessibility features: None
Features
- Levels: One
- Patio & porch: Covered, Patio, Front Porch
- Exterior features: None
- Pool features: None
- Fencing: Chain Link,Back Yard,Fenced
- Has view: Yes
- View description: See Remarks
- Waterfront features: None
- Frontage type: See Remarks
Lot
- Size: 10,019 Square Feet
- Dimensions: 75 x 133 x 83 x 131
- Features: Level
Details
- Parcel number: 0961056000
- Zoning: R01
- Special conditions: Standard
Construction
Type & style
- Home type: SingleFamily
- Property subtype: Single Family Residence
Materials
- Brick, Wood Frame
- Foundation: Crawl Space
- Roof: Architectural Shingle,Composition
Condition
- New construction: No
- Year built: 1966
Utilities & green energy
- Sewer: Public Sewer, County Sewer
- Water: Public, County Water
- Utilities for property: Cable Available, Sewer Connected, Water Connected
Green energy
- Green verification: None
Community & HOA
Community
- Security: Security Lights, Smoke Detector(s)
- Subdivision: Glenn Hills
HOA
- Has HOA: No
Location
- Region: Augusta
Financial & listing details
- Price per square foot: $169/sqft
- Tax assessed value: $82,980
- Annual tax amount: $892
- Date on market: 9/1/2026
- Cumulative days on market: 13 days
- Listing agreement: Exclusive Right To Sell
- Listing terms: Cash,Conventional,FHA,VA Loan
Estimated market value
Not available
Estimated sales range
Not available
Not available
Price history
| Date | Event | Price |
|---|---|---|
| 9/1/2026 | Listed for sale | $219,000+525.7%$169/sqft |
Source:  Hive MLS #100600137 Report a problem Hive MLS #100600137 Report a problem | ||
| 5/18/2026 | Sold | $35,000+16.7%$27/sqft |
Source: Public Record Report a problem | ||
| 5/14/2024 | Listing removed | -- |
Source: Zillow Rentals Report a problem | ||
| 2/1/2024 | Price change | $1,200-5.9%$1/sqft |
Source: Zillow Rentals Report a problem | ||
| 12/8/2023 | Listed for rent | $1,275+10.9%$1/sqft |
Source: Zillow Rentals Report a problem | ||
| 2/17/2023 | Listing removed | -- |
Source: Zillow Rentals Report a problem | ||
| 2/2/2023 | Listed for rent | $1,150+44.7%$1/sqft |
Source: Zillow Rentals Report a problem | ||
| 3/17/2018 | Listing removed | $795$1/sqft |
Source: AUBEN REALTY LLC #423948 Report a problem | ||
| 3/2/2018 | Listed for rent | $795$1/sqft |
Source: Auben Realty, LLC Report a problem | ||
| 8/5/2016 | Sold | $30,000-57.1%$23/sqft |
Source: Public Record Report a problem | ||
| 9/8/2011 | Sold | $70,000+40.3%$54/sqft |
Source: Hive MLS #98099095 Report a problem | ||
| 6/3/2011 | Price change | $49,900-7.6%$39/sqft |
Source: RE/MAX Masters #332117 Report a problem | ||
| 5/23/2011 | Price change | $54,000-9.2%$42/sqft |
Source: RE/MAX Masters #332117 Report a problem | ||
| 11/24/2010 | Price change | $59,500-8.3%$46/sqft |
Source: Systems Engineering, Inc. #332117 Report a problem | ||
| 7/31/2010 | Listed for sale | $64,900$50/sqft |
Source: CENTURY 21 Larry Miller Realty #328246 Report a problem | ||
Public tax history
| Year | Property taxes | Tax assessment |
|---|---|---|
| 2025 | $1,353 -2.2% | $33,192 -10.2% |
| 2024 | $1,382 +5.7% | $36,944 +2.9% |
| 2023 | $1,308 +10% | $35,900 +26.7% |
| 2022 | $1,189 +3.1% | $28,333 +12.7% |
| 2021 | $1,154 -4.6% | $25,142 |
| 2020 | $1,209 -0.6% | $25,142 |
| 2019 | $1,216 +4.8% | $25,142 |
| 2018 | $1,160 -4.6% | $25,142 |
| 2017 | $1,216 +4.8% | $25,142 |
| 2016 | $1,161 | $25,142 |
| 2015 | $1,161 +0.3% | $25,142 +1.4% |
| 2014 | $1,157 | $24,790 |
| 2013 | -- | -- |
| 2012 | -- | -- |
| 2011 | -- | -- |
| 2010 | -- | -- |
| 2009 | -- | -- |
| 2008 | -- | -- |
| 2007 | -- | -- |
| 2005 | -- | -- |
| 2004 | -- | -- |
| 2001 | -- | -- |
| 2000 | -- | -- |
Find assessor info on the county website
Monthly payment
Est. payment
Payment breakdown
Explore the cost of this home by adjusting the details. Changes won't be saved.Climate risks
Neighborhood: Wheeless Road
Nearby schools
Schools provided by the listing agent
- Elementary: Glenn Hills
- Middle: Glenn Hills
- High: Glenn Hills
Source: Hive MLS. This data may not be complete. We recommend contacting the local school district to confirm school assignments for this home.
Similar homes
- $215,0003 bd2 ba1.3k sqft2432 N Carolina Avenue, Augusta, GA 30906For Sale

 MLS ID #100585308, Stephen Jones, Rosco Real Estate, LLC. Hive MLS
 - $219,0003 bd2 ba1.5k sqft2301 Hardwick Road, Augusta, GA 30906For Sale
 MLS ID #100592733, Christian Belcher, Real Broker, LLC. Hive MLS
 - $225,0003 bd2 ba1.6k sqft1911 Elizabeth Drive, Augusta, GA 30906For Sale
 MLS ID #100591686, Chundra Senika Tolbert, Augusta Real Estate Co.. Hive MLS
 - $209,9003 bd2 ba1.5k sqft3507 Stoney Brook Road, Augusta, GA 30906For Sale
 MLS ID #100598350, CHRISTOPHER MAJORS, Jim Hadden Real Estate. Hive MLS
 - $169,9003 bd2 ba1.5k sqft2608 Meadowbrook Drive, Augusta, GA 30906For SaleMLS ID #100598966, Lauren Hodge, The Realty Studio. Hive MLS
- $182,0003 bd2 ba1k sqft3602 Audubon Place, Augusta, GA 30906For SaleMLS ID #100586515, Evelyn Kyara Norris, Realty One Group Visionaries. Hive MLS
- $194,9004 bd2 ba1.8k sqft2904 Fernwood Drive, Augusta, GA 30906For SaleMLS ID #100594317, Stacie Young, VanderMorgan Realty. Hive MLS
- $225,0003 bd2 ba1.4k sqft3024 Sterling Rd, Augusta, GA 30907Active
 MLS ID #10833029, Bryan Rhoads, LKV Realty. GAMLS
 - $170,0003 bd2 ba1.1k sqft3021 Storey Dr, Augusta, GA 30906ActiveMLS ID #10762159, Jasmin Bradley, The Bradley Real Estate Group. GAMLS
- $145,0003 bd2 ba1k sqft3322 Tate Road, Augusta, GA 30906For SaleMLS ID #100598733, Betsey W Davis, Rosco Real Estate, LLC. Hive MLS
- $248,9003 bd3 ba1.5k sqft3920 Ruth Street, Augusta, GA 30909For SaleMLS ID #100601505, Starla Jenkins, Keller Williams Realty Augusta Partners. Hive MLS
- $206,9003 bd2 ba1.5k sqft1447 Heard Avenue, Augusta, GA 30904For SaleMLS ID #100601745, Michelle Shirley, Southeastern Residential, LLC. Hive MLS
- $229,9004 bd2 ba1.6k sqft3207 Darwood Drive, Augusta, GA 30906For SaleMLS ID #100581049, Demargo Trotty, Fortune Smart Homes Real Estat. Hive MLS
- $239,9003 bd3 ba1.6k sqft3403 Wisteria Lane, Augusta, GA 30906For SaleMLS ID #100585432, Lauren Hodge, The Realty Studio. Hive MLS
- $227,5003 bd2 ba1.1k sqft415 Warren Road, Augusta, GA 30907For SaleMLS ID #100581928, Eddie Writer, Azalea Real Estate Group, LLC. Hive MLS
- $159,9003 bd2 ba1k sqft3619 Abbey Road, Augusta, GA 30906For SaleMLS ID #100574288, Jaime Powell, Keller Williams Realty Augusta Partners. Hive MLS
- $153,9003 bd1 ba1.1k sqft3060 Collier Road, Augusta, GA 30906For SaleMLS ID #98254048, Micah Barber, Meybohm Real Estate - Evans. Hive MLS
- $219,9004 bd3 ba1.6k sqft1834 Pennsylvania Avenue, Augusta, GA 30904For SaleMLS ID #100579695, Kyle Hensley, Meybohm Real Estate - Evans. Hive MLS
- $172,5004 bd2 ba1.3k sqft2965 Meadowbrook Drive, Augusta, GA 30906For SaleMLS ID #98252156, Aracelis Saladin, Keller Williams Realty Augusta Partners. Hive MLS
