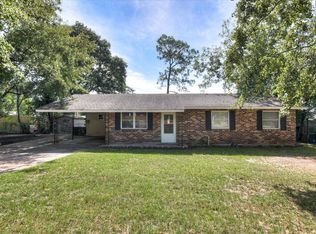
Bring your vision and unlock the potential! This 3 bed, 2 bath gem in the heart of South Augusta offers a compelling opportunity for investors, rehabbers, and owner/occupants looking for a home with plenty of space and upside potential. This home is ready for the perfect buyer to transform it.
This property features a functional layout with multiple gathering and flex spaces that provide adaptability for entertaining, relaxing, or creating additional living or recreational areas. On the main floor, enjoy the spacious, eat-in kitchen along with a separate living room and flex room that can be used in a myriad of ways. Upstairs, you're greeted by 3 bedrooms and a massive loft space with any number of uses you can imagine. Meanwhile, overlook your expansive front yard from the 20 ft. second-story balcony. In addition, it's perfectly located! This property is less than 5 minutes away from I-520 and all main arterial roads in South Augusta.
Schedule your showing today and explore the possibilities this home has to offer.
For sale
Price cut: $6K (10/7)
$163,900
3513 Byron Place, Augusta, GA 30906
3beds
1,868sqft
Single Family Residence
Built in 1973
0.39 Acres Lot
$162,700 Zestimate®
$88/sqft
$-- HOA
What's special
Massive loft spaceFlex roomExpansive front yardFunctional layoutSpacious eat-in kitchen
- 36 days
- 602
- 87
Zillow last checked:
Listing updated:
Listed by:
Raheema Donnelly 706-877-4492,
Realty One Group Visionaries
Source: Hive MLS,MLS#: 100601219 Originating MLS: REALTORS® of Greater Augusta
Originating MLS: REALTORS® of Greater AugustaFacts & features
Interior
Bedrooms & bathrooms
- Bedrooms: 3
- Bathrooms: 2
- Full bathrooms: 2
Rooms
- Room types: Living Room, Bonus Room, Bathroom 2, Laundry, Master Bedroom, Bedroom 2, Bathroom 1, Loft, Bedroom 3
Primary bedroom
- Level: Upper
- Dimensions: 13 x 15
Bedroom 2
- Level: Upper
- Dimensions: 11 x 17
Bedroom 3
- Level: Upper
- Dimensions: 11 x 12
Bathroom 1
- Level: Upper
- Dimensions: 6 x 11
Bathroom 2
- Level: Main
- Dimensions: 5 x 8
Bonus room
- Level: Main
- Dimensions: 18 x 19
Kitchen
- Level: Main
- Dimensions: 16 x 13
Laundry
- Level: Main
- Dimensions: 8 x 9
Living room
- Level: Main
- Dimensions: 16 x 13
Loft
- Level: Upper
- Dimensions: 20 x 11
Heating
- Fireplace(s), Electric, Heat Pump
Cooling
- Central Air
Appliances
- Included: Built-In Microwave, Refrigerator, Range, Dishwasher
Features
- Blinds/Shades, Built-in Features, Eat-in Kitchen, Tile Counters
- Flooring: LVT/LVP, Carpet
- Basement: None
- Attic: None
- Has fireplace: Yes
Interior area
- Total structure area: 1,868
- Total interior livable area: 1,868 sqft
Property
Parking
- Parking features: Concrete
Accessibility
- Accessibility features: None
Features
- Levels: Two
- Patio & porch: Balcony
- Pool features: None
- Fencing: None
- View description: None
- Frontage type: See Remarks
Lot
- Size: 0.39 Acres
- Dimensions: 100 x 170
Details
- Parcel number: 1200197000
- Zoning: R3
- Special conditions: Standard
Construction
Type & style
- Home type: SingleFamily
- Property subtype: Single Family Residence
Materials
- Brick, Wood Siding, Wood Frame
- Foundation: Slab
- Roof: Composition
Condition
- Fixer
- New construction: No
- Year built: 1973
Utilities & green energy
- Sewer: Public Sewer
- Water: Public
- Utilities for property: Sewer Connected, Water Connected
Community & HOA
Community
- Subdivision: Windsor Heights
HOA
- Has HOA: No
Location
- Region: Augusta
Financial & listing details
- Price per square foot: $88/sqft
- Tax assessed value: $64,456
- Annual tax amount: $1,732
- Date on market: 9/3/2026
- Cumulative days on market: 36 days
- Listing agreement: Exclusive Right To Sell
- Listing terms: Cash,Conventional,FHA,VA Loan
Estimated market value
$162,700
$155,000 - $171,000
$1,510/mo
Price history
| Date | Event | Price |
|---|---|---|
| 10/7/2026 | Price change | $163,900-3.5%$88/sqft |
Source:  Hive MLS #100601219 Report a problem Hive MLS #100601219 Report a problem | ||
| 9/24/2026 | Price change | $169,900-2.9%$91/sqft |
Source: Hive MLS #100601219 Report a problem | ||
| 9/15/2026 | Price change | $174,900-2.8%$94/sqft |
Source: Hive MLS #100601219 Report a problem | ||
| 9/3/2026 | Listed for sale | $179,900+9%$96/sqft |
Source: Hive MLS #100601219 Report a problem | ||
| 1/11/2023 | Listing removed | -- |
Source: Zillow Rentals Report a problem | ||
| 1/6/2023 | Listed for rent | $1,400$1/sqft |
Source: Zillow Rentals Report a problem | ||
| 12/9/2022 | Sold | $165,000-1.2%$88/sqft |
Source: Hive MLS #98169678 Report a problem | ||
| 11/9/2022 | Pending sale | $167,000$89/sqft |
Source:  REALTORS® of Greater Augusta #509285 Report a problem REALTORS® of Greater Augusta #509285 Report a problem | ||
| 11/6/2022 | Listed for sale | $167,000+41.5%$89/sqft |
Source: REALTORS® of Greater Augusta #509285 Report a problem | ||
| 6/2/2022 | Sold | $118,000+31.3%$63/sqft |
Source: Public Record Report a problem | ||
| 8/22/2013 | Sold | $89,900$48/sqft |
Source: Hive MLS #98090073 Report a problem | ||
| 5/21/2013 | Price change | $89,900-10%$48/sqft |
Source: CENTURY 21 Jeff Keller Realty #358014 Report a problem | ||
| 3/27/2013 | Price change | $99,900-9.2%$53/sqft |
Source: CENTURY 21 Jeff Keller Realty #358014 Report a problem | ||
| 2/15/2013 | Listed for sale | $110,000+514.5%$59/sqft |
Source: CENTURY 21 Jeff Keller Realty #358014 Report a problem | ||
| 10/28/2011 | Sold | $17,900-18.3%$10/sqft |
Source: Public Record Report a problem | ||
| 3/23/2011 | Price change | $21,900-12%$12/sqft |
Source: CENTURY 21 Jeff Keller Realty #333120 Report a problem | ||
| 2/12/2011 | Price change | $24,900-16.7%$13/sqft |
Source: CENTURY 21 Jeff Keller Realty #333120 Report a problem | ||
| 1/9/2011 | Listed for sale | $29,900+81.2%$16/sqft |
Source: CENTURY 21 Jeff Keller Realty #333120 Report a problem | ||
| 9/17/2010 | Listing removed | $16,500$9/sqft |
Source: Solid Source Realty #02927554 Report a problem | ||
| 8/18/2010 | Listed for sale | $16,500-78.9%$9/sqft |
Source: Solid Source Realty #02927554 Report a problem | ||
| 4/6/2009 | Sold | $78,051+21%$42/sqft |
Source: Public Record Report a problem | ||
| 4/19/2005 | Sold | $64,492$35/sqft |
Source: Public Record Report a problem | ||
Public tax history
| Year | Property taxes | Tax assessment |
|---|---|---|
| 2025 | $2,184 -2.6% | $64,456 -7.3% |
| 2024 | $2,243 +8.7% | $69,496 +5.3% |
| 2023 | $2,064 +68.2% | $66,000 +122.2% |
| 2022 | $1,227 -12.6% | $29,702 -11.2% |
| 2021 | $1,404 -5% | $33,458 |
| 2020 | $1,478 -0.6% | $33,458 |
| 2019 | $1,487 +3.4% | $33,458 |
| 2018 | $1,438 -3.3% | $33,458 |
| 2017 | $1,487 +3.4% | $33,458 |
| 2016 | $1,439 | $33,458 |
| 2015 | $1,439 -0.7% | $33,458 |
| 2014 | $1,449 | $33,458 |
| 2013 | -- | -- |
| 2012 | -- | -- |
| 2011 | -- | -- |
| 2010 | -- | -- |
| 2009 | -- | -- |
| 2008 | -- | -- |
| 2007 | -- | -- |
| 2005 | -- | -- |
| 2004 | -- | -- |
| 2001 | -- | -- |
| 2000 | -- | -- |
Find assessor info on the county website
Monthly payment
Est. payment
Payment breakdown
Explore the cost of this home by adjusting the details. Changes won't be saved.Climate risks
Neighborhood: Meadowbrook
Nearby schools
Schools provided by the listing agent
- Elementary: Meadowbrook
- Middle: Glenn Hills
- High: Glenn Hills
Source: Hive MLS. This data may not be complete. We recommend contacting the local school district to confirm school assignments for this home.
Similar homes
- $169,9003 bd2 ba1.1k sqft2326 Rutherford Avenue, Augusta, GA 30906For Sale
 MLS ID #100596654, Jessica Brown, Re/max True Advantage. Hive MLS
 - $175,0003 bd2 ba1.3k sqft2511 Kensington Drive W, Augusta, GA 30906For Sale
 MLS ID #100601252, Emem Stuppard, Keller Williams Realty Augusta Partners. Hive MLS
 - $169,9003 bd1 ba1.2k sqft1925 Pine Haven Road, Augusta, GA 30906For Sale
 MLS ID #100604119, Tasha M Smith, EXP Realty, LLC. Hive MLS
 - $152,0003 bd2 ba1.5k sqft2916 Panhandle Circle, Augusta, GA 30906For Sale
 MLS ID #100605012, Peter Larson, Summer House Realty. Hive MLS
 - $170,0003 bd2 ba1.2k sqft3332 Young Forest Drive, Augusta, GA 30906For SaleMLS ID #100594599, Evelyn Kyara Norris, Realty One Group Visionaries. Hive MLS
- $180,0003 bd2 ba1k sqft3602 Audubon Place, Augusta, GA 30906For SaleMLS ID #100586515, Evelyn Kyara Norris, Realty One Group Visionaries. Hive MLS
- $185,0003 bd2 ba1.5k sqft2301 Hardwick Road, Augusta, GA 30906For SaleMLS ID #100592733, Christian Belcher, Real Broker, LLC. Hive MLS
- $174,9003 bd2 ba1.2k sqft3624 Zurich Road, Augusta, GA 30906For SaleMLS ID #100590868, Brian O'Neill, Home Relief, Llc. Hive MLS
- $149,9003 bd2 ba1k sqft3619 Abbey Road, Augusta, GA 30906For SaleMLS ID #100574288, Jaime Powell, Keller Williams Realty Augusta Partners. Hive MLS
- $170,0003 bd2 ba1.1k sqft3021 Storey Dr, Augusta, GA 30906Active
 MLS ID #10762159, Jasmin Bradley, The Bradley Real Estate Group. GAMLS
 - $145,0003 bd2 ba1k sqft3322 Tate Road, Augusta, GA 30906For SaleMLS ID #100598733, Betsey W Davis, Rosco Real Estate, LLC. Hive MLS
- $199,9003 bd2 ba1.5k sqft3507 Stoney Brook Road, Augusta, GA 30906For SaleMLS ID #100598350, CHRISTOPHER MAJORS, Jim Hadden Real Estate. Hive MLS
- $189,9003 bd2 ba1.6k sqft2554 Tara Heights Circle, Augusta, GA 30906For SaleMLS ID #100601120, Aracelis Saladin, Keller Williams Realty Augusta Partners. Hive MLS
- $148,0004 bd2 ba1.2k sqft2709 Lumpkin Road, Augusta, GA 30906For SaleMLS ID #100586001, Rebecca McGinty, Forth & Bound Real Estate. Hive MLS
- $149,9003 bd2 ba1k sqft3471 Jonathan Circle, Augusta, GA 30906For SaleMLS ID #100603084, Justin Bolin, Meybohm Real Estate - Wheeler. Hive MLS
- $189,9003 bd2 ba1k sqft3215 Kevin Drive, Augusta, GA 30906For SaleMLS ID #100604424, Demargo Trotty, Fortune Smart Homes Real Estat. Hive MLS
- $175,0003 bd2 ba1.1k sqft1894 Neptune Dr, Augusta, GA 30906Active Under ContractMLS ID #10807864, Jasmin Bradley, The Bradley Real Estate Group. GAMLS
- $195,0003 bd2 ba1.2k sqft3019 Jeanne Road, Augusta, GA 30906For SaleMLS ID #100600137, Joan Steinberg, Blanchard & Calhoun - WA. Hive MLS
- $169,5003 bd2 ba2.5k sqft3113 Bell Drive, Augusta, GA 30906For SaleMLS ID #98255980, Lenore Andrews, EXP Realty, LLC. Hive MLS
