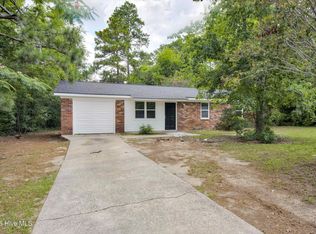
Welcome home to this beautifully remodeled 3 bedroom, 2 full baths, all brick ranch home tucked away on a quiet cul-de-sac in a convenient Augusta location! Thoughtfully updated from top to bottom, this move in ready home offers a fresh, modern feel with new windows, new LVP flooring throughout, and absolutely no carpet.
The completely updated kitchen features new cabinetry, granite countertops, a pantry, and all new stainless steel appliances, offering plenty of storage and a clean, modern look. Both full bathrooms have been beautifully updated with tile showers, new vanities, fixtures, and modern finishes. You'll also love the spacious laundry room.
Additional improvements include new light fixtures, an updated electrical panel, a new water heater, newer HVAC system, and newer roof, providing added peace of mind for the next owner.
Step outside to a beautiful, fenced in, flat yard with plenty of space to relax, entertain, or play. Located on a quiet cul-de-sac while still centrally located near shopping, dining, hospitals, and Fort Gordon, this home offers the perfect combination of peaceful living and everyday convenience.
Completely remodeled, beautifully finished, and truly move-in ready, come see everything this Augusta home has to offer!
Seller is related to agent.
For sale
$209,900
3407 Charing Cross Court, Augusta, GA 30906
3beds
1,458sqft
Single Family Residence
Built in 1970
0.32 Acres Lot
$207,200 Zestimate®
$144/sqft
$-- HOA
What's special
- 19 days
- 322
- 47
Likely to sell faster than
Zillow last checked:
Listing updated:
Listed by:
Gabriela Viquez 706-836-1213,
Meybohm Real Estate - Evans
Source: Hive MLS,MLS#: 100602759 Originating MLS: REALTORS® of Greater Augusta
Originating MLS: REALTORS® of Greater AugustaFacts & features
Interior
Bedrooms & bathrooms
- Bedrooms: 3
- Bathrooms: 2
- Full bathrooms: 2
Rooms
- Room types: Living Room, Master Bedroom, Bedroom 2, Bedroom 3, Dining Room
Primary bedroom
- Level: Main
- Dimensions: 11 x 12
Bedroom 2
- Level: Main
- Dimensions: 12.9 x 10.4
Bedroom 3
- Level: Main
- Dimensions: 9.1 x 10.4
Dining room
- Dimensions: 10 x 10.4
Kitchen
- Level: Main
- Dimensions: 11.1 x 10.6
Living room
- Level: Main
- Dimensions: 13 x 13.9
Heating
- Electric, Heat Pump
Cooling
- Central Air, Ceiling Fan(s)
Appliances
- Included: Built-In Microwave, Range, Disposal, Dishwasher, Electric Range
- Laundry: Dryer Hookup, Washer Hookup, Laundry Room
Features
- Ceiling Fan(s), Pantry, Walk-in Shower, Eat-in Kitchen
- Flooring: LVT/LVP, Ceramic Tile
- Basement: None
- Attic: Scuttle
- Has fireplace: No
Interior area
- Total structure area: 1,458
- Total interior livable area: 1,458 sqft
Video & virtual tour
Property
Parking
- Parking features: Concrete
Accessibility
- Accessibility features: None
Features
- Levels: One
- Patio & porch: Front Porch
- Fencing: Back Yard,Fenced
- Has view: Yes
- View description: See Remarks
- Waterfront features: None
- Frontage type: See Remarks
Lot
- Size: 0.32 Acres
- Dimensions: 80 x 174
- Features: Cul-De-Sac, Level
Details
- Parcel number: 1070308000
- Zoning: R3
- Special conditions: Standard
Construction
Type & style
- Home type: SingleFamily
- Architectural style: Patio
- Property subtype: Single Family Residence
Materials
- Brick
- Foundation: Slab
- Roof: Composition
Condition
- New construction: No
- Year built: 1970
Utilities & green energy
- Sewer: Public Sewer
- Water: Public
- Utilities for property: Cable Available, Sewer Available, Water Connected
Community & HOA
Community
- Security: Smoke Detector(s)
- Subdivision: Georgetown South
HOA
- Has HOA: No
Location
- Region: Augusta
Financial & listing details
- Price per square foot: $144/sqft
- Tax assessed value: $71,288
- Annual tax amount: $2,366
- Date on market: 9/11/2026
- Cumulative days on market: 20 days
- Listing agreement: Exclusive Right To Sell
- Listing terms: Cash,Conventional,FHA,VA Loan
- Road surface type: Paved
Estimated market value
$207,200
$197,000 - $218,000
$1,370/mo
Price history
| Date | Event | Price |
|---|---|---|
| 9/11/2026 | Listed for sale | $209,900+90.8%$144/sqft |
Source:  Hive MLS #100602759 Report a problem Hive MLS #100602759 Report a problem | ||
| 6/23/2026 | Sold | $110,000-15.4%$75/sqft |
Source: Hive MLS #100574512 Report a problem | ||
| 6/11/2026 | Contingent | $130,000$89/sqft |
Source: Hive MLS #100574512 Report a problem | ||
| 6/3/2026 | Price change | $130,000-7.1%$89/sqft |
Source: Hive MLS #100574512 Report a problem | ||
| 5/16/2026 | Price change | $140,000+1.4%$96/sqft |
Source: Hive MLS #100574512 Report a problem | ||
| 9/9/2025 | Price change | $138,000-6.1%$95/sqft |
Source:  REALTORS® of Greater Augusta #544224 Report a problem REALTORS® of Greater Augusta #544224 Report a problem | ||
| 7/22/2025 | Price change | $147,000-5.2%$101/sqft |
Source: REALTORS® of Greater Augusta #544224 Report a problem | ||
| 7/9/2025 | Listed for sale | $155,000+19.3%$106/sqft |
Source: REALTORS® of Greater Augusta #544224 Report a problem | ||
| 9/16/2022 | Sold | $129,900$89/sqft |
Source: Hive MLS #98167792 Report a problem | ||
| 8/13/2022 | Contingent | $129,900$89/sqft |
Source: REALTORS® of Greater Augusta #506166 Report a problem | ||
| 8/11/2022 | Listed for sale | $129,900-3.7%$89/sqft |
Source: REALTORS® of Greater Augusta #506166 Report a problem | ||
| 7/25/2022 | Listing removed | -- |
Source: REALTORS® of Greater Augusta #501469 Report a problem | ||
| 7/19/2022 | Price change | $134,900-4.9%$93/sqft |
Source: REALTORS® of Greater Augusta #501469 Report a problem | ||
| 6/28/2022 | Price change | $141,900-8.5%$97/sqft |
Source: REALTORS® of Greater Augusta #501469 Report a problem | ||
| 6/17/2022 | Listed for sale | $155,000$106/sqft |
Source: REALTORS® of Greater Augusta #501469 Report a problem | ||
| 6/15/2022 | Contingent | $155,000$106/sqft |
Source: REALTORS® of Greater Augusta #501469 Report a problem | ||
| 6/13/2022 | Pending sale | $155,000$106/sqft |
Source: REALTORS® of Greater Augusta #501469 Report a problem | ||
| 6/13/2022 | Contingent | $155,000$106/sqft |
Source: REALTORS® of Greater Augusta #501469 Report a problem | ||
| 5/16/2022 | Listed for sale | $155,000$106/sqft |
Source: REALTORS® of Greater Augusta #501469 Report a problem | ||
| 5/13/2022 | Pending sale | $155,000$106/sqft |
Source: REALTORS® of Greater Augusta #501469 Report a problem | ||
| 5/1/2022 | Listed for sale | $155,000+675%$106/sqft |
Source:  REALTORS® of Greater Augusta #501469 Report a problem REALTORS® of Greater Augusta #501469 Report a problem | ||
| 9/4/2015 | Listing removed | $695 |
Source: Auben Realty, LLC Report a problem | ||
| 8/24/2015 | Price change | $695-7.3% |
Source: Auben Realty, LLC Report a problem | ||
| 8/13/2015 | Price change | $750-3.2%$1/sqft |
Source: Auben Realty, LLC Report a problem | ||
| 8/4/2015 | Listed for rent | $775$1/sqft |
Source: Auben Realty, LLC Report a problem | ||
| 3/20/2015 | Sold | $20,000$14/sqft |
Source: Public Record Report a problem | ||
Public tax history
| Year | Property taxes | Tax assessment |
|---|---|---|
| 2025 | $2,366 +9.6% | $71,288 +7.5% |
| 2024 | $2,158 +26.1% | $66,288 +27.6% |
| 2023 | $1,711 +38.2% | $51,960 +72.6% |
| 2022 | $1,239 -4.7% | $30,102 +0.4% |
| 2021 | $1,300 +6.1% | $29,997 +17% |
| 2020 | $1,225 -0.6% | $25,646 |
| 2019 | $1,232 +4.6% | $25,646 |
| 2018 | $1,178 -4.4% | $25,646 |
| 2017 | $1,232 +103.3% | $25,646 |
| 2016 | $606 | $25,646 |
| 2015 | $606 -48.9% | $25,646 |
| 2014 | $1,186 | $25,646 |
| 2013 | -- | -- |
| 2012 | -- | -- |
| 2011 | -- | -- |
| 2010 | -- | -- |
| 2009 | -- | -- |
| 2008 | -- | -- |
| 2007 | -- | -- |
| 2005 | -- | -- |
| 2004 | -- | -- |
| 2001 | -- | -- |
| 2000 | -- | -- |
Find assessor info on the county website
Monthly payment
Est. payment
Payment breakdown
Explore the cost of this home by adjusting the details. Changes won't be saved.Climate risks
Neighborhood: Meadowbrook
Nearby schools
Schools provided by the listing agent
- Elementary: Glenn Hills
- Middle: Glenn Hills
- High: Glenn Hills
Source: Hive MLS. This data may not be complete. We recommend contacting the local school district to confirm school assignments for this home.
Similar homes
- $175,0003 bd2 ba1.3k sqft2511 Kensington Drive W, Augusta, GA 30906For Sale

 MLS ID #100601252, Emem Stuppard, Keller Williams Realty Augusta Partners. Hive MLS
 - $215,0003 bd2 ba1.3k sqft2432 N Carolina Avenue, Augusta, GA 30906For Sale
 MLS ID #100585308, Stephen Jones, Rosco Real Estate, LLC. Hive MLS
 - $219,0003 bd2 ba1.2k sqft3019 Jeanne Road, Augusta, GA 30906For Sale
 MLS ID #100600137, Joan Steinberg, Blanchard & Calhoun - WA. Hive MLS
 - $219,9003 bd2 ba1.1k sqft3522 Bullock Avenue, Augusta, GA 30906For Sale
 MLS ID #100602482, Joseph Lewis, Keller Williams Realty Augusta Partners. Hive MLS
 - $215,0003 bd2 ba1.6k sqft1911 Elizabeth Drive, Augusta, GA 30906For SaleMLS ID #100591686, Chundra Senika Tolbert, Augusta Real Estate Co.. Hive MLS
- $182,0003 bd2 ba1k sqft3602 Audubon Place, Augusta, GA 30906For SaleMLS ID #100586515, Evelyn Kyara Norris, Realty One Group Visionaries. Hive MLS
- $189,9003 bd2 ba1.6k sqft2554 Tara Heights Circle, Augusta, GA 30906For SaleMLS ID #100601120, Aracelis Saladin, Keller Williams Realty Augusta Partners. Hive MLS
- $179,0003 bd2 ba1.6k sqft2541 Blueberry Dr, Augusta, GA 30906Active
 MLS ID #10845794, Jasmin Bradley, The Bradley Real Estate Group. GAMLS
 - $214,9004 bd3 ba1.6k sqft2111 Vandivere Road, Augusta, GA 30904For SaleMLS ID #100600962, Gerald Merriweather, Meybohm Real Estate - Wheeler. Hive MLS
- $164,9003 bd2 ba1.5k sqft2608 Meadowbrook Drive, Augusta, GA 30906For SaleMLS ID #100598966, Lauren Hodge, The Realty Studio. Hive MLS
- $239,0004 bd2 ba1.7k sqft2208 Bungalow Road, Augusta, GA 30906For SaleMLS ID #100600361, Aracelis Saladin, Keller Williams Realty Augusta Partners. Hive MLS
- $240,0003 bd2 ba1.6k sqft2712 Marschalk Road, Augusta, GA 30904For SaleMLS ID #100605784, Daniel T Ijigbamigbe, Keller Williams Realty Augusta Partners. Hive MLS
- $225,0003 bd2 ba2.1k sqft3117 Eagle Rock Rd, Augusta, GA 30909ActiveMLS ID #10819784, Jasmin Bradley, The Bradley Real Estate Group. GAMLS
- $175,0003 bd2 ba1.1k sqft1894 Neptune Dr, Augusta, GA 30906ActiveMLS ID #10807864, Jasmin Bradley, The Bradley Real Estate Group. GAMLS
- $157,0003 bd2 ba1.5k sqft2916 Panhandle Circle, Augusta, GA 30906For SaleMLS ID #100605012, Peter Larson, Summer House Realty. Hive MLS
- $219,0003 bd2 ba1.1k sqft415 Warren Road, Augusta, GA 30907For SaleMLS ID #100581928, Eddie Writer, Azalea Real Estate Group, LLC. Hive MLS
- $229,9003 bd2 ba1.4k sqft1448 Troupe Street, Augusta, GA 30904For SaleMLS ID #100601648, Caleb Willing, Better Homes & Gardens Executive Partners. Hive MLS
- $248,9003 bd3 ba1.5k sqft3920 Ruth Street, Augusta, GA 30909For SaleMLS ID #100601505, Starla Jenkins, Keller Williams Realty Augusta Partners. Hive MLS
- $219,9004 bd3 ba1.6k sqft1834 Pennsylvania Avenue, Augusta, GA 30904For SaleMLS ID #100579695, Kyle Hensley, Meybohm Real Estate - Evans. Hive MLS
