Completely renovated and move-in ready, this beautifully updated 3-bedroom, 1.5-bath home offers the perfect combination of modern style, low-maintenance living, and an unbeatable location! Whether you're a first-time homebuyer or an investor looking to add a turnkey property to your portfolio, this home checks all the boxes.
Step inside to find durable luxury vinyl plank flooring throughout the main living areas, brand-new carpet in the bedrooms and bonus room, fresh finishes, and updated fixtures throughout. The stunning new kitchen features white cabinetry, granite countertops, classic white subway tile backsplash, stainless steel appliances, and plenty of storage. Both bathrooms have been completely remodeled with granite vanities and stylish new fixtures, creating a fresh, contemporary feel.
A spacious bonus room provides flexible space for a home office, playroom, or second living area, while the oversized laundry room adds everyday convenience. Outside, you'll enjoy a large, fully fenced backyard with plenty of room for pets, entertaining, or gardening.
Major system updates--including the roof, HVAC, and water heater--mean years of worry-free ownership and lower maintenance costs.
Conveniently located just minutes from Fort Gordon, this home offers quick access to one of the area's largest employers, making it an excellent option for military personnel, civilian employees, and contractors. You'll also be close to shopping, restaurants, schools, medical facilities, Augusta Mall, I-520, and everything the growing Augusta area has to offer.
With its extensive renovations, updated systems, and prime location, this home is an exceptional opportunity for homeowners and investors alike. Schedule your private showing today!
Under contract
Price cut: $10K (8/24)
$159,000
3409 Charing Cross Court, Augusta, GA 30906
3beds
1,578sqft
Single Family Residence
Built in 1971
0.3 Acres Lot
$155,700 Zestimate®
$101/sqft
$-- HOA
What's special
Fresh finishesStylish new fixturesStainless steel appliancesUpdated fixtures throughoutStunning new kitchenGranite countertopsWhite cabinetry
- 60 days
- 42
- 0
Zillow last checked:
Listing updated:
Listed by:
Betsey W Davis 7069166416,
Rosco Real Estate, LLC
Source: Hive MLS,MLS#: 100585115 Originating MLS: REALTORS® of Greater Augusta
Originating MLS: REALTORS® of Greater AugustaFacts & features
Interior
Bedrooms & bathrooms
- Bedrooms: 3
- Bathrooms: 2
- Full bathrooms: 1
- 1/2 bathrooms: 1
Rooms
- Room types: Living Room, Bonus Room, Bedroom 3, Bedroom 2, Master Bedroom, Laundry
Primary bedroom
- Level: Main
- Dimensions: 11 x 10
Bedroom 2
- Level: Main
- Dimensions: 10 x 10
Bedroom 3
- Level: Main
- Dimensions: 11 x 10
Bonus room
- Level: Main
- Dimensions: 11 x 10
Kitchen
- Level: Main
- Dimensions: 10 x 10
Laundry
- Level: Main
Living room
- Level: Main
- Dimensions: 16 x 12
Heating
- Electric, Forced Air
Cooling
- Central Air
Appliances
- Included: Built-In Microwave, Refrigerator, Dishwasher, Electric Range
- Laundry: Dryer Hookup, Washer Hookup, Laundry Room
Features
- Blinds/Shades, Built-in Features
- Flooring: LVT/LVP, Carpet
- Basement: None
- Attic: Scuttle
- Has fireplace: No
Interior area
- Total structure area: 1,578
- Total interior livable area: 1,578 sqft
Property
Parking
- Parking features: Off Street, None, Parking Pad
Accessibility
- Accessibility features: None
Features
- Levels: One
- Patio & porch: Patio
- Exterior features: None
- Pool features: None
- Fencing: Fenced
- Has view: Yes
- View description: See Remarks
- Waterfront features: None
- Frontage type: See Remarks
Lot
- Size: 0.3 Acres
- Dimensions: 80 x 169
- Features: Level, Landscaped
Details
- Parcel number: 1070309000
- Zoning: residential
- Special conditions: Standard
Construction
Type & style
- Home type: SingleFamily
- Property subtype: Single Family Residence
Materials
- Brick, Wood Siding, Wood Frame
- Foundation: Slab
- Roof: Composition
Condition
- New construction: No
- Year built: 1971
Utilities & green energy
- Sewer: Public Sewer
- Water: Public
- Utilities for property: Cable Available
Community & HOA
Community
- Subdivision: Georgetown South
HOA
- Has HOA: No
Location
- Region: Augusta
Financial & listing details
- Price per square foot: $101/sqft
- Tax assessed value: $40,532
- Annual tax amount: $881
- Date on market: 6/29/2026
- Cumulative days on market: 60 days
- Listing agreement: Exclusive Right To Sell
- Listing terms: Cash,Conventional,FHA,VA Loan
Estimated market value
$155,700
$148,000 - $163,000
$1,510/mo
Price history
| Date | Event | Price |
|---|---|---|
| 8/28/2026 | Contingent | $159,000$101/sqft |
Source:  Hive MLS #100585115 Report a problem Hive MLS #100585115 Report a problem | ||
| 8/24/2026 | Price change | $159,000-5.9%$101/sqft |
Source: Hive MLS #100585115 Report a problem | ||
| 6/29/2026 | Listed for sale | $169,000+327.8%$107/sqft |
Source: Hive MLS #100585115 Report a problem | ||
| 4/28/2009 | Sold | $39,500$25/sqft |
Source: Public Record Report a problem | ||
| 9/27/2007 | Sold | $39,500-29.4%$25/sqft |
Source: Hive MLS #98151637 Report a problem | ||
| 11/28/2006 | Sold | $55,948-13.8%$35/sqft |
Source: Public Record Report a problem | ||
| 5/30/2006 | Sold | $64,900$41/sqft |
Source: Hive MLS #98153713 Report a problem | ||
Public tax history
| Year | Property taxes | Tax assessment |
|---|---|---|
| 2025 | $1,548 +21.1% | $40,532 +22.8% |
| 2024 | $1,278 +10.6% | $33,004 +10.6% |
| 2023 | $1,156 +10.7% | $29,852 +28.9% |
| 2022 | $1,044 +2.8% | $23,156 +12.6% |
| 2021 | $1,015 -8.3% | $20,560 -6.5% |
| 2020 | $1,107 -0.5% | $22,000 |
| 2019 | $1,113 +5% | $22,000 |
| 2018 | $1,060 +5.4% | $22,000 |
| 2017 | $1,006 +3.4% | $22,000 -3% |
| 2016 | $972 | $22,672 |
| 2015 | $972 -19.6% | $22,672 +0.6% |
| 2014 | $1,209 | $22,526 |
| 2013 | -- | -- |
| 2012 | -- | -- |
| 2011 | -- | -- |
| 2010 | -- | -- |
| 2009 | -- | -- |
| 2008 | -- | -- |
| 2007 | -- | -- |
| 2005 | -- | -- |
| 2004 | -- | -- |
| 2001 | -- | -- |
| 2000 | -- | -- |
Find assessor info on the county website
Monthly payment
Est. payment
Payment breakdown
Explore the cost of this home by adjusting the details. Changes won't be saved.Climate risks
Neighborhood: Meadowbrook
Nearby schools
Schools provided by the listing agent
- Elementary: Wheeless Road
- Middle: Glenn Hills
- High: Glenn Hills
Source: Hive MLS. This data may not be complete. We recommend contacting the local school district to confirm school assignments for this home.
Similar homes
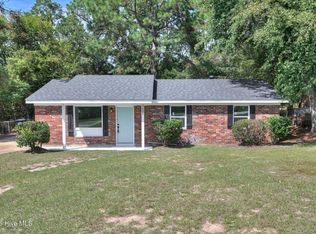
- $175,0003 bd2 ba1.3k sqft2511 Kensington Drive W, Augusta, GA 30906For Sale

 MLS ID #100601252, Emem Stuppard, Keller Williams Realty Augusta Partners. Hive MLS
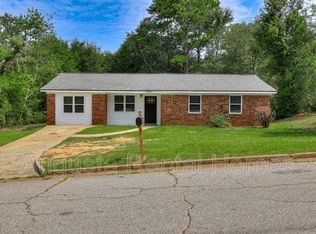
 - $164,9003 bd2 ba1.5k sqft2608 Meadowbrook Drive, Augusta, GA 30906For Sale
 MLS ID #100598966, Lauren Hodge, The Realty Studio. Hive MLS
 - $169,9003 bd2 ba1.8k sqft3513 Byron Place, Augusta, GA 30906For Sale
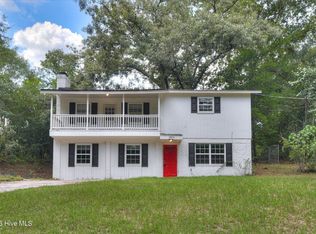 MLS ID #100601219, Raheema Donnelly, Realty One Group Visionaries. Hive MLS
 - $157,0003 bd2 ba1.5k sqft2916 Panhandle Circle, Augusta, GA 30906For Sale
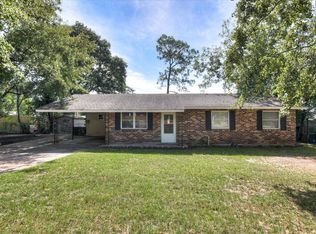 MLS ID #100605012, Peter Larson, Summer House Realty. Hive MLS
 - $154,9003 bd2 ba1k sqft3619 Abbey Road, Augusta, GA 30906For SaleMLS ID #100574288, Jaime Powell, Keller Williams Realty Augusta Partners. Hive MLS
- $167,9003 bd2 ba1.1k sqft2328 Prague Court, Augusta, GA 30906For SaleMLS ID #100602187, Betsey W Davis, Rosco Real Estate, LLC. Hive MLS
- $172,5004 bd2 ba1.3k sqft2965 Meadowbrook Drive, Augusta, GA 30906For SaleMLS ID #98252156, Aracelis Saladin, Keller Williams Realty Augusta Partners. Hive MLS
- $148,0004 bd2 ba1.2k sqft2709 Lumpkin Road, Augusta, GA 30906For SaleMLS ID #100586001, Rebecca McGinty, Forth & Bound Real Estate. Hive MLS
- $174,9003 bd2 ba1.2k sqft3624 Zurich Road, Augusta, GA 30906For SaleMLS ID #100590868, Brian O'Neill, Home Relief, Llc. Hive MLS
- $169,9003 bd2 ba1.1k sqft2326 Rutherford Avenue, Augusta, GA 30906For SaleMLS ID #100596654, Jessica Brown, Re/max True Advantage. Hive MLS
- $145,0003 bd2 ba1k sqft3322 Tate Road, Augusta, GA 30906For SaleMLS ID #100598733, Betsey W Davis, Rosco Real Estate, LLC. Hive MLS
- $182,0003 bd2 ba1k sqft3602 Audubon Place, Augusta, GA 30906For SaleMLS ID #100586515, Evelyn Kyara Norris, Realty One Group Visionaries. Hive MLS
- $140,0003 bd2 ba1.2k sqft3001 Lonsdale Drive, Augusta, GA 30906For SaleMLS ID #100585155, Mason Barrett, EXP Realty, LLC. Hive MLS
- $173,0003 bd2 ba1.2k sqft3332 Young Forest Drive, Augusta, GA 30906For SaleMLS ID #100594599, Evelyn Kyara Norris, Realty One Group Visionaries. Hive MLS
- $149,9003 bd2 ba1k sqft3471 Jonathan Circle, Augusta, GA 30906For SaleMLS ID #100603084, Justin Bolin, Meybohm Real Estate - Wheeler. Hive MLS
- $170,0003 bd2 ba1.1k sqft3021 Storey Dr, Augusta, GA 30906Active
 MLS ID #10762159, Jasmin Bradley, The Bradley Real Estate Group. GAMLS
 - $169,9003 bd1 ba1.2k sqft1925 Pine Haven Road, Augusta, GA 30906For SaleMLS ID #100604119, Tasha M Smith, EXP Realty, LLC. Hive MLS
- $153,9003 bd1 ba1.1k sqft3060 Collier Road, Augusta, GA 30906For SaleMLS ID #98254048, Micah Barber, Meybohm Real Estate - Evans. Hive MLS
- $159,9003 bd2 ba1.3k sqft1718 Kentucky Avenue, Augusta, GA 30904For SaleMLS ID #100596518, CHRISTOPHER MAJORS, Jim Hadden Real Estate. Hive MLS
- $129,9004 bd2 ba1.3k sqft3609 Massoit Dr, Augusta, GA 30906ActiveMLS ID #10770055, Shontay Rose, Trelora Realty, Inc.. GAMLS
