Beautifully updated 3 bedroom and 2.5 bathroom ranch style hone in Goshen Retreat. This home has been completely updated with new intreior paint, New granite countertops, new tile backsplash, new stainless steel appliances, new LVP flooring in all main living areas, new carpet oin all bedrooms, new flooring in all bathrooms, new bathroom vanities, new toilet, new bathtub & plumbing in Primary bathroom, new toilets, new light fixtures and much more. Home has a grand size sunroom off the kitchen. Great open floor plan with large rooms, located on a large corner lot and has a nice driveway with lots of options for parking. Great school district, close to shopping, restaurants and Fort Gordon, Augusta Regional Airport and Planr Vogtle.
For sale
$244,500
4401 Goshen Lake Drive S, Augusta, GA 30906
3beds
1,808sqft
Single Family Residence
Built in 1983
0.26 Acres Lot
$244,100 Zestimate®
$135/sqft
$-- HOA
What's special
- 54 days
- 239
- 24
Zillow last checked:
Listing updated:
Listed by:
Ronald T Barron 805-300-3863,
Barron Group
Source: Hive MLS,MLS#: 100616714 Originating MLS: REALTORS® of Greater Augusta
Facts & features
Interior
Bedrooms & bathrooms
- Bedrooms: 3
- Bathrooms: 3
- Full bathrooms: 2
- 1/2 bathrooms: 1
Rooms
- Room types: Master Bedroom, Bedroom 2, Bedroom 3, Living Room, Dining Room
Primary bedroom
- Dimensions: 14 x 18
Bedroom 2
- Dimensions: 12 x 15
Bedroom 3
- Dimensions: 12 x 15
Dining room
- Dimensions: 12 x 12
Kitchen
- Dimensions: 6 x 12
Living room
- Dimensions: 14 x 14
Heating
- Forced Air, Natural Gas
Cooling
- Central Air, Ceiling Fan(s)
Appliances
- Included: Disposal, Electric Range
- Laundry: Dryer Hookup, Washer Hookup, Laundry Closet
Features
- Walk-in Closet(s), Entrance Foyer, Ceiling Fan(s), Pantry, Blinds/Shades, Eat-in Kitchen, Walk-In Closet(s)
- Flooring: LVT/LVP, Carpet
- Basement: None
- Attic: Pull Down Stairs
- Has fireplace: No
Interior area
- Total structure area: 1,808
- Total interior livable area: 1,808 sqft
Property
Parking
- Total spaces: 2
- Parking features: Asphalt, Attached Carport
- Attached garage spaces: 2
- Has carport: Yes
Features
- Levels: One
- Patio & porch: Front Porch
- Fencing: Back Yard
- View description: None
- Waterfront features: None
- Frontage type: See Remarks
Lot
- Size: 0.26 Acres
- Dimensions: 0.26
- Features: Corner Lot
Details
- Parcel number: 1990072000
- Zoning: ri
- Special conditions: Standard
Construction
Type & style
- Home type: SingleFamily
- Property subtype: Single Family Residence
Materials
- Wood Siding
- Foundation: Slab
- Roof: Architectural Shingle
Condition
- New construction: No
- Year built: 1983
Utilities & green energy
- Sewer: Public Sewer
- Water: Public
- Utilities for property: Other
Community & HOA
Community
- Security: Smoke Detector(s)
- Subdivision: Goshen Retreat
HOA
- Has HOA: No
Location
- Region: Augusta
Financial & listing details
- Price per square foot: $135/sqft
- Tax assessed value: $214,720
- Annual tax amount: $2,755
- Date on market: 11/16/2026
- Cumulative days on market: 54 days
- Listing agreement: Exclusive Agency
- Listing terms: Cash,Conventional,FHA,VA Loan
Estimated market value
$244,100
$232,000 - $256,000
$1,557/mo
Price history
| Date | Event | Price |
|---|---|---|
| 11/16/2026 | Listed for sale | $244,500+1.9%$135/sqft |
Source:  Hive MLS #100616714 Report a problem | ||
| 11/4/2026 | Listing removed | $239,900+4.3%$133/sqft |
Source: Hive MLS #100603820 Report a problem | ||
| 10/16/2026 | Price change | $229,900-2.1%$127/sqft |
Source: Hive MLS #100603820 Report a problem | ||
| 10/4/2026 | Price change | $234,900-2.1%$130/sqft |
Source: Hive MLS #100603820 Report a problem | ||
| 9/16/2026 | Listed for sale | $239,900+57.3%$133/sqft |
Source: Hive MLS #100603820 Report a problem | ||
| 7/9/2026 | Sold | $152,500$84/sqft |
Source: Public Record Report a problem | ||
Public tax history
| Year | Property taxes | Tax assessment |
|---|---|---|
| 2025 | $2,755 +21.5% | $85,888 +22% |
| 2024 | $2,267 +1.8% | $70,408 -2.9% |
| 2023 | $2,227 +11.1% | $72,508 +26.2% |
| 2022 | $2,005 +6.6% | $57,452 +16.7% |
| 2021 | $1,880 -5.5% | $49,240 |
| 2020 | $1,989 -0.7% | $49,240 |
| 2019 | $2,002 -0.8% | $49,240 |
| 2018 | $2,018 +0.8% | $49,240 |
| 2017 | $2,002 +117.4% | $49,240 -0.1% |
| 2016 | $921 | $49,300 |
| 2015 | $921 +0% | $49,300 |
| 2014 | $921 | $49,300 |
| 2013 | -- | -- |
| 2012 | -- | -- |
| 2011 | -- | -- |
| 2010 | -- | -- |
| 2009 | -- | -- |
| 2008 | -- | -- |
| 2007 | -- | -- |
| 2005 | -- | -- |
| 2004 | -- | -- |
| 2001 | -- | -- |
| 2000 | -- | -- |
Find assessor info on the county website
Monthly payment
Est. payment
Payment breakdown
Explore the cost of this home by adjusting the details. Changes won't be saved.Climate risks
Neighborhood: Goshen
Nearby schools
Schools provided by the listing agent
- Elementary: Goshen
- Middle: Pine Hill Middle
- High: Crosscreek
Source: Hive MLS. This data may not be complete. We recommend contacting the local school district to confirm school assignments for this home.


Similar homes
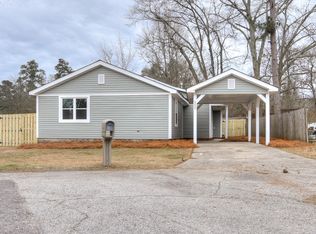
- $285,0003 bd2 ba1.8k sqft1828 Heathers Way, Augusta, GA 30906For Sale
 MLS ID #224549, Renee Drumgoole Cottingham, Berkshire Hathaway HomeServices Beazley Realtors. Aiken MLS
- $249,9003 bd2 ba1.8k sqft3427 Toms Drive, Augusta, GA 30906For Sale
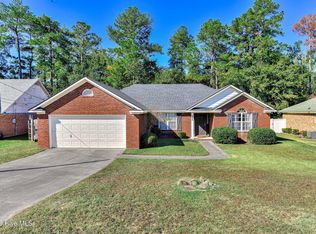
 MLS ID #100615207, Kayla Anthony, Re/max True Advantage. Hive MLS
- $245,0003 bd2 ba2.1k sqft1801 Heath Street, Augusta, GA 30904For Sale
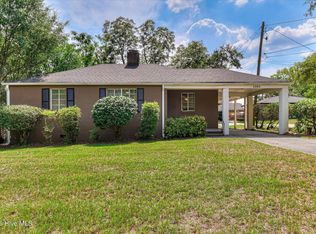 MLS ID #100603824, The Stone Team, Meybohm Real Estate - Wheeler. Hive MLS
- $250,0004 bd2 ba2.4k sqft1576 Keron Way, Hephzibah, GA 30815For Sale
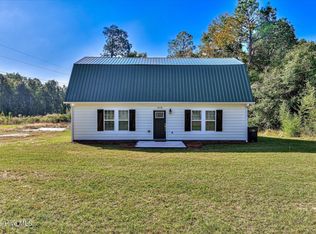 MLS ID #100614939, Christine May, Leading Edge Real Estate. Hive MLS
- $238,9003 bd3 ba1.5k sqft3920 Ruth Street, Augusta, GA 30909For SaleMLS ID #100601505, Starla Jenkins, Keller Williams Realty Augusta Partners. Hive MLS
- $188,0003 bd2 ba1.5k sqft2322 Rutherford Avenue, Augusta, GA 30906For SaleMLS ID #100611393, Preston Myhand, Blanchard & Calhoun - WA. Hive MLS
- $285,0004 bd3 ba2.4k sqft1531 Pine Ridge Drive E, Hephzibah, GA 30815For SaleMLS ID #100598820, Edwin Douglass, Blanchard & Calhoun - WA. Hive MLS
- $185,0003 bd2 ba1.5k sqft3507 Stoney Brook Road, Augusta, GA 30906For SaleMLS ID #100598350, CHRISTOPHER MAJORS, Jim Hadden Real Estate. Hive MLS
- $230,0003 bd2 ba1.4k sqft2945 Bridgeport Drive, Augusta, GA 30909For SaleMLS ID #100611582, Rachel Bowman, Jim Hadden Real Estate. Hive MLS
- $239,9003 bd3 ba2.2k sqft3210 York Drive, Augusta, GA 30909For SaleMLS ID #100610001, Justin Bolin, Meybohm Real Estate - Wheeler. Hive MLS
- $299,9004 bd3 ba2.5k sqft1231 Paramount Court, Hephzibah, GA 30815For SaleMLS ID #100601525, Anne Kyzer, Mary Yelton Realty, Llc. Hive MLS
- $229,9003 bd2 ba1.5k sqft3009 Mabus Drive, Augusta, GA 30909For SaleMLS ID #100591093, John Canty, Keller Williams Realty Augusta Partners. Hive MLS
- $185,0004 bd2 ba1.4k sqft2340 Prague Court, Augusta, GA 30906For SaleMLS ID #100615429, Natalie Walls, Auben Realty, LLC. Hive MLS
- $193,0003 bd2 ba1.3k sqft2432 N Carolina Avenue, Augusta, GA 30906For SaleMLS ID #100585308, Stephen Jones, Rosco Real Estate, LLC. Hive MLS
- $169,9003 bd2 ba1.8k sqft2349 Henry Cir, Augusta, GA 30906Active
 MLS ID #10883400, L. Denise Mikell, Kamden Realty & Associates Inc. GAMLS
- $259,0003 bd3 ba2.2k sqft715 Hammond Dr, North Augusta, SC 29841ActiveMLS ID #10846588, Jamie Long, Augusta Partners, LLC. GAMLS
- $159,9003 bd2 ba1.8k sqft3513 Byron Place, Augusta, GA 30906For SaleMLS ID #100601219, Raheema Donnelly, Realty One Group Visionaries. Hive MLS
- $265,0003 bd3 ba2.2k sqft3316 Quaker Spring Court, Augusta, GA 30907For SaleMLS ID #100581836, Kim Amerson-MacDonald, Meybohm Real Estate - North Augusta. Hive MLS
