Golf course living meets cul-de-sac privacy at 4407 Goshen Lake Drive South. Situated on a large lot directly adjacent to Goshen Lakes Golf Course, this 3 bedroom, 2 bathroom home offers convenient golf-cart access and the kind of outdoor lifestyle that makes Goshen so unique. Inside, fresh paint, waterproof luxury plank flooring, knockdown ceilings, and updated bathrooms give the home a refreshed feel. The great room is anchored by a massive stone wood-burning fireplace, while the updated kitchen features new countertops, freshly painted cabinetry, stainless steel appliances, and an eat-in area. The spacious owner's suite includes a walk-in closet, and a dedicated laundry room adds everyday convenience. Outside, enjoy a large powered screened porch, white picket fenced backyard, powered storage shed, single-car carport, and newer decorative exterior doors. Major improvements include a 2024 roof with drip edge, 2018 HVAC with gas heat, and vinyl windows.
Call listing office for a private tour today!
For sale
Price cut: $17K (10/19)
$207,000
4407 Goshen Lake Drive S, Augusta, GA 30906
3beds
1,724sqft
Single Family Residence
Built in 1983
0.28 Acres Lot
$205,700 Zestimate®
$120/sqft
$-- HOA
What's special
Single-car carportWhite picket fenced backyardKnockdown ceilingsUpdated kitchenPowered storage shedStainless steel appliancesFreshly painted cabinetry
- 91 days
- 565
- 57
Zillow last checked:
Listing updated:
Listed by:
Matt Kelly 706-814-0998,
WRKHorse Real Estate
Source: Hive MLS,MLS#: 100597348 Originating MLS: REALTORS® of Greater Augusta
Facts & features
Interior
Bedrooms & bathrooms
- Bedrooms: 3
- Bathrooms: 2
- Full bathrooms: 2
Rooms
- Room types: Living Room, Dining Room, Bedroom 3, Bedroom 2, Master Bedroom
Primary bedroom
- Level: Main
- Dimensions: 20 x 12
Bedroom 2
- Level: Main
- Dimensions: 13 x 10
Bedroom 3
- Level: Main
- Dimensions: 14 x 12
Dining room
- Level: Main
- Dimensions: 12 x 11
Kitchen
- Level: Main
- Dimensions: 20 x 10
Living room
- Description: None
- Level: Main
- Dimensions: 20 x 14
Heating
- Fireplace(s), Heat Pump, Natural Gas
Cooling
- Central Air
Appliances
- Included: Electric Cooktop, Built-In Microwave, Refrigerator, Range, Disposal, Dishwasher, Cooktop
- Laundry: Dryer Hookup, Washer Hookup
Features
- Walk-in Closet(s), Entrance Foyer, Ceiling Fan(s), Pantry, Eat-in Kitchen, Walk-In Closet(s)
- Flooring: LVT/LVP, Vinyl
- Basement: None
- Attic: Other,See Remarks
- Has fireplace: Yes
Interior area
- Total structure area: 1,724
- Total interior livable area: 1,724 sqft
Property
Parking
- Total spaces: 1
- Parking features: Detached, Concrete
- Garage spaces: 1
Features
- Levels: One
- Patio & porch: Enclosed, Screened, Rear Porch
- Fencing: Privacy,Fenced
- View description: None
- Waterfront features: None
- Frontage type: See Remarks
Lot
- Size: 0.28 Acres
- Dimensions: 86 x 192
- Features: Cul-De-Sac, Wooded, Landscaped, Near Golf Course
Details
- Parcel number: 1990069000
- Zoning: R
- Special conditions: Standard
Construction
Type & style
- Home type: SingleFamily
- Property subtype: Single Family Residence
Materials
- Stone, Vinyl Siding, Wood Frame
- Foundation: Slab
- Roof: Composition
Condition
- New construction: No
- Year built: 1983
Utilities & green energy
- Sewer: Public Sewer
- Water: Public
- Utilities for property: Cable Available, Natural Gas Available, Water Connected
Community & HOA
Community
- Subdivision: Goshen Retreat
HOA
- Has HOA: No
- Amenities included: Clubhouse, Golf Course, Street Lights, Trail(s)
Location
- Region: Augusta
Financial & listing details
- Price per square foot: $120/sqft
- Tax assessed value: $83,980
- Annual tax amount: $2,257
- Date on market: 8/19/2026
- Cumulative days on market: 92 days
- Listing agreement: Exclusive Right To Sell
- Listing terms: Cash,Conventional,FHA,USDA Loan,VA Loan
Estimated market value
$205,700
$195,000 - $216,000
$1,526/mo
Price history
| Date | Event | Price |
|---|---|---|
| 10/19/2026 | Price change | $207,000-7.6%$120/sqft |
Source:  Hive MLS #100597348 Report a problem | ||
| 9/10/2026 | Price change | $224,000-4.7%$130/sqft |
Source: Hive MLS #100597348 Report a problem | ||
| 8/19/2026 | Listed for sale | $235,000+183.1%$136/sqft |
Source: Hive MLS #100597348 Report a problem | ||
| 12/30/2015 | Sold | $83,000-5.1%$48/sqft |
Source: Hive MLS #98078814 Report a problem | ||
| 11/17/1998 | Sold | $87,500+53.2%$51/sqft |
Source: Public Record Report a problem | ||
| 2/27/1998 | Sold | $57,100$33/sqft |
Source: Public Record Report a problem | ||
Public tax history
| Year | Property taxes | Tax assessment |
|---|---|---|
| 2025 | $2,704 +18.1% | $83,980 +17.9% |
| 2024 | $2,289 +40.8% | $71,224 -0.5% |
| 2023 | $1,626 -6.9% | $71,560 +34.5% |
| 2022 | $1,745 +7.1% | $53,199 +15.8% |
| 2021 | $1,629 -5.2% | $45,924 |
| 2020 | $1,720 -0.6% | $45,924 |
| 2019 | $1,731 +3.6% | $45,924 |
| 2018 | $1,670 -3.5% | $45,924 |
| 2017 | $1,731 +37.5% | $45,924 |
| 2016 | $1,259 | $45,924 |
| 2015 | $1,259 -25.3% | $45,924 |
| 2014 | $1,685 | $45,924 |
| 2013 | -- | -- |
| 2012 | -- | -- |
| 2011 | -- | -- |
| 2010 | -- | -- |
| 2009 | -- | -- |
| 2008 | -- | -- |
| 2007 | -- | -- |
| 2005 | -- | -- |
| 2004 | -- | -- |
| 2001 | -- | -- |
| 2000 | -- | -- |
Find assessor info on the county website
Monthly payment
Est. payment
Payment breakdown
Explore the cost of this home by adjusting the details. Changes won't be saved.Climate risks
Neighborhood: Goshen
Nearby schools
Schools provided by the listing agent
- Elementary: Goshen
- Middle: Pine Hill Middle
- High: Crosscreek
Source: Hive MLS. This data may not be complete. We recommend contacting the local school district to confirm school assignments for this home.


Similar homes
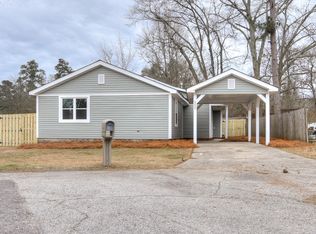
- $215,0003 bd2 ba1.4k sqft1716 Deerwood Road, Augusta, GA 30906For Sale
 MLS ID #100615703, Justin Bolin, VanderMorgan Realty. Hive MLS
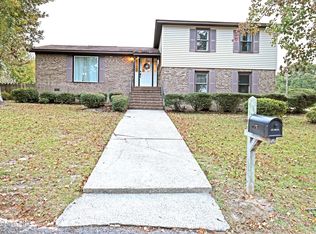
- $219,9004 bd2 ba1.4k sqft1509 Santa Rosa Drive, Augusta, GA 30906For Sale
 MLS ID #100613852, Justin Bolin, Meybohm Real Estate - Wheeler. Hive MLS
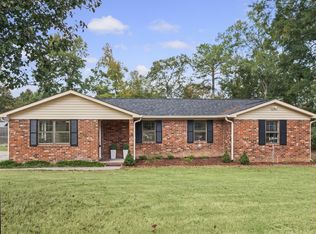
- $--3 bd2 ba1.4k sqft1013 Country Place Dr, Augusta, GA 30906Auction
 Auction.com 1
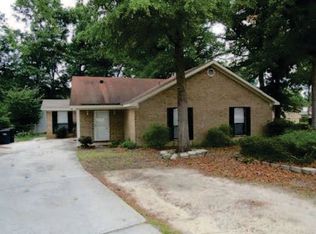
- $225,0003 bd3 ba1.7k sqft4046 Indian Hills Drive, Augusta, GA 30906For Sale
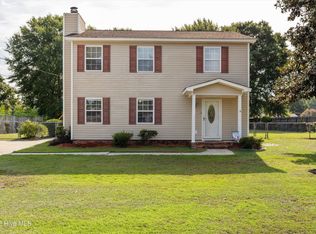 MLS ID #100596801, Greg Oldham, Meybohm Real Estate - Evans. Hive MLS
- $249,9003 bd2 ba1.7k sqft4425 Goshen Lake Drive S, Augusta, GA 30906For SaleMLS ID #100606435, Patricia Holland Mallis, Goshen Realty. Hive MLS
- $225,0003 bd2 ba1.6k sqft3610 Bitternut Street, Augusta, GA 30906For SaleMLS ID #100616489, Evelyn Williams, Meybohm Real Estate - Wheeler. Hive MLS
- $244,5003 bd3 ba1.8k sqft4401 Goshen Lake Drive S, Augusta, GA 30906For SaleMLS ID #100616714, Ronald T Barron, Barron Group. Hive MLS
- $220,0004 bd2 ba2.1k sqft4011 Whispering Pines Road S, Augusta, GA 30906For SaleMLS ID #100600164, Sherri Melton, Keller Williams Realty Augusta Partners. Hive MLS
- $209,9003 bd2 ba1.5k sqft1811 N Barton Drive, Augusta, GA 30906For SaleMLS ID #100609178, Katherine Gray, HomeSmart Realty Partners. Hive MLS
- $214,9003 bd2 ba1.4k sqft3812 Southwood Drive, Augusta, GA 30906For SaleMLS ID #100610752, Susan MacEwen, Re/max True Advantage. Hive MLS
- $249,0003 bd2 ba1.5k sqft1645 Goshen Road, Augusta, GA 30906For SaleMLS ID #100610985, Gloria Marsella, Better Homes & Gardens Executive Partners. Hive MLS
- $235,5003 bd2 ba1.5k sqft1911 Heathers Court, Augusta, GA 30906For SaleMLS ID #100612853, Eddye Blackwell, ERA Wilder Realty. Hive MLS
- $219,5003 bd3 ba1.6k sqft4283 Valencia Ln, Augusta, GA 30906Active
 MLS ID #10890433, Stenisha A Reed, Solutions First Realty LLC. GAMLS
- $250,0003 bd2 ba1.4k sqft4018 Rio Pinar Drive, Augusta, GA 30906For SaleMLS ID #100589720, JACKIE CHRISTENSEN, Better Homes & Gardens Executive Partners. Hive MLS
- $279,0004 bd3 ba2.3k sqft4398 Goshen Lake Drive S, Augusta, GA 30906For SaleMLS ID #100597458, Andrew J Williamson, Meybohm Real Estate - Evans. Hive MLS
- $184,0003 bd2 ba1.2k sqft3912 Debra Street, Augusta, GA 30906For SaleMLS ID #98257032, Trulock Group, Blanchard & Calhoun - Evans. Hive MLS
- $200,0003 bd2 ba1.2k sqft2305 Oketo Drive, Augusta, GA 30906For SaleMLS ID #100608536, Renee M Horton, Jim Hadden Real Estate. Hive MLS
- $255,0004 bd2 ba1.6k sqft4032 Rio Pinar Drive, Augusta, GA 30906For SaleMLS ID #100593527, Matt Kelly, WRKHorse Real Estate. Hive MLS
