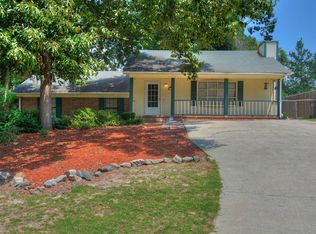
Immaculate from top to bottom! This beautifully updated tri-level home is bright, modern, and full of inviting spaces. The main level features a welcoming foyer and living room, updated spacious kitchen, and dining area. Upstairs, you'll find the bedrooms, while the lower level offers a spacious family room with a fireplace, giving you that extra living space everyone appreciates. The layout is practical, the updates are tasteful, and the condition of this home really stands out. Every level has something to offer, where is evident and clear this home has been exceptionally well cared for. Other highlights to mention ; side utility storage closet and VA assumable loan of 5.7% Truly move-in ready and definitely worth to make it YOURS!
For sale
$209,900
1811 N Barton Drive, Augusta, GA 30906
3beds
1,585sqft
Single Family Residence
Built in 1983
0.32 Acres Lot
$208,800 Zestimate®
$132/sqft
$-- HOA
What's special
Updated spacious kitchenDining areaSide utility storage closetWelcoming foyer
- 8 days
- 431
- 49
Likely to sell faster than
Zillow last checked:
Listing updated:
Listed by:
Katherine Gray 706-284-3737,
HomeSmart Realty Partners
Source: Hive MLS,MLS#: 100609178 Originating MLS: REALTORS® of Greater Augusta
Originating MLS: REALTORS® of Greater AugustaFacts & features
Interior
Bedrooms & bathrooms
- Bedrooms: 3
- Bathrooms: 2
- Full bathrooms: 2
Rooms
- Room types: Master Bedroom, Bedroom 2, Bedroom 3, Living Room, Family Room, Dining Room
Primary bedroom
- Description: Room dimensions are approximate and are subject to verification
- Level: Second
- Dimensions: 12 x 18
Bedroom 2
- Description: Room dimensions are approximate and are subject to verification
- Level: Second
- Dimensions: 9 x 11
Bedroom 3
- Description: Room dimensions are approximate and are subject to verification
- Level: Ground
- Dimensions: 12 x 11
Dining room
- Description: Room dimensions are approximate and are subject to verification
- Level: Main
- Dimensions: 10 x 11
Family room
- Description: Room dimensions are approximate and are subject to verification
- Level: Ground
- Dimensions: 20 x 11
Kitchen
- Description: Room dimensions are approximate and are subject to verification
- Level: Main
- Dimensions: 16 x 11
Living room
- Description: Room dimensions are approximate and are subject to verification
- Level: Main
- Dimensions: 16 x 11
Heating
- Forced Air, Natural Gas
Cooling
- Central Air, Ceiling Fan(s)
Appliances
- Included: Electric Oven, Refrigerator, Dishwasher, Electric Range
Features
- None
- Flooring: Carpet, Vinyl
- Basement: None
- Has fireplace: Yes
Interior area
- Total structure area: 1,585
- Total interior livable area: 1,585 sqft
Video & virtual tour
Property
Parking
- Total spaces: 2
- Parking features: Other, See Remarks, No Garage
- Garage spaces: 2
Features
- Levels: Tri-Level
- Patio & porch: None
- Exterior features: None
- Pool features: None
- Fencing: Fenced
- View description: None
- Waterfront features: None
- Frontage type: See Remarks
Lot
- Size: 0.32 Acres
- Features: See Remarks
Details
- Parcel number: 1450057000
- Zoning: R
- Special conditions: Standard
Construction
Type & style
- Home type: SingleFamily
- Property subtype: Single Family Residence
Materials
- Brick
- Foundation: Slab
- Roof: Composition
Condition
- New construction: No
- Year built: 1983
Utilities & green energy
- Sewer: Public Sewer
- Water: Public
- Utilities for property: Cable Available, Natural Gas Connected, Water Available
Community & HOA
Community
- Subdivision: North View
HOA
- Has HOA: No
Location
- Region: Augusta
Financial & listing details
- Price per square foot: $132/sqft
- Tax assessed value: $72,968
- Annual tax amount: $1,961
- Date on market: 10/9/2026
- Cumulative days on market: 43 days
- Listing agreement: Exclusive Right To Sell
- Listing terms: Cash,Conventional,FHA,VA Loan,See Remarks
Estimated market value
$208,800
$198,000 - $219,000
$1,593/mo
Price history
| Date | Event | Price |
|---|---|---|
| 10/9/2026 | Listed for sale | $209,900$132/sqft |
Source:  Hive MLS #100609178 Report a problem Hive MLS #100609178 Report a problem | ||
| 9/22/2026 | Listing removed | $209,900$132/sqft |
Source: Hive MLS #100596960 Report a problem | ||
| 8/17/2026 | Listed for sale | $209,900+10.5%$132/sqft |
Source: Hive MLS #100596960 Report a problem | ||
| 10/21/2024 | Sold | $190,000+2.2%$120/sqft |
Source: Hive MLS #98182182 Report a problem | ||
| 9/23/2024 | Pending sale | $185,900$117/sqft |
Source:  REALTORS® of Greater Augusta #534191 Report a problem REALTORS® of Greater Augusta #534191 Report a problem | ||
| 9/19/2024 | Listed for sale | $185,900+76.2%$117/sqft |
Source: REALTORS® of Greater Augusta #534191 Report a problem | ||
| 4/28/2003 | Sold | $105,535+5.6%$67/sqft |
Source: Public Record Report a problem | ||
| 8/28/2001 | Sold | $99,900+83.3%$63/sqft |
Source: Public Record Report a problem | ||
| 5/18/2001 | Sold | $54,500-29.5%$34/sqft |
Source: Hive MLS #98124901 Report a problem | ||
| 1/19/2001 | Sold | $77,293$49/sqft |
Source: Public Record Report a problem | ||
Public tax history
| Year | Property taxes | Tax assessment |
|---|---|---|
| 2025 | $2,578 +39.2% | $72,968 +33.3% |
| 2024 | $1,853 +5.6% | $54,724 +2% |
| 2023 | $1,754 +19.1% | $53,648 +39.5% |
| 2022 | $1,473 +14.1% | $38,462 +29.6% |
| 2021 | $1,290 -4.8% | $29,669 |
| 2020 | $1,355 -0.6% | $29,669 |
| 2019 | $1,363 +4.2% | $29,669 |
| 2018 | $1,309 -4% | $29,669 |
| 2017 | $1,363 +4.1% | $29,669 |
| 2016 | $1,310 | $29,669 |
| 2015 | $1,310 -0.7% | $29,669 |
| 2014 | $1,319 | $29,669 |
| 2013 | -- | -- |
| 2012 | -- | -- |
| 2011 | -- | -- |
| 2010 | -- | -- |
| 2009 | -- | -- |
| 2008 | -- | -- |
| 2007 | -- | -- |
| 2005 | -- | -- |
| 2004 | -- | -- |
| 2001 | -- | -- |
| 2000 | -- | -- |
Find assessor info on the county website
Monthly payment
Est. payment
Payment breakdown
Explore the cost of this home by adjusting the details. Changes won't be saved.Climate risks
Neighborhood: Gracewood
Nearby schools
Schools provided by the listing agent
- Elementary: Gracewood
- Middle: Pine Hill Middle
- High: Crosscreek
Source: Hive MLS. This data may not be complete. We recommend contacting the local school district to confirm school assignments for this home.
Similar homes
- $--3 bd3 ba1.6k sqft1834 S Barton Dr, Augusta, GA 30906Auction
 Auction.com 2
 - $214,9003 bd2 ba1.4k sqft3812 Southwood Drive, Augusta, GA 30906For Sale
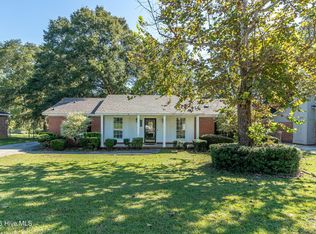
 MLS ID #100610752, Susan MacEwen, Re/max True Advantage. Hive MLS
 - $200,0004 bd2 ba1.9k sqft2208 Albemarle Drive, Augusta, GA 30906For Sale
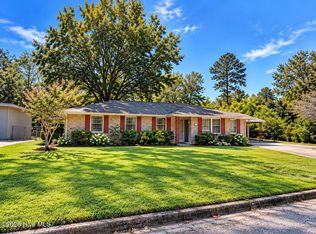 MLS ID #100610197, Derya Martin, ERA Wilder Realty. Hive MLS
 - $197,0005 bd2 ba2k sqft4210 White Pine Court, Augusta, GA 30906For Sale
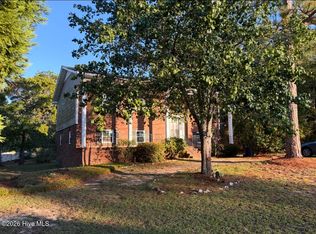 MLS ID #100610633, Jefferson Keller, Century 21 Jeff Keller Realty. Hive MLS
 - $210,0003 bd2 ba1.6k sqft1911 Elizabeth Drive, Augusta, GA 30906For SaleMLS ID #100591686, Chundra Senika Tolbert, Augusta Real Estate Co.. Hive MLS
- $220,0003 bd2 ba1.7k sqft2154 Silverdale Rd, Augusta, GA 30906Active Under Contract
 MLS ID #10855745, Jasmin Bradley, The Bradley Real Estate Group. GAMLS
 - $195,0003 bd2 ba1.3k sqft3362 Fashion Drive, Augusta, GA 30906For SaleMLS ID #100606495, Vangie Jones, Sebastian Jones Real Estate, L. Hive MLS
- $219,9003 bd2 ba1.4k sqft1846 Mcdade Farm Road, Augusta, GA 30906For SaleMLS ID #100600400, Kyle Joe Merritt, Meybohm Real Estate - Wheeler. Hive MLS
- $197,5003 bd2 ba1.5k sqft3507 Stoney Brook Road, Augusta, GA 30906For SaleMLS ID #100598350, CHRISTOPHER MAJORS, Jim Hadden Real Estate. Hive MLS
- $141,9003 bd2 ba1.7k sqft3335 Elegans Drive, Augusta, GA 30906For SaleMLS ID #100610338, Jefferson Keller, Century 21 Jeff Keller Realty. Hive MLS
- $187,5003 bd2 ba1.6k sqft3214 Rushing Road, Augusta, GA 30906For SaleMLS ID #100607115, CHRISTOPHER MAJORS, Jim Hadden Real Estate. Hive MLS
- $188,9003 bd2 ba1.8k sqft2604 Blueberry Drive, Augusta, GA 30906For SaleMLS ID #100609620, Arthur Razo, Century 21 Jeff Keller Realty. Hive MLS
- $195,0003 bd2 ba1.5k sqft2169 Pepperidge Dr, Augusta, GA 30906ActiveMLS ID #10815672, Sade Stafford, Keller Williams West Atlanta. GAMLS
- $225,0003 bd3 ba1.7k sqft4046 Indian Hills Drive, Augusta, GA 30906For SaleMLS ID #100596801, Greg Oldham, Meybohm Real Estate - Evans. Hive MLS
- $184,9003 bd2 ba1.7k sqft2632 Blueberry Circle, Augusta, GA 30906For SaleMLS ID #100608396, Wayne Snyder, Auben Realty, LLC. Hive MLS
- $220,0004 bd2 ba2.1k sqft4011 Whispering Pines Road S, Augusta, GA 30906For SaleMLS ID #100600164, Sherri Melton, Keller Williams Realty Augusta Partners. Hive MLS
- $162,0003 bd2 ba1.3k sqft1966 Neptune Drive, Augusta, GA 30906For SaleMLS ID #100608491, Ruth Brosnahan, Riverhaven Real Estate. Hive MLS
