Home Buyers! Add this volume spacious updated home to your check list. Multiple living spaces you need? Yes, Is it Move in ready ? Yes, Affordable price range? Yes, Any other questions you may have, come in and see the difference. Do not let AI home description lure you in. AI description can not describe or destroy this home. Let's start by saying, there's a lot New and updated features, fixtures and appliances. New roof including freshly blow insulation. Updated moisture barrier in crawl space throughout. All New Heating and Air unit completely with New air ducts and air vents covers. The list of New modern goes on. Let us speak about the surrounding areas. Near Fleming sports complex, Bernie Ward Community Center, Elliot Park. Near Transportation bus facilities and covered shelters. Do not forget the shopping center near by. So the choice is yours.
For sale
$188,900
2604 Blueberry Drive, Augusta, GA 30906
3beds
1,829sqft
Single Family Residence
Built in 1960
8,712 Square Feet Lot
$-- Zestimate®
$103/sqft
$-- HOA
What's special
- 7 days
- 532
- 52
Likely to sell faster than
Zillow last checked:
Listing updated:
Listed by:
Arthur Razo 706-831-3537,
Century 21 Jeff Keller Realty,
Christine Keller,
Century 21 Jeff Keller Realty
Source: Hive MLS,MLS#: 100609620 Originating MLS: REALTORS® of Greater Augusta
Originating MLS: REALTORS® of Greater AugustaFacts & features
Interior
Bedrooms & bathrooms
- Bedrooms: 3
- Bathrooms: 2
- Full bathrooms: 2
Rooms
- Room types: Living Room, Dining Room, Laundry, Breakfast Nook, Master Bedroom, Bedroom 1, Bedroom 2
Primary bedroom
- Description: New ceiling fan w/ light
- Level: Main
- Dimensions: 18.5 x 13
Bedroom 1
- Description: New ceiling fan w/ light
- Level: Main
- Dimensions: 11 x 12.5
Bedroom 2
- Description: New ceiling fan w/ light
- Level: Main
- Dimensions: 10.5 x 12.5
Breakfast nook
- Description: New modern ceiling fan & light fixture
- Level: Main
- Dimensions: 10 x 10.5
Dining room
- Description: Modern lighting fixture
- Level: Main
- Dimensions: 11.5 x 18
Kitchen
- Description: Updated ceiling light fixture
- Level: Main
- Dimensions: 7 x 8.5
Laundry
- Description: New hot & cold washer fixture
- Level: Main
- Dimensions: 9 x 11.5
Living room
- Description: New ceiling fan w/ lights
- Level: Main
- Dimensions: 13 x 15.5
Heating
- Electric, Forced Air, Hot Water
Cooling
- Central Air, Ceiling Fan(s)
Appliances
- Included: Electric Oven, Electric Cooktop, Built-In Microwave, See Remarks, Range, Disposal, Dishwasher, Electric Range
- Laundry: Dryer Hookup, Washer Hookup
Features
- Walk-in Closet(s), Ceiling Fan(s), Eat-in Kitchen, Walk-In Closet(s), See Remarks
- Flooring: LVT/LVP, Laminate, See Remarks, Ceramic Tile, Other
- Windows: Thermal Windows
- Basement: Crawl Space,See Remarks
- Attic: Pull Down Stairs,See Remarks
- Has fireplace: No
- Furnished: Yes
Interior area
- Total structure area: 1,829
- Total interior livable area: 1,829 sqft
Property
Parking
- Total spaces: 4
- Parking features: On Street, Other, Concrete, See Remarks, Off Street, Paved, Tandem, No Garage
- Has uncovered spaces: Yes
- Details: 4
Accessibility
- Accessibility features: Accessible Entrance, Accessible Common Area, Central Living Area, Common Area
Features
- Levels: One
- Patio & porch: Covered, Patio, See Remarks, Front Porch, Rear Porch, Other
- Exterior features: Other, See Remarks
- Pool features: None
- Fencing: Chain Link,Invisible,Partial,Back Yard
- View description: None
- Waterfront features: None
- Frontage type: See Remarks
Lot
- Size: 8,712 Square Feet
- Dimensions: 75' x 115' x 75' x 115'
- Features: See Remarks, Level, Recreation Nearby, Shopping Nearby, Subdivided
Details
- Parcel number: 1102100000
- Zoning: Residential R1
- Special conditions: Standard
Construction
Type & style
- Home type: SingleFamily
- Property subtype: Single Family Residence
Materials
- Block, See Remarks, Brick, Brick Veneer
- Foundation: See Remarks, Crawl Space
- Roof: See Remarks,Composition
Condition
- New construction: No
- Year built: 1960
Utilities & green energy
- Sewer: Public Sewer, County Sewer
- Water: Public, County Water
- Utilities for property: Cable Available, Natural Gas Available, Sewer Available, Sewer Connected, Water Available, Water Connected, See Remarks
Community & HOA
Community
- Security: Smoke Detector(s)
- Subdivision: Fernwood
HOA
- Has HOA: No
- Amenities included: Basketball Court, Pool, Jogging Path, Park, Picnic Area, Playground, Sewer, Street Lights, See Remarks, Other
Location
- Region: Augusta
Financial & listing details
- Price per square foot: $103/sqft
- Tax assessed value: $137,210
- Annual tax amount: $1,990
- Date on market: 10/10/2026
- Cumulative days on market: 8 days
- Listing agreement: Exclusive Right To Sell
- Listing terms: Cash,Conventional,FHA,VA Loan,Cert Required,See Remarks
- Road surface type: Paved
Estimated market value
Not available
Estimated sales range
Not available
Not available
Price history
| Date | Event | Price |
|---|---|---|
| 10/10/2026 | Listed for sale | $188,900+237.3%$103/sqft |
Source:  Hive MLS #100609620 Report a problem Hive MLS #100609620 Report a problem | ||
| 7/20/2026 | Sold | $56,000-19.9%$31/sqft |
Source: Public Record Report a problem | ||
| 6/25/1998 | Sold | $69,900$38/sqft |
Source: Hive MLS #98138337 Report a problem | ||
Public tax history
| Year | Property taxes | Tax assessment |
|---|---|---|
| 2025 | $1,708 -10.6% | $46,560 -18.2% |
| 2024 | $1,911 +23.2% | $56,944 +24.8% |
| 2023 | $1,552 +0.9% | $45,612 +11.8% |
| 2022 | $1,538 +7% | $40,799 +18% |
| 2021 | $1,438 -5% | $34,573 |
| 2020 | $1,514 -0.6% | $34,573 |
| 2019 | $1,523 +4.1% | $34,573 |
| 2018 | $1,463 -3.9% | $34,573 |
| 2017 | $1,523 +4% | $34,573 |
| 2016 | $1,465 | $34,573 |
| 2015 | $1,465 -0.7% | $34,573 |
| 2014 | $1,475 | $34,573 |
| 2013 | -- | -- |
| 2012 | -- | -- |
| 2011 | -- | -- |
| 2010 | -- | -- |
| 2009 | -- | -- |
| 2008 | -- | -- |
| 2007 | -- | -- |
| 2005 | -- | -- |
| 2004 | -- | -- |
| 2001 | -- | -- |
| 2000 | -- | -- |
Find assessor info on the county website
Monthly payment
Est. payment
Payment breakdown
Explore the cost of this home by adjusting the details. Changes won't be saved.Climate risks
Neighborhood: Old Savannah
Nearby schools
Schools provided by the listing agent
- Elementary: A Dorothy Haines
- Middle: Richmond Hill K-
- High: Butler Comp.
Source: Hive MLS. This data may not be complete. We recommend contacting the local school district to confirm school assignments for this home.

Similar homes
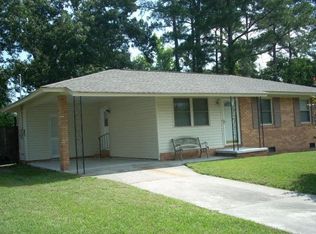
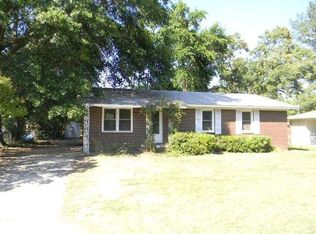
- $184,9003 bd2 ba1.7k sqft2632 Blueberry Circle, Augusta, GA 30906For Sale

 MLS ID #100608396, Wayne Snyder, Auben Realty, LLC. Hive MLS
 - $179,0003 bd2 ba1.6k sqft2541 Blueberry Dr, Augusta, GA 30906Active Under Contract
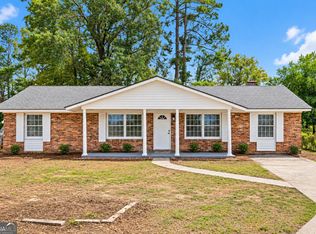
 MLS ID #10845794, Jasmin Bradley, The Bradley Real Estate Group. GAMLS
 - $200,0004 bd2 ba1.9k sqft2208 Albemarle Drive, Augusta, GA 30906For Sale
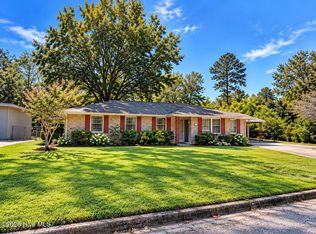 MLS ID #100610197, Derya Martin, ERA Wilder Realty. Hive MLS
 - $--3 bd2 ba1.5k sqft3009 Hummingbird Ln, Augusta, GA 30906AuctionAuction.com 2
- $189,9003 bd2 ba1k sqft3215 Kevin Drive, Augusta, GA 30906For SaleMLS ID #100604424, Demargo Trotty, Fortune Smart Homes Real Estat. Hive MLS
- $185,0003 bd2 ba1.3k sqft2429 Young Drive, Augusta, GA 30906For SaleMLS ID #100609014, Joseph Lewis, Keller Williams Realty Augusta Partners. Hive MLS
- $175,0003 bd2 ba1.6k sqft2911 Fernwood Drive, Augusta, GA 30906For SaleMLS ID #100573455, Bryan Kirkland, Blanchard & Calhoun - WA. Hive MLS
- $187,5003 bd2 ba1.6k sqft3214 Rushing Road, Augusta, GA 30906For SaleMLS ID #100607115, CHRISTOPHER MAJORS, Jim Hadden Real Estate. Hive MLS
- $175,0003 bd2 ba1.2k sqft2021 Virginia Avenue, Augusta, GA 30906For SaleMLS ID #100606069, Antonia James, Realty One Group Visionaries. Hive MLS
- $141,9003 bd2 ba1.7k sqft3335 Elegans Drive, Augusta, GA 30906For SaleMLS ID #100610338, Jefferson Keller, Century 21 Jeff Keller Realty. Hive MLS
- $195,0003 bd2 ba1.3k sqft3362 Fashion Drive, Augusta, GA 30906For SaleMLS ID #100606495, Vangie Jones, Sebastian Jones Real Estate, L. Hive MLS
- $173,9003 bd2 ba1.4k sqft3357 Old Louisville Road, Augusta, GA 30906For SaleMLS ID #100607536, Purvis Huggins, Purvis Huggins Realty. Hive MLS
- $179,0003 bd2 ba1.4k sqft2103 Gatewood Drive, Augusta, GA 30906For SaleMLS ID #100606543, Tonda Booker, Real Broker, LLC. Hive MLS
- $179,9003 bd2 ba1.5k sqft1941 Roys Lane, Augusta, GA 30906For SaleMLS ID #100598074, Sherman Burnett, Keller Williams Realty Augusta Partners. Hive MLS
- $212,9003 bd3 ba1.6k sqft2608 Shalimar Drive, Augusta, GA 30906For SaleMLS ID #100607082, Elmyria Chivers, Meybohm Real Estate - Wheeler. Hive MLS
- $185,0003 bd2 ba1.5k sqft3312 Jonathan Circle, Augusta, GA 30906For SaleMLS ID #98256891, Rebecca McGinty, Forth & Bound Real Estate. Hive MLS
