Charming home featuring 3 bedrooms, 2 full baths, and 1 half bath including a spacious master bedroom. The home offers a generously sized kitchen with a dedicated dining area, providing plenty of space for everyday living and entertaining. Two outbuildings remain on the property, offering additional storage or potential workspace.
For sale
Price cut: $22.9K (10/19)
$190,000
2608 Shalimar Drive, Augusta, GA 30906
3beds
1,698sqft
Single Family Residence
Built in 1970
0.29 Acres Lot
$189,100 Zestimate®
$112/sqft
$-- HOA
What's special
Generously sized kitchenDedicated dining areaSpacious master bedroom
- 48 days
- 229
- 49
Zillow last checked:
Listing updated:
Listed by:
Elmyria Chivers 706-840-0037,
Meybohm Real Estate - Wheeler
Source: Hive MLS,MLS#: 100607082 Originating MLS: REALTORS® of Greater Augusta
Facts & features
Interior
Bedrooms & bathrooms
- Bedrooms: 3
- Bathrooms: 3
- Full bathrooms: 2
- 1/2 bathrooms: 1
Rooms
- Room types: Other, Breakfast Room, Family Room, Dining Room, Bedroom 3, Bedroom 2, Master Bedroom, Living Room
Primary bedroom
- Level: Main
- Dimensions: 12 x 22
Bedroom 2
- Level: Main
- Dimensions: 12 x 12
Bedroom 3
- Level: Main
- Dimensions: 12 x 12
Breakfast room
- Level: Main
- Dimensions: 11 x 13
Dining room
- Level: Main
- Dimensions: 6 x 7
Family room
- Level: Main
- Dimensions: 11 x 18
Kitchen
- Level: Main
- Dimensions: 8 x 13
Living room
- Level: Main
- Dimensions: 12 x 17
Other
- Description: None
- Level: Main
- Dimensions: 0 x 0
Heating
- Fireplace(s), Forced Air, Natural Gas
Cooling
- Central Air
Appliances
- Included: Vented Exhaust Fan, Refrigerator, Range
Features
- Kitchen Island, Ceiling Fan(s), Blinds/Shades, Eat-in Kitchen, Other
- Flooring: LVT/LVP, Vinyl, Ceramic Tile, Other
- Basement: None
- Attic: Scuttle
- Has fireplace: Yes
Interior area
- Total structure area: 1,698
- Total interior livable area: 1,698 sqft
Property
Parking
- Total spaces: 1
- Parking features: Parking Lot, Other, Concrete
Features
- Levels: One
- Patio & porch: Deck
- Fencing: Fenced
- View description: None
- Frontage type: See Remarks
Lot
- Size: 0.29 Acres
- Dimensions: 85 x 144 x 96 x 145
Details
- Additional structures: Outbuilding
- Parcel number: 0972203000
- Zoning: R-1 A
- Special conditions: Standard
Construction
Type & style
- Home type: SingleFamily
- Property subtype: Single Family Residence
Materials
- Block, Brick, Wood Siding
- Foundation: Brick/Mortar, Block, Slab
- Roof: Composition
Condition
- New construction: No
- Year built: 1970
Utilities & green energy
- Sewer: Public Sewer
- Water: Public
- Utilities for property: Cable Available, Sewer Available, Sewer Connected, Water Available, Water Connected
Community & HOA
Community
- Subdivision: Dunwoody South
HOA
- Has HOA: No
- Amenities included: Other
Location
- Region: Augusta
Financial & listing details
- Price per square foot: $112/sqft
- Tax assessed value: $68,724
- Annual tax amount: $1,847
- Date on market: 9/30/2026
- Cumulative days on market: 48 days
- Listing agreement: Exclusive Right To Sell
- Listing terms: Cash,Conventional,FHA,VA Loan
Estimated market value
$189,100
$180,000 - $199,000
$1,459/mo
Price history
| Date | Event | Price |
|---|---|---|
| 10/19/2026 | Price change | $190,000-10.8%$112/sqft |
Source:  Hive MLS #100607082 Report a problem | ||
| 9/30/2026 | Listed for sale | $212,900+63.8%$125/sqft |
Source: Hive MLS #100607082 Report a problem | ||
| 1/17/2019 | Sold | $130,000+306.3%$77/sqft |
Source: Public Record Report a problem | ||
| 1/20/2012 | Sold | $32,000+53.4%$19/sqft |
Source: Hive MLS #98095354 Report a problem | ||
| 12/12/2011 | Sold | $20,867-58.1%$12/sqft |
Source: Hive MLS #98148327 Report a problem | ||
| 9/19/2011 | Price change | $49,800-14.3%$29/sqft |
Source: CENTURY 21 Jeff Keller Realty #105-286980 Report a problem | ||
| 8/21/2011 | Listed for sale | $58,100-59.5%$34/sqft |
Source: CENTURY 21 Jeff Keller Realty #105-286980 Report a problem | ||
| 3/4/2011 | Sold | $143,422+23.7%$84/sqft |
Source: Public Record Report a problem | ||
| 12/28/2006 | Sold | $115,900$68/sqft |
Source: Public Record Report a problem | ||
Public tax history
| Year | Property taxes | Tax assessment |
|---|---|---|
| 2025 | $2,298 -0.7% | $68,724 -4.8% |
| 2024 | $2,314 +10.5% | $72,160 +7.4% |
| 2023 | $2,094 +39.2% | $67,188 +69.7% |
| 2022 | $1,504 +2.2% | $39,595 +10.9% |
| 2021 | $1,472 -5.1% | $35,696 |
| 2020 | $1,550 -0.6% | $35,696 |
| 2019 | $1,560 +10.4% | $35,696 +8.5% |
| 2018 | $1,414 -3.8% | $32,904 |
| 2017 | $1,469 +3.9% | $32,904 |
| 2016 | $1,415 | $32,904 |
| 2015 | $1,415 -0.7% | $32,904 |
| 2014 | $1,425 | $32,904 |
| 2013 | -- | -- |
| 2012 | -- | -- |
| 2011 | -- | -- |
| 2010 | -- | -- |
| 2009 | -- | -- |
| 2008 | -- | -- |
| 2007 | -- | -- |
| 2005 | -- | -- |
| 2004 | -- | -- |
| 2001 | -- | -- |
| 2000 | -- | -- |
Find assessor info on the county website
Monthly payment
Est. payment
Payment breakdown
Explore the cost of this home by adjusting the details. Changes won't be saved.Climate risks
Neighborhood: Richmond Hill
Nearby schools
Schools provided by the listing agent
- Elementary: Wheeless Road
- Middle: Murphy
- High: Josey T W Comp.
Source: Hive MLS. This data may not be complete. We recommend contacting the local school district to confirm school assignments for this home.


Similar homes
- $215,0003 bd2 ba1.7k sqft2526 Pate Ave, Augusta, GA 30906Active
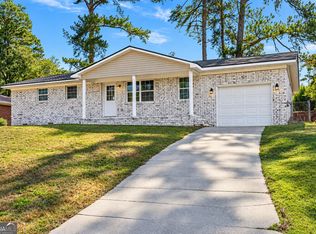
 MLS ID #10880014, Jasmin Bradley, The Bradley Real Estate Group. GAMLS
- $169,0003 bd2 ba1.2k sqft2391 Wheeless Rd, Augusta, GA 30906Active
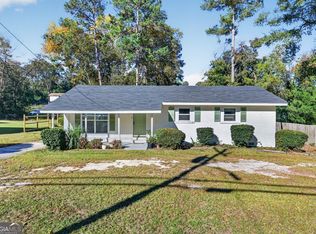 MLS ID #10890006, Tracy Nguyen, BHGRE Metro Brokers. GAMLS
- $199,9003 bd2 ba1.6k sqft1913 Kings Grant Drive, Augusta, GA 30906For Sale
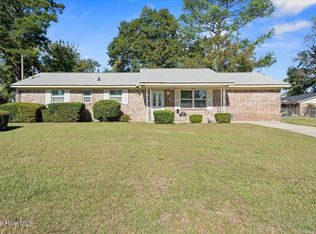
 MLS ID #100616214, Channele Lovett, Realty One Group Visionaries. Hive MLS
- $169,9003 bd2 ba1.6k sqft2911 Fernwood Drive, Augusta, GA 30906For Sale
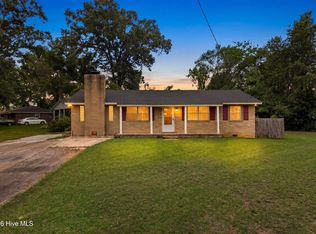 MLS ID #100616405, Bryan Kirkland, Blanchard & Calhoun - WA. Hive MLS
- $184,9003 bd2 ba1.7k sqft2632 Blueberry Circle, Augusta, GA 30906For SaleMLS ID #100608396, Wayne Snyder, Auben Realty, LLC. Hive MLS
- $169,9003 bd2 ba1.8k sqft2349 Henry Cir, Augusta, GA 30906ActiveMLS ID #10883400, L. Denise Mikell, Kamden Realty & Associates Inc. GAMLS
- $188,0003 bd2 ba1.5k sqft3318 Blanchard Road, Augusta, GA 30906For SaleMLS ID #100612651, Tiffany Williams, ERA Wilder Realty. Hive MLS
- $179,8003 bd2 ba1.3k sqft2429 Young Drive, Augusta, GA 30906For SaleMLS ID #100609014, Joseph Lewis, Keller Williams Realty Augusta Partners. Hive MLS
- $179,0003 bd2 ba1.4k sqft2103 Gatewood Drive, Augusta, GA 30906For SaleMLS ID #100606543, Tonda Booker, Real Broker, LLC. Hive MLS
- $183,0003 bd2 ba1.6k sqft3214 Rushing Road, Augusta, GA 30906For SaleMLS ID #100607115, CHRISTOPHER MAJORS, Jim Hadden Real Estate. Hive MLS
- $195,0003 bd2 ba1.5k sqft2322 Rutherford Avenue, Augusta, GA 30906For SaleMLS ID #100611393, Preston Myhand, Blanchard & Calhoun - WA. Hive MLS
- $195,0003 bd2 ba1.2k sqft3019 Jeanne Road, Augusta, GA 30906For SaleMLS ID #100600137, Joan Steinberg, Blanchard & Calhoun - WA. Hive MLS
- $200,0003 bd2 ba1.3k sqft2432 N Carolina Avenue, Augusta, GA 30906For SaleMLS ID #100585308, Stephen Jones, Rosco Real Estate, LLC. Hive MLS
- $200,0003 bd2 ba1.3k sqft3003 Thomas Lane, Augusta, GA 30906For SaleMLS ID #98253045, Stephanie Clarke, EXP Realty, LLC. Hive MLS
- $175,0003 bd2 ba1.2k sqft2021 Virginia Avenue, Augusta, GA 30906For SaleMLS ID #100606069, Antonia James, Realty One Group Visionaries. Hive MLS
- $179,9973 bd2 ba1.4k sqft3106 Truxton Road, Augusta, GA 30906For SaleMLS ID #98200510, KOREY SCHICK, Keller Williams Realty Augusta Partners. Hive MLS
