Fully renovated brick ranch in Augusta with the big-ticket items already done! Within the last two years the roof, HVAC, windows, and ALL electrical were replaced, and the home has just been finished top to bottom with new LVP flooring, fresh paint, new baseboards, new entrance and interior doors, and a new garage door. The kitchen is the showstopper: brand-new two-tone shaker cabinets with gold hardware, quartz countertops, subway tile backsplash, a gold pull-down faucet, and stainless steel appliances, plus a breakfast nook and a separate dining area. Need room to spread out? A huge 27' x 15' family room at the back of the home is ready for movie nights, a playroom, home gym, or office. The primary bedroom has a sliding barn door that opens to a private bath with a walnut vanity, arched mirror, brass fixtures, and new tile. Both bathrooms are fully updated with new tile, vanities, and fixtures. Other features include recessed lighting throughout, a covered front porch, an extra-deep single-car garage for parking plus storage or a workshop, and a 0.32-acre lot with brick-terraced landscaping. This is a move-in ready 3-bedroom, 2-bath, 1,736 sq ft home in Augusta, GA 30906. Schedule your private showing today!
Active
Price cut: $10K (11/18)
$205,000
2526 Pate Ave, Augusta, GA 30906
3beds
1,736sqft
Single Family Residence
Built in 1966
0.32 Acres Lot
$203,600 Zestimate®
$118/sqft
$-- HOA
What's special
Recessed lighting throughoutNew garage doorNew baseboardsCovered front porchStainless steel appliancesSeparate dining areaBreakfast nook
- 25 days
- 1,134
- 129
Likely to sell faster than
Zillow last checked:
Listing updated:
Listed by:
Jasmin Bradley 706-804-0124,
The Bradley Real Estate Group
Source: GAMLS,MLS#: 10880014
Facts & features
Interior
Bedrooms & bathrooms
- Bedrooms: 3
- Bathrooms: 2
- Full bathrooms: 2
- Main level bathrooms: 2
- Main level bedrooms: 3
Rooms
- Room types: Family Room
Kitchen
- Features: Breakfast Area
Heating
- Electric
Cooling
- Central Air
Appliances
- Included: Dishwasher, Microwave, Oven/Range (Combo), Refrigerator
- Laundry: Other
Features
- Master On Main Level, Other
- Flooring: Other, Vinyl
- Basement: Crawl Space,None
- Has fireplace: No
Interior area
- Total structure area: 1,736
- Total interior livable area: 1,736 sqft
- Finished area above ground: 1,736
- Finished area below ground: 0
Property
Parking
- Total spaces: 1
- Parking features: Attached, Garage
- Has attached garage: Yes
Features
- Levels: One
- Stories: 1
- Patio & porch: Porch
- Fencing: Fenced
Lot
- Size: 0.32 Acres
- Features: Other
Details
- Parcel number: 0972108000
Construction
Type & style
- Home type: SingleFamily
- Architectural style: Ranch
- Property subtype: Single Family Residence
Materials
- Brick
- Roof: Composition
Condition
- Updated/Remodeled
- New construction: No
- Year built: 1966
Utilities & green energy
- Sewer: Public Sewer
- Water: Public
- Utilities for property: Electricity Available, Sewer Available, Water Available
Community & HOA
Community
- Features: Sidewalks
- Subdivision: Pate Place
HOA
- Has HOA: No
- Services included: None
Location
- Region: Augusta
Financial & listing details
- Price per square foot: $118/sqft
- Tax assessed value: $135,640
- Annual tax amount: $718
- Date on market: 10/27/2026
- Cumulative days on market: 25 days
- Listing agreement: Exclusive Right To Sell
- Listing terms: Cash,Conventional,FHA,VA Loan
- Electric utility on property: Yes
Estimated market value
$203,600
$193,000 - $214,000
$1,470/mo
Price history
| Date | Event | Price |
|---|---|---|
| 11/18/2026 | Price change | $205,000-4.7%$118/sqft |
Source:  GAMLS #10880014 Report a problem | ||
| 10/27/2026 | Listed for sale | $215,000+72%$124/sqft |
Source:  Hive MLS #100612742 Report a problem | ||
| 8/19/2026 | Sold | $125,000+81.2%$72/sqft |
Source: Public Record Report a problem | ||
| 1/11/2007 | Sold | $69,000-10.8%$40/sqft |
Source: Hive MLS #98153339 Report a problem | ||
| 9/7/2006 | Sold | $77,350-9%$45/sqft |
Source: Public Record Report a problem | ||
| 5/17/2005 | Sold | $85,000+21.4%$49/sqft |
Source: Hive MLS #98108376 Report a problem | ||
| 2/26/1999 | Sold | $70,000$40/sqft |
Source: Public Record Report a problem | ||
Public tax history
| Year | Property taxes | Tax assessment |
|---|---|---|
| 2025 | $1,913 +371.8% | $54,256 -18.1% |
| 2024 | $406 | $66,280 +15.7% |
| 2023 | $406 +2.5% | $57,308 +56.9% |
| 2022 | $396 | $36,515 -8.4% |
| 2021 | $396 | $39,866 |
| 2020 | $396 -74.2% | $39,866 |
| 2019 | $1,533 +3.9% | $39,866 |
| 2018 | $1,475 -3.8% | $39,866 |
| 2017 | $1,533 +1.8% | $39,866 |
| 2016 | $1,507 | $39,866 |
| 2015 | $1,507 +1.3% | $39,866 |
| 2014 | $1,487 | $39,866 |
| 2013 | -- | -- |
| 2012 | -- | -- |
| 2011 | -- | -- |
| 2010 | -- | -- |
| 2009 | -- | -- |
| 2008 | -- | -- |
| 2007 | -- | -- |
| 2005 | -- | -- |
| 2004 | -- | -- |
| 2001 | -- | -- |
| 2000 | -- | -- |
Find assessor info on the county website
Monthly payment
Est. payment
Payment breakdown
Explore the cost of this home by adjusting the details. Changes won't be saved.Climate risks
Neighborhood: Richmond Hill
Nearby schools
Schools provided by the listing agent
- Elementary: Wheeless Road
- Middle: Murphey
- High: Glenn Hills
Source: GAMLS. This data may not be complete. We recommend contacting the local school district to confirm school assignments for this home.



Similar homes
- $--3 bd2 ba1.3k sqft3017 Thomas Ln, Augusta, GA 30906AuctionServiceLink Auction
- $215,0004 bd3 ba2k sqft3031 Thomas Lane, Augusta, GA 30906For Sale
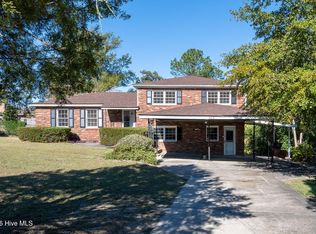
 MLS ID #100617333, Erin Cash, David Greene Realty, Llc. Hive MLS
- $199,9003 bd2 ba1.6k sqft1913 Kings Grant Drive, Augusta, GA 30906For Sale
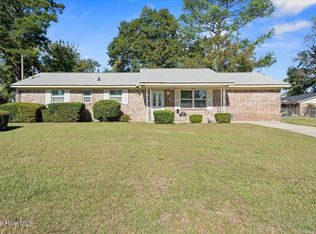 MLS ID #100616214, Channele Lovett, Realty One Group Visionaries. Hive MLS
- $--3 bd2 ba1.5k sqft2517 Blueberry Dr, Augusta, GA 30906Auction
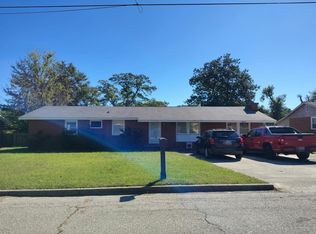 Auction.com 2
- $169,9003 bd2 ba1.8k sqft2349 Henry Cir, Augusta, GA 30906Active
 MLS ID #10883400, L. Denise Mikell, Kamden Realty & Associates Inc. GAMLS
- $210,0003 bd2 ba1.4k sqft2405 Bream Avenue, Augusta, GA 30907For SaleMLS ID #100606074, Joseph Ryan Merritt, Re/max True Advantage. Hive MLS
- $200,0003 bd2 ba1.3k sqft3003 Thomas Lane, Augusta, GA 30906For SaleMLS ID #98253045, Stephanie Clarke, EXP Realty, LLC. Hive MLS
- $184,9003 bd2 ba1.7k sqft2632 Blueberry Circle, Augusta, GA 30906For SaleMLS ID #100608396, Wayne Snyder, Auben Realty, LLC. Hive MLS
- $220,0003 bd2 ba1.7k sqft2154 Silverdale Rd, Augusta, GA 30906Active Under ContractMLS ID #10855745, Jasmin Bradley, The Bradley Real Estate Group. GAMLS
- $169,0003 bd2 ba1.2k sqft2391 Wheeless Rd, Augusta, GA 30906ActiveMLS ID #10890006, Tracy Nguyen, BHGRE Metro Brokers. GAMLS
- $229,0004 bd2 ba1.7k sqft2208 Bungalow Road, Augusta, GA 30906For SaleMLS ID #100600361, Aracelis Saladin, Keller Williams Realty Augusta Partners. Hive MLS
- $197,0004 bd2 ba1.5k sqft2955 Shelby Dr, Augusta, GA 30906ActiveMLS ID #10875354, Jasmin Bradley, The Bradley Real Estate Group. GAMLS
- $193,0003 bd2 ba1.3k sqft2432 N Carolina Avenue, Augusta, GA 30906For SaleMLS ID #100585308, Stephen Jones, Rosco Real Estate, LLC. Hive MLS
- $169,9003 bd2 ba1.6k sqft2911 Fernwood Drive, Augusta, GA 30906For SaleMLS ID #100616405, Bryan Kirkland, Blanchard & Calhoun - WA. Hive MLS
- $188,0003 bd2 ba1.5k sqft3318 Blanchard Road, Augusta, GA 30906For SaleMLS ID #100612651, Tiffany Williams, ERA Wilder Realty. Hive MLS
- $195,0003 bd2 ba1.2k sqft3019 Jeanne Road, Augusta, GA 30906For SaleMLS ID #100600137, Joan Steinberg, Blanchard & Calhoun - WA. Hive MLS
- $179,0003 bd2 ba1.4k sqft2103 Gatewood Drive, Augusta, GA 30906For SaleMLS ID #100606543, Tonda Booker, Real Broker, LLC. Hive MLS
- $200,0004 bd2 ba1.3k sqft1909 Melrose Drive, Augusta, GA 30906For SaleMLS ID #98256089, Josh Keck, Keller Williams Realty Augusta Partners. Hive MLS
