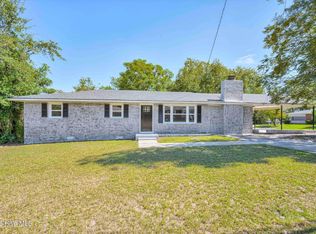
The seller wants you to have this home in the best shape possible! As you tour 2103 Gatewood Drive in Augusta, GA 30906, please note that the seller is offering an allowance for New Carpet throughout the home, giving the next owner an exciting opportunity to personalize the space and make it feel fresh from day one. The seller has also installed a brand-new double French door, adding even more light, style, and appeal to this charming all-brick home.
Welcome to a spacious 3-bedroom home in Augusta, Georgia with an appealing floor plan, flexible living spaces, and a private backyard designed for comfortable everyday living.
The Seller's stated ''they have enjoyed their neighbors and its very quiet and peaceful'' and they believe once you do your research you would enjoy it too.
Step inside to a large family room that flows naturally into the dining area, where a cozy fireplace creates a warm gathering space for family and friends. The spacious primary bedroom offers a private en suite bathroom and walk-in closet, while the two additional bedrooms are generously sized with nice closet space and convenient access to a shared full bathroom.
The eat-in kitchen offers plenty of room for casual dining, but the true surprise is the incredible keeping room located just beyond the kitchen. This oversized additional living area gives you the flexibility today's buyers are searching for. Imagine creating your own man cave, diva den, playroom, home theater, game room, second family room, home office, hobby room, or entertainment retreat. This is the kind of extra space that can completely change how you live in a home.
Outside, enjoy a private backyard with room for relaxing, entertaining, pets, gardening, or weekend gatherings.
With its all-brick construction, 3-bedroom layout, spacious primary suite, fireplace, eat-in kitchen, private backyard, new double French door, paint and carpet allowance, and incredible flex space, 2103 Gatewood Drive offers tremendous potential for a buyer ready to make it their own.
If you have been searching for a 3-bedroom home for sale in Augusta GA, an all-brick home with a private backyard, or an Augusta home with bonus living space, this property deserves to be on your showing list. Schedule your private tour and come see the possibilities waiting inside.
For sale
$189,900
2103 Gatewood Drive, Augusta, GA 30906
3beds
1,487sqft
Single Family Residence
Built in 2001
0.27 Acres Lot
$188,900 Zestimate®
$128/sqft
$-- HOA
What's special
All-brick homeCozy fireplacePrivate backyardNew double french doorIncredible keeping roomWalk-in closetPrivate en suite bathroom
- 10 days
- 621
- 56
Likely to sell faster than
Zillow last checked:
Listing updated:
Listed by:
Tonda Booker 706-426-1756,
Real Broker, LLC
Source: Hive MLS,MLS#: 100606543 Originating MLS: REALTORS® of Greater Augusta
Originating MLS: REALTORS® of Greater AugustaFacts & features
Interior
Bedrooms & bathrooms
- Bedrooms: 3
- Bathrooms: 2
- Full bathrooms: 2
Rooms
- Room types: Family Room, Dining Room, Bedroom 3, Bedroom 2, Master Bedroom, Living Room, Breakfast Room, Great Room, Bedroom 5, Bedroom 4
Primary bedroom
- Level: Main
- Dimensions: 12 x 15
Bedroom 2
- Level: Main
- Dimensions: 10 x 10
Bedroom 3
- Level: Main
- Dimensions: 10 x 11
Bedroom 4
- Dimensions: 0 x 0
Bedroom 5
- Dimensions: 0 x 0
Breakfast room
- Dimensions: 0 x 0
Dining room
- Level: Main
- Dimensions: 10 x 10
Family room
- Level: Main
- Dimensions: 10 x 16
Great room
- Dimensions: 0 x 0
Kitchen
- Level: Main
- Dimensions: 8 x 11
Living room
- Level: Main
- Dimensions: 12 x 15
Heating
- Fireplace(s), Electric, Heat Pump
Cooling
- Central Air
Appliances
- Included: See Remarks, Dishwasher, Other
Features
- Walk-in Closet(s), Entrance Foyer, Eat-in Kitchen, Walk-In Closet(s)
- Flooring: Carpet, Vinyl
- Basement: None
- Attic: Pull Down Stairs
- Has fireplace: Yes
Interior area
- Total structure area: 1,487
- Total interior livable area: 1,487 sqft
Property
Parking
- Total spaces: 4
- Parking features: Concrete, None
Accessibility
- Accessibility features: Accessible Kitchen, Accessible Full Bath, Accessible Doors, Accessible Entrance, Accessible Closets, Accessible Common Area, Accessible Kitchen Appliances, Central Living Area, Common Area
Features
- Levels: One
- Patio & porch: Front Porch
- Fencing: None
- View description: None
- Frontage type: See Remarks
Lot
- Size: 0.27 Acres
- Dimensions: 145 x 80 x 80 x 145
Details
- Parcel number: 0863144000
- Zoning: RES
- Special conditions: Standard
Construction
Type & style
- Home type: SingleFamily
- Property subtype: Single Family Residence
Materials
- See Remarks, Brick Veneer, Wood Frame
- Foundation: Block, Slab
- Roof: Composition
Condition
- New construction: No
- Year built: 2001
Utilities & green energy
- Sewer: Public Sewer
- Water: Public
- Utilities for property: Cable Available
Community & HOA
Community
- Security: Smoke Detector(s)
- Subdivision: Lombard Acres
HOA
- Has HOA: No
Location
- Region: Augusta
Financial & listing details
- Price per square foot: $128/sqft
- Tax assessed value: $65,144
- Annual tax amount: $1,750
- Date on market: 9/27/2026
- Cumulative days on market: 10 days
- Listing agreement: Exclusive Right To Sell
- Listing terms: Cash,Conventional,FHA,VA Loan
- Road surface type: Paved
Estimated market value
$188,900
$179,000 - $198,000
$1,457/mo
Price history
| Date | Event | Price |
|---|---|---|
| 9/27/2026 | Listed for sale | $189,900+129.1%$128/sqft |
Source:  Hive MLS #100606543 Report a problem Hive MLS #100606543 Report a problem | ||
| 3/31/2009 | Sold | $82,900+84.2%$56/sqft |
Source: Hive MLS #98003091 Report a problem | ||
| 7/10/2008 | Sold | $45,000-35.7%$30/sqft |
Source: Hive MLS #98151613 Report a problem | ||
| 4/11/2008 | Sold | $70,000-25.5%$47/sqft |
Source: Public Record Report a problem | ||
| 2/4/2003 | Sold | $94,000$63/sqft |
Source: Public Record Report a problem | ||
Public tax history
| Year | Property taxes | Tax assessment |
|---|---|---|
| 2025 | $2,070 +3.8% | $65,144 +0.1% |
| 2024 | $1,994 +55% | $65,060 +12.1% |
| 2023 | $1,286 -9.2% | $58,052 +40% |
| 2022 | $1,417 -5.5% | $41,459 -0.3% |
| 2021 | $1,498 -5.1% | $41,576 |
| 2020 | $1,579 -0.6% | $41,576 |
| 2019 | $1,589 +3.6% | $41,576 |
| 2018 | $1,533 -3.5% | $41,576 |
| 2017 | $1,589 +3.6% | $41,576 |
| 2016 | $1,534 | $41,576 |
| 2015 | $1,534 -0.8% | $41,576 |
| 2014 | $1,546 | $41,576 |
| 2013 | -- | -- |
| 2012 | -- | -- |
| 2011 | -- | -- |
| 2010 | -- | -- |
| 2009 | -- | -- |
| 2008 | -- | -- |
| 2007 | -- | -- |
| 2005 | -- | -- |
| 2004 | -- | -- |
| 2001 | -- | -- |
| 2000 | -- | -- |
Find assessor info on the county website
Monthly payment
Est. payment
Payment breakdown
Explore the cost of this home by adjusting the details. Changes won't be saved.Climate risks
Neighborhood: Richmond Hill
Nearby schools
Schools provided by the listing agent
- Elementary: Wheeless Road
- Middle: Murphy
- High: Josey T W Comp.
Source: Hive MLS. This data may not be complete. We recommend contacting the local school district to confirm school assignments for this home.
Similar homes
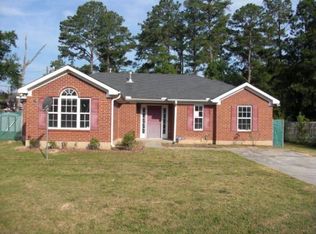
- $184,9003 bd2 ba1.7k sqft2632 Blueberry Circle, Augusta, GA 30906For Sale
 MLS ID #100608396, Wayne Snyder, Auben Realty, LLC. Hive MLS
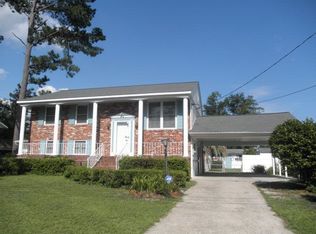
 - $--3 bd1 ba1k sqft2495 Coleman Ave, Augusta, GA 30906Auction
 Auction.com 2
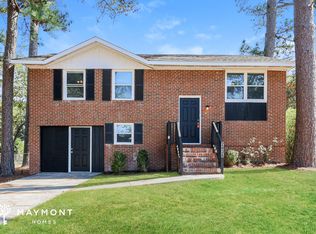
 - $--3 bd2 ba1.5k sqft3009 Hummingbird Ln, Augusta, GA 30906AuctionAuction.com 2
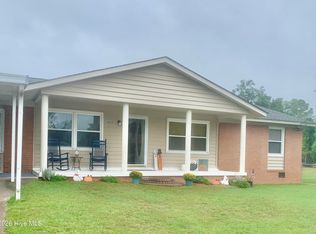
- $189,9003 bd2 ba1.6k sqft3214 Rushing Road, Augusta, GA 30906For Sale
 MLS ID #100607115, CHRISTOPHER MAJORS, Jim Hadden Real Estate. Hive MLS
 - $179,9003 bd2 ba1.3k sqft1936 Kratha Drive, Augusta, GA 30906For SaleMLS ID #100606308, Caleb Willing, Better Homes & Gardens Executive Partners. Hive MLS
- $175,0003 bd2 ba1.2k sqft2021 Virginia Avenue, Augusta, GA 30906For SaleMLS ID #100606069, Antonia James, Realty One Group Visionaries. Hive MLS
- $189,9003 bd2 ba1.6k sqft2554 Tara Heights Circle, Augusta, GA 30906For SaleMLS ID #100601120, Aracelis Saladin, Keller Williams Realty Augusta Partners. Hive MLS
- $210,0003 bd2 ba1.4k sqft2405 Bream Avenue, Augusta, GA 30907For SaleMLS ID #100606074, Joseph Ryan Merritt, Re/max True Advantage. Hive MLS
- $212,9003 bd3 ba1.6k sqft2608 Shalimar Drive, Augusta, GA 30906For SaleMLS ID #100607082, Elmyria Chivers, Meybohm Real Estate - Wheeler. Hive MLS
- $209,0004 bd2 ba2.1k sqft2532 Norton Boulevard, Augusta, GA 30906For SaleMLS ID #100605015, Charissa S. Jones, Realty One Group Visionaries. Hive MLS
- $199,9002 bd2 ba1.5k sqft2217 Martin Road, Augusta, GA 30906For SaleMLS ID #100604369, Jennifer Gomoll, Meybohm Real Estate - Evans. Hive MLS
- $189,9003 bd2 ba1k sqft3215 Kevin Drive, Augusta, GA 30906For SaleMLS ID #100604424, Demargo Trotty, Fortune Smart Homes Real Estat. Hive MLS
- $179,0003 bd2 ba1.6k sqft2541 Blueberry Dr, Augusta, GA 30906Active Under Contract
 MLS ID #10845794, Jasmin Bradley, The Bradley Real Estate Group. GAMLS
 - $170,0003 bd2 ba1.3k sqft2707 Tara Heights Ct, Augusta, GA 30906ActiveMLS ID #10826849, Karryn S Bridges, The Bridges Firm, LLC. GAMLS
- $215,0003 bd2 ba1.8k sqft2533 Richmond Hill Road, Augusta, GA 30906For SaleMLS ID #100577767, Todd Russell Lamb, Augusta Real Estate Co.. Hive MLS
- $164,9003 bd2 ba1.6k sqft1917 Lazenby Drive, Augusta, GA 30906For SaleMLS ID #100602788, Wayne Snyder, Auben Realty, LLC. Hive MLS
- $200,0003 bd2 ba1.3k sqft3003 Thomas Lane, Augusta, GA 30906For SaleMLS ID #98253045, Stephanie Clarke, EXP Realty, LLC. Hive MLS
- $239,0004 bd2 ba1.7k sqft2208 Bungalow Road, Augusta, GA 30906For SaleMLS ID #100600361, Aracelis Saladin, Keller Williams Realty Augusta Partners. Hive MLS
