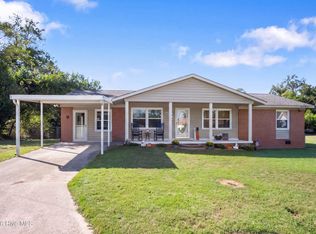
Welcome to this stunning, move-in-ready 3-bedroom, all-brick home in Augusta, GA, where classic solid construction meets modern luxury. Every inch of this property has been thoughtfully renovated to offer contemporary style, high efficiency, and absolute peace of mind. This beautiful home features new low-e windows, new kitchen cabinets and granite counters, new appliances, refinished hardwood floors, and too much more to list! There is ample parking with a spacious covered two-car carport and two additional parking pads that could accommodate an RV. This is a great deal, check it out before it's gone!
For sale
Price cut: $1.9K (10/27)
$183,000
3214 Rushing Road, Augusta, GA 30906
3beds
1,600sqft
Single Family Residence
Built in 1972
10,454 Square Feet Lot
$182,000 Zestimate®
$114/sqft
$-- HOA
What's special
Ample parkingNew low-e windowsNew appliancesNew kitchen cabinetsSpacious covered two-car carportGranite countersCould accommodate an rv
- 32 days
- 660
- 92
Zillow last checked:
Listing updated:
Listed by:
CHRISTOPHER MAJORS 706-533-1553,
Jim Hadden Real Estate
Source: Hive MLS,MLS#: 100607115 Originating MLS: REALTORS® of Greater Augusta
Facts & features
Interior
Bedrooms & bathrooms
- Bedrooms: 3
- Bathrooms: 2
- Full bathrooms: 1
- 1/2 bathrooms: 1
Rooms
- Room types: Master Bedroom, Bedroom 2, Bedroom 3, Living Room, Den
Primary bedroom
- Level: Main
- Dimensions: 12 x 13
Bedroom 2
- Level: Main
- Dimensions: 13 x 12
Bedroom 3
- Level: Main
- Dimensions: 12 x 12
Den
- Level: Main
- Dimensions: 15 x 18
Kitchen
- Level: Main
- Dimensions: 14 x 12
Living room
- Level: Main
- Dimensions: 13 x 17
Heating
- Fireplace(s), Forced Air
Cooling
- Central Air
Appliances
- Included: Dishwasher
Features
- See Remarks
- Flooring: LVT/LVP, Hardwood
- Basement: None,Crawl Space
- Attic: Pull Down Stairs
- Has fireplace: Yes
Interior area
- Total structure area: 1,600
- Total interior livable area: 1,600 sqft
Property
Parking
- Total spaces: 4
- Parking features: Attached, Additional Parking, Concrete
- Attached garage spaces: 4
Accessibility
- Accessibility features: None
Features
- Levels: One
- Patio & porch: See Remarks
- Exterior features: None
- Pool features: None
- Fencing: Chain Link
- View description: None
- Waterfront features: None
- Frontage type: See Remarks
Lot
- Size: 10,454 Square Feet
- Features: Corner Lot
Details
- Additional structures: Shed(s)
- Parcel number: 1212098000
- Zoning: Res
- Special conditions: Standard
Construction
Type & style
- Home type: SingleFamily
- Property subtype: Single Family Residence
Materials
- Brick, Wood Frame
- Foundation: Crawl Space
- Roof: Composition
Condition
- New construction: No
- Year built: 1972
Utilities & green energy
- Sewer: Public Sewer
- Water: Public
- Utilities for property: Sewer Connected, Water Connected
Green energy
- Green verification: None
Community & HOA
Community
- Subdivision: Howard Park
HOA
- Has HOA: No
- Amenities included: None
Location
- Region: Augusta
Financial & listing details
- Price per square foot: $114/sqft
- Tax assessed value: $55,684
- Annual tax amount: $1,496
- Date on market: 9/30/2026
- Cumulative days on market: 32 days
- Listing agreement: Exclusive Right To Sell
- Listing terms: Cash,Conventional,FHA,VA Loan
- Road surface type: Paved
Estimated market value
$182,000
$173,000 - $191,000
$1,433/mo
Price history
| Date | Event | Price |
|---|---|---|
| 10/27/2026 | Price change | $183,000-1%$114/sqft |
Source:  Hive MLS #100607115 Report a problem | ||
| 10/21/2026 | Price change | $184,900-1.4%$116/sqft |
Source: Hive MLS #100607115 Report a problem | ||
| 10/15/2026 | Price change | $187,500-1.3%$117/sqft |
Source: Hive MLS #100607115 Report a problem | ||
| 9/30/2026 | Listed for sale | $189,900+89.9%$119/sqft |
Source: Hive MLS #100607115 Report a problem | ||
| 3/16/2026 | Sold | $100,000-23.1%$63/sqft |
Source: Public Record Report a problem | ||
| 5/23/2008 | Listing removed | $130,000$81/sqft |
Source: Century 21 #296834 Report a problem | ||
| 4/5/2008 | Listed for sale | $130,000+91%$81/sqft |
Source: Century 21 #296834 Report a problem | ||
| 9/8/2003 | Sold | $68,072$43/sqft |
Source: Public Record Report a problem | ||
Public tax history
| Year | Property taxes | Tax assessment |
|---|---|---|
| 2025 | $1,951 -1.4% | $55,684 -6.4% |
| 2024 | $1,978 +7.3% | $59,476 +3.9% |
| 2023 | $1,844 +9.8% | $57,228 +24.8% |
| 2022 | $1,679 +17.2% | $45,838 +33.3% |
| 2021 | $1,432 -5% | $34,383 |
| 2020 | $1,508 -0.6% | $34,383 |
| 2019 | $1,517 +1.9% | $34,383 |
| 2018 | $1,490 -1.8% | $34,383 |
| 2017 | $1,517 +1.8% | $34,383 |
| 2016 | $1,491 | $34,383 |
| 2015 | $1,491 -0.7% | $34,383 |
| 2014 | $1,501 | $34,383 |
| 2013 | -- | -- |
| 2012 | -- | -- |
| 2011 | -- | -- |
| 2010 | -- | -- |
| 2009 | -- | -- |
| 2008 | -- | -- |
| 2007 | -- | -- |
| 2005 | -- | -- |
| 2004 | -- | -- |
| 2001 | -- | -- |
| 2000 | -- | -- |
Find assessor info on the county website
Monthly payment
Est. payment
Payment breakdown
Explore the cost of this home by adjusting the details. Changes won't be saved.Climate risks
Neighborhood: Southside
Nearby schools
Schools provided by the listing agent
- Elementary: Roy E Rollins
- Middle: Glenn Hills
- High: Butler Comp.
Source: Hive MLS. This data may not be complete. We recommend contacting the local school district to confirm school assignments for this home.

Similar homes
- $180,0003 bd2 ba1.3k sqft3364 Fashion Dr, Augusta, GA 30906For Sale
 MLS ID #226128, Sheena Harrison, Keller Williams Realty Augusta Partners. Aiken MLS
- $184,9003 bd2 ba1.7k sqft2632 Blueberry Circle, Augusta, GA 30906For Sale
 MLS ID #100608396, Wayne Snyder, Auben Realty, LLC. Hive MLS
- $188,0003 bd2 ba1.5k sqft3318 Blanchard Road, Augusta, GA 30906For Sale
 MLS ID #100612651, Tiffany Williams, ERA Wilder Realty. Hive MLS
- $174,9003 bd2 ba1.5k sqft3219 Gerald Dr E, Augusta, GA 30906For Sale
 MLS ID #226104, Miah Love Ellis, Olde South Properties - Aiken. Aiken MLS
- $175,0003 bd2 ba1.5k sqft3417 Rushing Rd Road, Augusta, GA 30906For SaleMLS ID #98251362, David Alan Greene, David Greene Realty, Llc. Hive MLS
- $195,0003 bd2 ba1.5k sqft2322 Rutherford Avenue, Augusta, GA 30906For SaleMLS ID #100611393, Preston Myhand, Blanchard & Calhoun - WA. Hive MLS
- $220,0003 bd2 ba1.7k sqft2154 Silverdale Rd, Augusta, GA 30906Active Under Contract
 MLS ID #10855745, Jasmin Bradley, The Bradley Real Estate Group. GAMLS
- $179,9003 bd2 ba1.3k sqft2429 Young Drive, Augusta, GA 30906For SaleMLS ID #100609014, Joseph Lewis, Keller Williams Realty Augusta Partners. Hive MLS
- $215,0003 bd2 ba1.7k sqft2526 Pate Ave, Augusta, GA 30906ActiveMLS ID #10880014, Jasmin Bradley, The Bradley Real Estate Group. GAMLS
- $179,0003 bd2 ba1.6k sqft2541 Blueberry Dr, Augusta, GA 30906Active Under ContractMLS ID #10845794, Jasmin Bradley, The Bradley Real Estate Group. GAMLS
- $190,0003 bd3 ba1.6k sqft2608 Shalimar Drive, Augusta, GA 30906For SaleMLS ID #100607082, Elmyria Chivers, Meybohm Real Estate - Wheeler. Hive MLS
- $173,9003 bd2 ba1.4k sqft3357 Old Louisville Road, Augusta, GA 30906For SaleMLS ID #100607536, Purvis Huggins, Purvis Huggins Realty. Hive MLS
- $183,9003 bd2 ba1.5k sqft2217 Buckingham Drive, Augusta, GA 30906For SaleMLS ID #98253033, David White, Realty One Group Visionaries. Hive MLS
- $170,0003 bd2 ba1.2k sqft3332 Young Forest Drive, Augusta, GA 30906For SaleMLS ID #100594599, Evelyn Kyara Norris, Realty One Group Visionaries. Hive MLS
- $195,0003 bd2 ba1.3k sqft3362 Fashion Drive, Augusta, GA 30906For SaleMLS ID #100606495, Vangie Jones, Sebastian Jones Real Estate, L. Hive MLS
- $200,0004 bd2 ba1.9k sqft2208 Albemarle Drive, Augusta, GA 30906For SaleMLS ID #100610197, Derya Martin, ERA Wilder Realty. Hive MLS
- $179,9003 bd2 ba1.5k sqft1941 Roys Lane, Augusta, GA 30906For SaleMLS ID #100598074, Sherman Burnett, Keller Williams Realty Augusta Partners. Hive MLS
