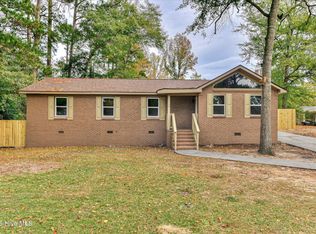
Solid brick ranch style Home with great bones, generous space, and plenty of potential! Situated on a double lot, this 4-bedroom, 2-bath home offers a comfortable single-level layout with hardwood flooring parts of the home and a spacious Florida room for additional living and entertaining space. A Bonsu Room ifferubg a a versatile bonus area that could serve as a home office, hobby room, sitting area, or flex space. Step outside to a nicely landscaped, fenced yard with plenty of room to enjoy the outdoors. A gazebo provides a great spot for relaxing or gathering, while the workshop offers additional space for projects, hobbies, or storage. With its solid brick construction, double lot, mature landscaping, Florida room, gazebo, workshop, and flexible living spaces, this home has so much to offer. Bring your ideas and personal touches and make this well-built home your own! Sq. ft. is approximate and should be independently verified by buyer/appraiser. Listing price reflects the property's overall location, condition, features and market value and is not based solely on stated square footage.. Its ready for the next buyer
For sale
Price cut: $10K (11/4)
$190,000
2208 Albemarle Drive, Augusta, GA 30906
4beds
1,940sqft
Single Family Residence
Built in 1971
0.57 Acres Lot
$186,400 Zestimate®
$98/sqft
$-- HOA
What's special
Nicely landscaped fenced yardHardwood flooringComfortable single-level layoutFlexible living spacesMature landscapingDouble lot
- 40 days
- 1,405
- 172
Zillow last checked:
Listing updated:
Listed by:
Derya Martin,
ERA Wilder Realty
Source: Hive MLS,MLS#: 100610197 Originating MLS: REALTORS® of Greater Augusta
Facts & features
Interior
Bedrooms & bathrooms
- Bedrooms: 4
- Bathrooms: 2
- Full bathrooms: 2
Rooms
- Room types: Living Room, Dining Room, Family Room, Master Bedroom, Bedroom 2, Bedroom 3, Bedroom 4
Primary bedroom
- Description: On suite Bathroom
- Level: Main
- Dimensions: 14 x 10.5
Bedroom 2
- Description: Secondary Bedroom
- Level: Main
- Dimensions: 9.5 x 12
Bedroom 3
- Description: Secondary Bedroom
- Level: Main
- Dimensions: 12 x 12
Bedroom 4
- Description: Secondary Bedroom
- Level: Main
- Dimensions: 9 x 12
Dining room
- Description: Flex Room with Hardwoods
- Level: Main
- Dimensions: 12 x 10.5
Family room
- Description: Lots of Natural Light
- Level: Main
- Dimensions: 10 x 16.5
Kitchen
- Description: Nice Eat in Kitchen
- Level: Main
- Dimensions: 10.5 x 10.5
Living room
- Description: Large Living Room with Hardwoods
- Dimensions: 12 x 19
Heating
- Electric, Natural Gas, None
Cooling
- Central Air, Ceiling Fan(s)
Appliances
- Included: Vented Exhaust Fan, See Remarks, Dishwasher, Electric Range
- Laundry: Dryer Hookup, Washer Hookup, Laundry Room
Features
- Master Downstairs, Ceiling Fan(s), Pantry, Blinds/Shades, Eat-in Kitchen, See Remarks
- Flooring: Tile, Vinyl, See Remarks, Hardwood, Other
- Basement: None
- Attic: Pull Down Stairs
- Has fireplace: No
Interior area
- Total structure area: 1,676
- Total interior livable area: 1,940 sqft
Property
Parking
- Total spaces: 3
- Parking features: Detached, Other, Concrete, See Remarks, Paved, Detached Carport, Parking Pad
- Carport spaces: 1
Accessibility
- Accessibility features: Accessible Kitchen, Accessible Kitchen Appliances, Central Living Area, Common Area
Features
- Levels: One
- Patio & porch: Enclosed, See Remarks, Rear Porch, Other
- Exterior features: See Remarks
- Pool features: None
- Fencing: Full,Back Yard,Fenced
- View description: None
- Frontage type: See Remarks
Lot
- Size: 0.57 Acres
- Dimensions: 165 x 190 x 125 x 99
- Features: Level, See Remarks, Landscaped
Details
- Additional structures: Outbuilding
- Parcel number: 1320184000
- Zoning: R3
Construction
Type & style
- Home type: SingleFamily
- Property subtype: Single Family Residence
Materials
- See Remarks, Brick Veneer, Wood Frame
- Foundation: Slab
- Roof: Shingle
Condition
- New construction: No
- Year built: 1971
Utilities & green energy
- Sewer: County Sewer
- Water: County Water
- Utilities for property: Cable Available, Natural Gas Connected, Sewer Connected, Water Connected
Green energy
- Green verification: None
Community & HOA
Community
- Subdivision: Salem
HOA
- Has HOA: No
Location
- Region: Augusta
Financial & listing details
- Price per square foot: $98/sqft
- Tax assessed value: $67,128
- Annual tax amount: $1,732
- Date on market: 10/14/2026
- Cumulative days on market: 40 days
- Listing agreement: Exclusive Right To Sell
- Listing terms: Cash,Conventional,FHA,VA Loan
- Road surface type: Paved
Estimated market value
$186,400
$177,000 - $196,000
$1,583/mo
Price history
| Date | Event | Price |
|---|---|---|
| 11/4/2026 | Price change | $190,000-5%$98/sqft |
Source:  Hive MLS #100610197 Report a problem | ||
| 10/14/2026 | Listed for sale | $200,000$103/sqft |
Source: Hive MLS #100610197 Report a problem | ||
Public tax history
| Year | Property taxes | Tax assessment |
|---|---|---|
| 2025 | $908 +2.5% | $64,472 -5.1% |
| 2024 | $886 +38.3% | $67,904 +23% |
| 2023 | $640 -27.1% | $55,212 -2.5% |
| 2022 | $878 +22.2% | $56,602 +50.7% |
| 2021 | $719 -3.1% | $37,549 |
| 2020 | $742 -0.4% | $37,549 |
| 2019 | $744 -3.9% | $37,549 |
| 2018 | $774 +4% | $37,549 |
| 2017 | $744 -3.9% | $37,549 |
| 2016 | $775 | $37,549 |
| 2015 | $775 +0% | $37,549 |
| 2014 | $775 | $37,549 |
| 2013 | -- | -- |
| 2012 | -- | -- |
| 2011 | -- | -- |
| 2010 | -- | -- |
| 2009 | -- | -- |
| 2008 | -- | -- |
| 2007 | -- | -- |
| 2005 | -- | -- |
| 2004 | -- | -- |
| 2001 | -- | -- |
| 2000 | -- | -- |
Find assessor info on the county website
Monthly payment
Est. payment
Payment breakdown
Explore the cost of this home by adjusting the details. Changes won't be saved.Climate risks
Neighborhood: Southside
Nearby schools
Schools provided by the listing agent
- Elementary: Richmond Hill K-
- Middle: Richmond Hill K-
- High: Butler Comp.
Source: Hive MLS. This data may not be complete. We recommend contacting the local school district to confirm school assignments for this home.

Similar homes
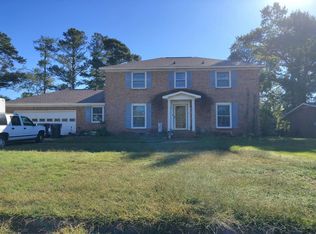
- $195,0005 bd2 ba1.6k sqft2239 Winston Way, Augusta, GA 30906For Sale
 MLS ID #100617754, Chundra Senika Tolbert, Augusta Real Estate Co.. Hive MLS
- $--4 bd2 ba1.9k sqft2152 Rosier Rd, Augusta, GA 30906Auction
 Auction.com 1
- $--4 bd3 ba2.3k sqft3412 Merrimac Ave, Augusta, GA 30906Auction
 Auction.com 2
- $--3 bd2 ba1.9k sqft3313 Hamden St, Augusta, GA 30906AuctionServiceLink Auction
- $207,0003 bd3 ba1.5k sqft3607 Greiner Dr, Augusta, GA 30906Active
 MLS ID #10893122, Jasmin Bradley, The Bradley Real Estate Group. GAMLS
- $169,9003 bd2 ba1.6k sqft3516 Hilltop Drive, Augusta, GA 30906For SaleMLS ID #100617598, Shantenet Blount Winston, Blount's Realty. Hive MLS
- $188,0003 bd2 ba1.5k sqft2322 Rutherford Avenue, Augusta, GA 30906For SaleMLS ID #100611393, Preston Myhand, Blanchard & Calhoun - WA. Hive MLS
- $220,0004 bd2 ba2.3k sqft3521 Rushing Road, Augusta, GA 30906For SaleMLS ID #100611744, Brandon Vickrey, Mike Vickrey & Associates Inc. Hive MLS
- $197,0005 bd2 ba2k sqft4210 White Pine Court, Augusta, GA 30906For SaleMLS ID #100610633, Jefferson Keller, Century 21 Jeff Keller Realty. Hive MLS
- $188,0003 bd2 ba1.5k sqft3318 Blanchard Road, Augusta, GA 30906For SaleMLS ID #100612651, Tiffany Williams, ERA Wilder Realty. Hive MLS
- $185,0003 bd2 ba1.5k sqft3507 Stoney Brook Road, Augusta, GA 30906For SaleMLS ID #100598350, CHRISTOPHER MAJORS, Jim Hadden Real Estate. Hive MLS
- $195,0003 bd2 ba1.5k sqft2169 Pepperidge Dr, Augusta, GA 30906Active Under ContractMLS ID #10815672, Sade Stafford, Keller Williams West Atlanta. GAMLS
- $197,0004 bd2 ba1.5k sqft2955 Shelby Dr, Augusta, GA 30906ActiveMLS ID #10875354, Jasmin Bradley, The Bradley Real Estate Group. GAMLS
- $183,0003 bd2 ba1.6k sqft3214 Rushing Road, Augusta, GA 30906For SaleMLS ID #100607115, CHRISTOPHER MAJORS, Jim Hadden Real Estate. Hive MLS
- $205,0003 bd2 ba1.6k sqft1911 Elizabeth Drive, Augusta, GA 30906For SaleMLS ID #100617513, Chundra Senika Tolbert, Augusta Real Estate Co.. Hive MLS
- $245,0004 bd3 ba2.5k sqft3507 Custis Ct, Augusta, GA 30906ActiveMLS ID #10891401, Elsy Sierra, Keller Williams Chattahoochee. GAMLS
