Welcome home to this completely remodeled, move-in ready 3-bedroom, 2-bathroom beauty! Nestled in a quiet neighborhood with absolutely no HOA, this property perfectly combines modern luxury with daily functionality. The heart of the home features a bright eat-in kitchen and spacious bedrooms equipped with ceiling fans. Retreat to the primary suite, showcasing a walk-in closet and a stunning updated ensuite bathroom complete with custom tile walls and premium fixtures. Both bathrooms have been beautifully updated to mirror this clean, contemporary aesthetic.
Step outside to discover a massive, fully fenced backyard featuring a dedicated storage shed-the perfect secure space to protect your outdoor equipment and toys. A convenient attached carport ensures you stay completely dry during inclement weather. Unbeatable location offers a quiet residential lifestyle while remaining minutes away from Highway 520, premier local dining, and shopping hubs. Schedule your private showing today and see this turnkey beauty for yourself!
For sale
$195,000
3362 Fashion Drive, Augusta, GA 30906
3beds
1,300sqft
Single Family Residence
Built in 1970
10,019 Square Feet Lot
$193,000 Zestimate®
$150/sqft
$-- HOA
What's special
Massive fully fenced backyardDedicated storage shedBright eat-in kitchenConvenient attached carportCustom tile wallsCeiling fansWalk-in closet
- 21 days
- 257
- 27
Likely to sell faster than
Zillow last checked:
Listing updated:
Listed by:
Vangie Jones 313-350-2776,
Sebastian Jones Real Estate, L
Source: Hive MLS,MLS#: 100606495 Originating MLS: REALTORS® of Greater Augusta
Originating MLS: REALTORS® of Greater AugustaFacts & features
Interior
Bedrooms & bathrooms
- Bedrooms: 3
- Bathrooms: 2
- Full bathrooms: 2
Rooms
- Room types: Breakfast Room, Great Room, Family Room, Dining Room, Bedroom 5, Bedroom 4, Bedroom 3, Bedroom 2, Master Bedroom, Living Room, Other, Bathroom 1, Laundry
Primary bedroom
- Level: Main
- Dimensions: 10 x 14
Bedroom 2
- Level: Main
- Dimensions: 12 x 12
Bedroom 3
- Level: Main
- Dimensions: 12 x 12
Bedroom 4
- Level: Main
- Dimensions: 0 x 0
Bedroom 5
- Level: Main
- Dimensions: 0 x 0
Bathroom 1
- Level: Main
- Dimensions: 6 x 8
Breakfast room
- Level: Main
- Dimensions: 10 x 10
Dining room
- Level: Main
- Dimensions: 0 x 0
Family room
- Level: Main
- Dimensions: 16 x 11
Great room
- Level: Main
- Dimensions: 14 x 14
Kitchen
- Level: Main
- Dimensions: 10 x 10
Laundry
- Level: Main
- Dimensions: 12 x 10
Living room
- Level: Main
- Dimensions: 12 x 12
Other
- Description: None;See Remarks
- Level: Main
- Dimensions: 8 x 10
Heating
- Electric, Forced Air, Natural Gas
Cooling
- Central Air, Ceiling Fan(s)
Appliances
- Included: Refrigerator, Range
- Laundry: Dryer Hookup, Washer Hookup
Features
- Ceiling Fan(s), Blinds/Shades, Eat-in Kitchen, Other, See Remarks
- Flooring: LVT/LVP, Carpet, Vinyl
- Windows: Thermal Windows
- Basement: None,Other,See Remarks
- Attic: Scuttle,Storage
- Has fireplace: No
Interior area
- Total structure area: 1,300
- Total interior livable area: 1,300 sqft
Property
Parking
- Total spaces: 2
- Parking features: Other, Concrete, See Remarks, Off Street, None, Parking Pad
- Carport spaces: 1
Accessibility
- Accessibility features: None
Features
- Levels: One
- Patio & porch: Covered, Patio, See Remarks, Front Porch, Other
- Exterior features: Garden, Other, See Remarks
- Pool features: None
- Fencing: Fenced
- View description: None
- Waterfront features: None
- Frontage type: See Remarks
Lot
- Size: 10,019 Square Feet
- Dimensions: .23
- Features: See Remarks, Pasture, Landscaped, Other
Details
- Additional structures: Shed(s)
- Parcel number: 1332026000
- Zoning: R-1
- Special conditions: Standard
Construction
Type & style
- Home type: SingleFamily
- Property subtype: Single Family Residence
Materials
- Brick
- Foundation: Slab
- Roof: Composition
Condition
- New construction: No
- Year built: 1970
Utilities & green energy
- Sewer: Public Sewer
- Water: Public
- Utilities for property: Cable Available
Community & HOA
Community
- Security: Smoke Detector(s)
- Subdivision: F R Miles
HOA
- Has HOA: No
- Amenities included: None
Location
- Region: Augusta
Financial & listing details
- Price per square foot: $150/sqft
- Tax assessed value: $51,444
- Annual tax amount: $1,382
- Date on market: 9/27/2026
- Cumulative days on market: 21 days
- Listing agreement: Exclusive Right To Sell
- Listing terms: Cash,Conventional,FHA,USDA Loan,VA Loan
Estimated market value
$193,000
$183,000 - $203,000
$1,343/mo
Price history
| Date | Event | Price |
|---|---|---|
| 9/27/2026 | Listed for sale | $195,000+45.5%$150/sqft |
Source:  Hive MLS #100606495 Report a problem Hive MLS #100606495 Report a problem | ||
| 7/16/2021 | Sold | $134,000+3.1%$103/sqft |
Source: Hive MLS #98038865 Report a problem | ||
| 6/1/2021 | Pending sale | $130,000$100/sqft |
Source:  REALTORS® of Greater Augusta #470179 Report a problem REALTORS® of Greater Augusta #470179 Report a problem | ||
| 5/27/2021 | Listed for sale | $130,000$100/sqft |
Source: REALTORS® of Greater Augusta #470179 Report a problem | ||
| 5/25/2021 | Pending sale | $130,000$100/sqft |
Source: REALTORS® of Greater Augusta #470179 Report a problem | ||
| 5/20/2021 | Listed for sale | $130,000+204.4%$100/sqft |
Source: REALTORS® of Greater Augusta #470179 Report a problem | ||
| 6/19/2001 | Sold | $42,700$33/sqft |
Source: Public Record Report a problem | ||
Public tax history
| Year | Property taxes | Tax assessment |
|---|---|---|
| 2025 | $1,705 -3.6% | $51,444 -9.1% |
| 2024 | $1,769 +55% | $56,572 +8.2% |
| 2023 | $1,141 -14.8% | $52,284 +35% |
| 2022 | $1,340 +17.9% | $38,737 +57.6% |
| 2021 | $1,137 -4.5% | $24,575 |
| 2020 | $1,191 -0.6% | $24,575 |
| 2019 | $1,197 +4.7% | $24,575 |
| 2018 | $1,144 -4.5% | $24,575 |
| 2017 | $1,197 +4.6% | $24,575 |
| 2016 | $1,144 | $24,575 |
| 2015 | $1,144 -0.7% | $24,575 |
| 2014 | $1,152 | $24,575 |
| 2013 | -- | -- |
| 2012 | -- | -- |
| 2011 | -- | -- |
| 2010 | -- | -- |
| 2009 | -- | -- |
| 2008 | -- | -- |
| 2007 | -- | -- |
| 2005 | -- | -- |
| 2004 | -- | -- |
| 2001 | -- | -- |
| 2000 | -- | -- |
Find assessor info on the county website
Monthly payment
Est. payment
Payment breakdown
Explore the cost of this home by adjusting the details. Changes won't be saved.Climate risks
Neighborhood: Southside
Similar homes
- $173,9003 bd2 ba1.4k sqft3357 Old Louisville Road, Augusta, GA 30906For Sale
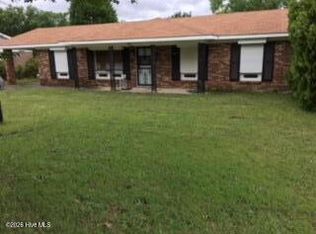
 MLS ID #100607536, Purvis Huggins, Purvis Huggins Realty. Hive MLS
 - $200,0004 bd2 ba1.9k sqft2208 Albemarle Drive, Augusta, GA 30906For Sale
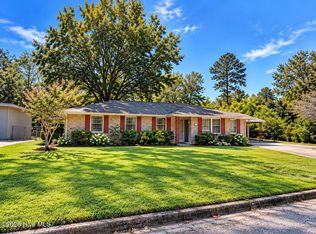 MLS ID #100610197, Derya Martin, ERA Wilder Realty. Hive MLS
 - $162,0003 bd2 ba1.3k sqft1966 Neptune Drive, Augusta, GA 30906For Sale
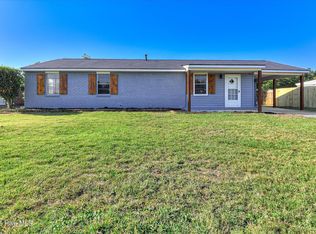 MLS ID #100608491, Ruth Brosnahan, Riverhaven Real Estate. Hive MLS
 - $200,0004 bd2 ba1.3k sqft1909 Melrose Drive, Augusta, GA 30906For Sale
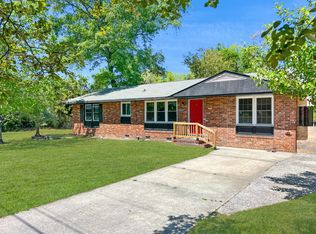 MLS ID #98256089, Josh Keck, Keller Williams Realty Augusta Partners. Hive MLS
 - $189,9003 bd2 ba1k sqft3215 Kevin Drive, Augusta, GA 30906For SaleMLS ID #100604424, Demargo Trotty, Fortune Smart Homes Real Estat. Hive MLS
- $187,5003 bd2 ba1.6k sqft3214 Rushing Road, Augusta, GA 30906For SaleMLS ID #100607115, CHRISTOPHER MAJORS, Jim Hadden Real Estate. Hive MLS
- $184,9003 bd2 ba1.7k sqft2632 Blueberry Circle, Augusta, GA 30906For SaleMLS ID #100608396, Wayne Snyder, Auben Realty, LLC. Hive MLS
- $209,9003 bd2 ba1.5k sqft1811 N Barton Drive, Augusta, GA 30906For SaleMLS ID #100609178, Katherine Gray, HomeSmart Realty Partners. Hive MLS
- $188,9003 bd2 ba1.8k sqft2604 Blueberry Drive, Augusta, GA 30906For SaleMLS ID #100609620, Arthur Razo, Century 21 Jeff Keller Realty. Hive MLS
- $141,9003 bd2 ba1.7k sqft3335 Elegans Drive, Augusta, GA 30906For SaleMLS ID #100610338, Jefferson Keller, Century 21 Jeff Keller Realty. Hive MLS
- $185,0003 bd2 ba1.3k sqft2429 Young Drive, Augusta, GA 30906For SaleMLS ID #100609014, Joseph Lewis, Keller Williams Realty Augusta Partners. Hive MLS
- $195,0003 bd2 ba1.5k sqft2169 Pepperidge Dr, Augusta, GA 30906Active
 MLS ID #10815672, Sade Stafford, Keller Williams West Atlanta. GAMLS
 - $210,0003 bd2 ba1.6k sqft1911 Elizabeth Drive, Augusta, GA 30906For SaleMLS ID #100591686, Chundra Senika Tolbert, Augusta Real Estate Co.. Hive MLS
- $195,0004 bd2 ba1.4k sqft2204 Albemarle Drive, Augusta, GA 30906For SaleMLS ID #100597799, Chundra Senika Tolbert, Augusta Real Estate Co.. Hive MLS
- $170,0003 bd2 ba1.2k sqft3332 Young Forest Drive, Augusta, GA 30906For SaleMLS ID #100594599, Evelyn Kyara Norris, Realty One Group Visionaries. Hive MLS
- $220,0003 bd2 ba1.7k sqft2154 Silverdale Rd, Augusta, GA 30906Active Under ContractMLS ID #10855745, Jasmin Bradley, The Bradley Real Estate Group. GAMLS
- $197,5003 bd2 ba1.5k sqft3507 Stoney Brook Road, Augusta, GA 30906For SaleMLS ID #100598350, CHRISTOPHER MAJORS, Jim Hadden Real Estate. Hive MLS
- $185,0003 bd2 ba1.5k sqft3312 Jonathan Circle, Augusta, GA 30906For SaleMLS ID #98256891, Rebecca McGinty, Forth & Bound Real Estate. Hive MLS
