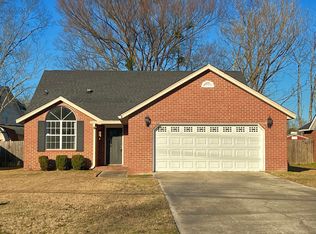
This all brick ranch home is up the street from Goshen Plantation Golf Course, has been wonderfully maintained and freshly painted. It has 3 bedrooms 2 baths and a beautiful light filled kitchen with granite countertops. The vaulted ceiling in the living room enhances the open feel and the dining room offers lots of room for gathering family and friends. There's a spacious fenced yard and a nice sized fenced area to keep Fido from escaping. The roof is approx 5 years old, a new water heater was installed this year and the fridge is staying, too! Super closets in all bedrooms and a fireplace for those cooler days heading our way.
Call me or your Realtor* to see this charming property right away!
For sale
$249,000
1645 Goshen Road, Augusta, GA 30906
3beds
1,500sqft
Single Family Residence
Built in 1994
6,098 Square Feet Lot
$246,900 Zestimate®
$166/sqft
$-- HOA
What's special
All brick ranch homeSpacious fenced yardNice sized fenced areaBeautiful light filled kitchenGranite countertopsFridge is staying
- 2 days
- 16
- 0
Zillow last checked:
Listing updated:
Listed by:
Gloria Marsella 706-799-0940,
Better Homes & Gardens Executive Partners
Source: Hive MLS,MLS#: 100610985 Originating MLS: REALTORS® of Greater Augusta
Originating MLS: REALTORS® of Greater AugustaFacts & features
Interior
Bedrooms & bathrooms
- Bedrooms: 3
- Bathrooms: 2
- Full bathrooms: 2
Rooms
- Room types: Living Room, Dining Room, Breakfast Nook, Laundry, Bedroom 1, Bedroom 2, Bedroom 3
Bedroom 1
- Description: Great closet, too
- Level: Main
- Dimensions: 13.3 x 12.5
Bedroom 2
- Level: Main
- Dimensions: 11 x 9.1
Bedroom 3
- Level: Main
- Dimensions: 11 x 9.9
Breakfast nook
- Description: Windows for natural light
- Level: Main
- Dimensions: 10 x 8.3
Dining room
- Level: Main
- Dimensions: 10.1 x 9.5
Kitchen
- Description: Granite countertops
- Level: Main
- Dimensions: 9.1 x 9.1
Laundry
- Level: Main
- Dimensions: 8.7 x 7.8
Living room
- Description: Vaulted Ceiling
- Level: Main
- Dimensions: 17.9 x 15
Heating
- Heat Pump, Fireplace(s), Active Solar, Electric, Solar
Cooling
- Central Air, Ceiling Fan(s), Heat Pump
Appliances
- Included: Electric Oven, Built-In Microwave, Refrigerator, Dishwasher, Electric Range
- Laundry: In Hall
Features
- High Ceilings, Blinds/Shades, Eat-in Kitchen
- Flooring: LVT/LVP
- Doors: Storm Door(s)
- Has fireplace: Yes
Interior area
- Total structure area: 1,500
- Total interior livable area: 1,500 sqft
Property
Parking
- Total spaces: 2
- Parking features: Additional Parking, Concrete, Garage
- Attached garage spaces: 2
Features
- Levels: One
- Patio & porch: Patio
- Exterior features: Storm Doors
- Fencing: Privacy,Back Yard,Wood
- View description: None
- Frontage type: See Remarks
Lot
- Size: 6,098 Square Feet
- Dimensions: 6098
- Features: Level, Shopping Nearby
Details
- Additional structures: Kennel/Dog Run, Shed(s)
- Parcel number: 1980010680
- Zoning: R1
Construction
Type & style
- Home type: SingleFamily
- Architectural style: Patio
- Property subtype: Single Family Residence
Materials
- Brick, Wood Frame
- Foundation: Slab
- Roof: Architectural Shingle
Condition
- New construction: No
- Year built: 1994
Utilities & green energy
- Sewer: Public Sewer
- Water: Public
- Utilities for property: Cable Available, Sewer Connected, Underground Utilities, Water Connected
Community & HOA
Community
- Security: Security System
- Subdivision: Other
HOA
- Has HOA: No
- Amenities included: Termite Bond
Location
- Region: Augusta
Financial & listing details
- Price per square foot: $166/sqft
- Tax assessed value: $90,388
- Annual tax amount: $2,290
- Date on market: 10/17/2026
- Cumulative days on market: 3 days
- Listing agreement: Exclusive Right To Sell
- Listing terms: Cash,Conventional,FHA,VA Loan
Estimated market value
$246,900
$235,000 - $259,000
$1,547/mo
Price history
| Date | Event | Price |
|---|---|---|
| 10/17/2026 | Listed for sale | $249,000+71.7%$166/sqft |
Source:  Hive MLS #100610985 Report a problem Hive MLS #100610985 Report a problem | ||
| 6/14/2019 | Sold | $145,000+19.8%$97/sqft |
Source: Public Record Report a problem | ||
| 10/23/2010 | Listed for sale | $121,000+45.8%$81/sqft |
Source: Systems Engineering, Inc. #331178 Report a problem | ||
| 2/4/2003 | Sold | $83,000$55/sqft |
Source: Public Record Report a problem | ||
Public tax history
| Year | Property taxes | Tax assessment |
|---|---|---|
| 2025 | $389 +19.7% | $85,208 -0.6% |
| 2024 | $325 -77.2% | $85,764 +9.2% |
| 2023 | $1,425 -23.9% | $78,540 +29.8% |
| 2022 | $1,872 +10.8% | $60,493 +26.3% |
| 2021 | $1,689 -0.2% | $47,891 +0.9% |
| 2020 | $1,692 -13% | $47,464 |
| 2019 | $1,944 +3.3% | $47,464 |
| 2018 | $1,882 -3.2% | $47,464 |
| 2017 | $1,944 +3.2% | $47,464 |
| 2016 | $1,883 | $47,464 |
| 2015 | $1,883 -0.8% | $47,464 |
| 2014 | $1,898 | $47,464 |
| 2013 | -- | -- |
| 2012 | -- | -- |
| 2011 | -- | -- |
| 2010 | -- | -- |
| 2009 | -- | -- |
| 2008 | -- | -- |
| 2007 | -- | -- |
| 2005 | -- | -- |
| 2004 | -- | -- |
| 2001 | -- | -- |
| 2000 | -- | -- |
Find assessor info on the county website
Monthly payment
Est. payment
Payment breakdown
Explore the cost of this home by adjusting the details. Changes won't be saved.Climate risks
Neighborhood: Goshen
Nearby schools
Schools provided by the listing agent
- Elementary: Goshen
- Middle: Pine Hill Middle
- High: Crosscreek
Source: Hive MLS. This data may not be complete. We recommend contacting the local school district to confirm school assignments for this home.
Similar homes
- $250,0003 bd2 ba1.4k sqft4018 Rio Pinar Drive, Augusta, GA 30906For Sale

 MLS ID #100589720, JACKIE CHRISTENSEN, Better Homes & Gardens Executive Partners. Hive MLS
 - $225,0003 bd3 ba1.7k sqft4046 Indian Hills Drive, Augusta, GA 30906For Sale
 MLS ID #100596801, Greg Oldham, Meybohm Real Estate - Evans. Hive MLS
 - $275,0003 bd2 ba1.8k sqft1828 Heathers Way, Augusta, GA 30906For Sale
 MLS ID #224549, Renee Drumgoole Cottingham, Berkshire Hathaway HomeServices Beazley Realtors. Aiken MLS
 - $275,0003 bd2 ba1.6k sqft4219 Seago Road, Hephzibah, GA 30815For Sale
 MLS ID #100608545, Donald Thompson, Keller Williams Realty Augusta Partners. Hive MLS
 - $230,0003 bd2 ba2.1k sqft3522 Stoney Brook Road, Augusta, GA 30906For SaleMLS ID #100573722, Latalia Gilbert, Meybohm Real Estate - Wheeler. Hive MLS
- $184,0003 bd2 ba1.2k sqft3912 Debra Street, Augusta, GA 30906For SaleMLS ID #98257032, Trulock Group, Blanchard & Calhoun - Evans. Hive MLS
- $265,7503 bd2 ba1.9k sqft1437 Brown Rd, Hephzibah, GA 30815Active
 MLS ID #10812596, Tiffany Pinkney, Real Broker, LLC. GAMLS
 - $214,9003 bd2 ba1.1k sqft3522 Bullock Avenue, Augusta, GA 30906For SaleMLS ID #100602482, Joseph Lewis, Keller Williams Realty Augusta Partners. Hive MLS
- $195,0003 bd2 ba1.5k sqft2169 Pepperidge Dr, Augusta, GA 30906ActiveMLS ID #10815672, Sade Stafford, Keller Williams West Atlanta. GAMLS
- $219,9005 bd2 ba1.5k sqft3441 Murphy Court, Augusta, GA 30906For SaleMLS ID #100583378, Nadia Castor, Keller Williams Realty Augusta Partners. Hive MLS
- $249,9003 bd2 ba1.4k sqft1416 Brookstone Road, Hephzibah, GA 30815For SaleMLS ID #100585289, Nina L Parham, Berkshire Hathaway HomeServices Beazley Realtors. Hive MLS
- $179,0003 bd2 ba1.6k sqft2541 Blueberry Dr, Augusta, GA 30906Active Under ContractMLS ID #10845794, Jasmin Bradley, The Bradley Real Estate Group. GAMLS
- $249,9003 bd2 ba1.5k sqft3223 Winding Wood Place, Augusta, GA 30907For SaleMLS ID #100589655, Greg Oldham, Meybohm Real Estate - Evans. Hive MLS
- $264,9004 bd2 ba1.5k sqft813 Oshields Court, Augusta, GA 30907For SaleMLS ID #100609017, Edward Perry Hall, Perry Hall Properties, LLC. Hive MLS
- $234,9003 bd2 ba1.5k sqft3009 Mabus Drive, Augusta, GA 30909For SaleMLS ID #100591093, John Canty, Keller Williams Realty Augusta Partners. Hive MLS
- $175,0003 bd2 ba1.6k sqft2911 Fernwood Drive, Augusta, GA 30906For SaleMLS ID #100573455, Bryan Kirkland, Blanchard & Calhoun - WA. Hive MLS
- $245,0003 bd2 ba1.3k sqft3951 Braddock Street, Martinez, GA 30907For SaleMLS ID #100574165, Jaime Putnam, Meybohm Real Estate - Evans. Hive MLS
