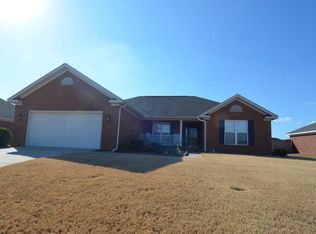
NEW IMPROVED PRICE! This move-in ready 3-bedroom, 2-bath brick ranch offers 1,845 square feet of comfortable single-level living in a convenient Augusta location.
A welcoming covered front porch invites you inside to a desirable split-bedroom floor plan featuring low-maintenance laminate plank flooring throughout and a freshly painted interior. The spacious great room features an electric fireplace and flows into the formal dining room, which can also serve as flexible living space. The eat-in kitchen provides a comfortable setting for everyday meals and gatherings.
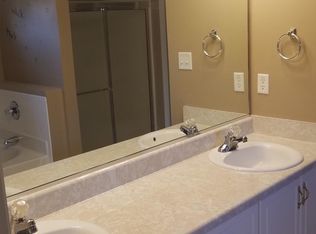
The primary suite includes a walk-in closet, double vanity, and ensuite bath with a separate shower. Two additional bedrooms share an updated hall bath featuring a new vanity and laminate plank flooring.
Enjoy the fenced backyard with plenty of space to relax, entertain, or garden. Additional features include a dedicated laundry room and two-car garage.
Conveniently located near Augusta Regional Airport, shopping, dining, downtown Augusta, the Medical District, Interstate 20, and approximately 22 minutes from Fort Eisenhower. With a new improved price and recent updates, this move-in ready home is ready for its next owner. Schedule your showing today!
For sale
Price cut: $11.1K (9/15)
$275,000
1828 Heathers Way, Augusta, GA 30906
3beds
1,845sqft
Single Family Residence
Built in 2005
10,018 Square Feet Lot
$273,900 Zestimate®
$149/sqft
$-- HOA
What's special
Electric fireplaceTwo-car garageDesirable split-bedroom floor planWelcoming covered front porchEat-in kitchenSpacious great roomDedicated laundry room
- 68 days
- 550
- 32
Zillow last checked:
Listing updated:
Listed by:
Renee Drumgoole Cottingham 706-863-1775,
Berkshire Hathaway HomeServices Beazley Realtors
Source: Aiken MLS,MLS#: 224549
Facts & features
Interior
Bedrooms & bathrooms
- Bedrooms: 3
- Bathrooms: 2
- Full bathrooms: 2
Primary bedroom
- Level: Main
- Area: 260
- Dimensions: 13 x 20
Bedroom 2
- Level: Main
- Area: 110
- Dimensions: 10 x 11
Bedroom 3
- Level: Main
- Area: 132
- Dimensions: 11 x 12
Dining room
- Level: Main
- Area: 110
- Dimensions: 11 x 10
Great room
- Level: Main
- Area: 238
- Dimensions: 14 x 17
Kitchen
- Level: Main
- Area: 162
- Dimensions: 9 x 18
Living room
- Level: Main
- Area: 110
- Dimensions: 11 x 10
Heating
- Electric, Fireplace(s)
Cooling
- Central Air, Electric
Appliances
- Included: Microwave, Range, Washer, Refrigerator, Gas Water Heater, Dishwasher, Disposal
Features
- Walk-In Closet(s), Ceiling Fan(s), Eat-in Kitchen
- Flooring: Laminate, Vinyl
- Basement: None
- Number of fireplaces: 1
- Fireplace features: Electric, Great Room
Interior area
- Total structure area: 1,845
- Total interior livable area: 1,845 sqft
- Finished area above ground: 1,845
- Finished area below ground: 0
Video & virtual tour
Property
Parking
- Total spaces: 2
- Parking features: Driveway, Garage Door Opener
- Garage spaces: 2
- Has uncovered spaces: Yes
Features
- Levels: One
- Patio & porch: Patio, Porch
- Pool features: None
- Fencing: Fenced
Lot
- Size: 10,018 Square Feet
- Features: Landscaped, Sprinklers In Front
Details
- Additional structures: None
- Parcel number: 1832020000
- Special conditions: Standard
- Horse amenities: None
Construction
Type & style
- Home type: SingleFamily
- Architectural style: Ranch,Traditional
- Property subtype: Single Family Residence
Materials
- Brick, Brick Veneer, Drywall
- Foundation: Slab
- Roof: Shingle
Condition
- New construction: No
- Year built: 2005
Utilities & green energy
- Sewer: Public Sewer
- Water: Public
- Utilities for property: Cable Available
Community & HOA
Community
- Features: Internet Available
- Subdivision: None
HOA
- Has HOA: No
Location
- Region: Augusta
Financial & listing details
- Price per square foot: $149/sqft
- Tax assessed value: $260,510
- Annual tax amount: $3,242
- Date on market: 7/22/2026
- Cumulative days on market: 68 days
- Listing terms: Contract
- Road surface type: Paved, Asphalt
Estimated market value
$273,900
$260,000 - $288,000
$1,728/mo
Price history
| Date | Event | Price |
|---|---|---|
| 9/15/2026 | Price change | $275,000-3.9%$149/sqft |
Source:  Hive MLS #100590589 Report a problem Hive MLS #100590589 Report a problem | ||
| 9/2/2026 | Listed for rent | $1,795$1/sqft |
Source: Zillow Rentals Report a problem | ||
| 8/17/2026 | Price change | $286,100-1.3%$155/sqft |
Source: Hive MLS #100590589 Report a problem | ||
| 7/21/2026 | Price change | $290,000+1.8%$157/sqft |
Source: Hive MLS #100590589 Report a problem | ||
| 8/1/2023 | Pending sale | $285,000+3.6%$154/sqft |
Source:  REALTORS® of Greater Augusta #513471 Report a problem REALTORS® of Greater Augusta #513471 Report a problem | ||
| 5/8/2023 | Sold | $275,000-3.5%$149/sqft |
Source: Hive MLS #98175013 Report a problem | ||
| 3/23/2023 | Listed for sale | $285,000+219.5%$154/sqft |
Source: REALTORS® of Greater Augusta #513471 Report a problem | ||
| 4/11/2014 | Sold | $89,200-10.8%$48/sqft |
Source: Hive MLS #98084737 Report a problem | ||
| 1/16/2014 | Listed for sale | $100,000-34.5%$54/sqft |
Source: Keller Williams - Augusta #369476 Report a problem | ||
| 10/1/2013 | Sold | $152,563-5.5%$83/sqft |
Source: Public Record Report a problem | ||
| 7/19/2005 | Sold | $161,500$88/sqft |
Source: Public Record Report a problem | ||
Public tax history
| Year | Property taxes | Tax assessment |
|---|---|---|
| 2025 | $3,242 +7.8% | $104,204 +5.9% |
| 2024 | $3,007 +45.2% | $98,372 +10.2% |
| 2023 | $2,072 -20.6% | $89,300 +6.3% |
| 2022 | $2,609 +26% | $84,041 +38.7% |
| 2021 | $2,072 -5.6% | $60,584 |
| 2020 | $2,194 -0.7% | $60,584 |
| 2019 | $2,209 +4.5% | $60,584 |
| 2018 | $2,114 | $60,584 |
Find assessor info on the county website
Monthly payment
Est. payment
Payment breakdown
Explore the cost of this home by adjusting the details. Changes won't be saved.Climate risks
Neighborhood: Goshen
Similar homes
- $249,9003 bd2 ba1.7k sqft4417 Goshen Lake Drive S, Augusta, GA 30906For Sale

 MLS ID #100604662, Susan Keller Jackson, Century 21 Jeff Keller Realty. Hive MLS
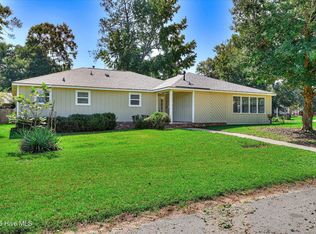
 - $239,9003 bd3 ba1.8k sqft4401 Goshen Lake Drive S, Augusta, GA 30906For Sale
 MLS ID #100603820, Ronald T Barron, Barron Group. Hive MLS
 - $259,9004 bd3 ba2.2k sqft2228 Mura Drive, Augusta, GA 30906For Sale
 MLS ID #100584054, The Stone Team, Meybohm Real Estate - Wheeler. Hive MLS
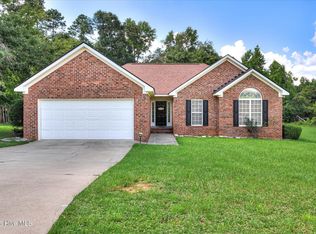
 - $254,9003 bd2 ba1.4k sqft1023 Woodberry Drive, Hephzibah, GA 30815For Sale
 MLS ID #100594931, LINDSAY HALL, Azalea Real Estate Group, LLC. Hive MLS
 - $285,0004 bd3 ba2.4k sqft1531 Pine Ridge Drive E, Hephzibah, GA 30815For SaleMLS ID #100598820, Edwin Douglass, Blanchard & Calhoun - WA. Hive MLS
- $224,9004 bd2 ba1.6k sqft3207 Darwood Drive, Augusta, GA 30906For SaleMLS ID #100581049, Demargo Trotty, Fortune Smart Homes Real Estat. Hive MLS
- $172,9993 bd2 ba1.2k sqft3813 Beacon Drive, Augusta, GA 30906For SaleMLS ID #100578006, Leroy Hammond, Keller Williams Realty Augusta Partners. Hive MLS
- $199,9003 bd2 ba1.5k sqft3507 Stoney Brook Road, Augusta, GA 30906For SaleMLS ID #100598350, CHRISTOPHER MAJORS, Jim Hadden Real Estate. Hive MLS
- $205,0003 bd2 ba1.5k sqft2301 Hardwick Road, Augusta, GA 30906For SaleMLS ID #100592733, Christian Belcher, Real Broker, LLC. Hive MLS
- $299,9003 bd2 ba2.1k sqft2933 Arrowwood Circle, Hephzibah, GA 30815For SaleMLS ID #100603182, Justin Bolin, Meybohm Real Estate - Wheeler. Hive MLS
- $324,9004 bd3 ba2.5k sqft1231 Paramount Court, Hephzibah, GA 30815For SaleMLS ID #100601525, Anne Kyzer, Mary Yelton Realty, Llc. Hive MLS
- $295,0004 bd2 ba1.9k sqft4533 Logans Way, Augusta, GA 30909For SaleMLS ID #100582489, Erin Church, Revolve Real Estate. Hive MLS
- $299,9003 bd3 ba2k sqft4545 Logans Way, Augusta, GA 30909For SaleMLS ID #100574840, Kandace Zumbro, Keller Williams Realty Augusta Partners. Hive MLS
- $219,0003 bd2 ba1.2k sqft3019 Jeanne Road, Augusta, GA 30906For SaleMLS ID #100600137, Joan Steinberg, Blanchard & Calhoun - WA. Hive MLS
- $239,9003 bd2 ba1.5k sqft3009 Mabus Drive, Augusta, GA 30909For SaleMLS ID #100591093, John Canty, Keller Williams Realty Augusta Partners. Hive MLS
- $140,0003 bd2 ba1.2k sqft3001 Lonsdale Drive, Augusta, GA 30906For SaleMLS ID #100585155, Mason Barrett, EXP Realty, LLC. Hive MLS
- $285,5004 bd3 ba2k sqft3307 Bingham Court, Augusta, GA 30909For SaleMLS ID #100585907, Kasey Singleton, Real Broker, LLC. Hive MLS
- $267,0003 bd2 ba1.7k sqft131 Dresden Drive, Martinez, GA 30907For SaleMLS ID #100584576, Mary C Baker, The Realty Studio. Hive MLS
- $214,9003 bd3 ba2.2k sqft2413 Faith Trail, Augusta, GA 30906For SaleMLS ID #100600014, Angela Sorapuru-Lopez, Re/max True Advantage. Hive MLS
