This beautiful all brick 3 bedroom, 2 bath home has been renovated and features LVT flooring throughout the main level to include granite countertops in the kitchen, newer vanities in the bathrooms, tiled showers, newer lighting throughout and a huge bonus room upstairs with endless possibilities. This home is located on a large private lot featuring a patio and a privacy fence! Located in the Highly Desired Columbia County School District
Enjoy quick access to top-rated dining, premier shopping, I-20, and Fort Gordon--making your daily commute effortless.
Don't miss the opportunity to make this turn-key home yours. Call today to schedule your private tour!
If Schools and Square footage are important, buyer to verify.
For sale
Price cut: $6K (9/18)
$289,000
4121 Allison Road, Martinez, GA 30907
3beds
2,079sqft
Single Family Residence
Built in 1970
0.27 Acres Lot
$-- Zestimate®
$139/sqft
$-- HOA
What's special
Newer lighting throughoutLarge private lotTiled showersPrivacy fenceHuge bonus room upstairs
- 35 days
- 300
- 27
Zillow last checked:
Listing updated:
Listed by:
Kim Pond 706-842-8202,
Heartland Real Estate
Source: Hive MLS,MLS#: 100598454 Originating MLS: REALTORS® of Greater Augusta
Originating MLS: REALTORS® of Greater AugustaFacts & features
Interior
Bedrooms & bathrooms
- Bedrooms: 3
- Bathrooms: 2
- Full bathrooms: 2
Rooms
- Room types: Family Room, Dining Room, Living Room, Master Bedroom, Bedroom 2, Bedroom 3, Bonus Room, Bathroom 1, Bathroom 2
Primary bedroom
- Level: Main
- Dimensions: 10 x 13
Bedroom 2
- Level: Main
- Dimensions: 10 x 12
Bedroom 3
- Level: Main
- Dimensions: 10 x 13
Bathroom 1
- Level: Main
- Dimensions: 7 x 5
Bathroom 2
- Level: Main
- Dimensions: 7 x 5
Bonus room
- Level: Upper
- Dimensions: 13 x 23
Dining room
- Level: Main
- Dimensions: 11 x 18
Family room
- Level: Main
- Dimensions: 23 x 23
Kitchen
- Level: Main
- Dimensions: 17 x 10
Living room
- Level: Main
- Dimensions: 11 x 16
Heating
- Wall Furnace, Fireplace Insert, Fireplace(s), Electric
Cooling
- Central Air, Ceiling Fan(s)
Appliances
- Included: Built-In Microwave, Range, Dishwasher
- Laundry: Dryer Hookup, Washer Hookup
Features
- Ceiling Fan(s), Blinds/Shades
- Flooring: LVT/LVP, Carpet, Ceramic Tile
- Basement: None
- Attic: Pull Down Stairs
- Has fireplace: Yes
Interior area
- Total structure area: 2,079
- Total interior livable area: 2,079 sqft
Property
Parking
- Total spaces: 2
- Parking features: Concrete, Parking Pad
Features
- Levels: One and One Half
- Patio & porch: Patio
- Pool features: None
- Fencing: Privacy,Fenced
- Has view: Yes
- View description: See Remarks
- Waterfront features: None
- Frontage type: See Remarks
Lot
- Size: 0.27 Acres
- Dimensions: 78 x 156 x 76 x 155
- Features: Level, Landscaped
Details
- Parcel number: 073e122
- Zoning: R-2
Construction
Type & style
- Home type: SingleFamily
- Property subtype: Single Family Residence
Materials
- Brick, Wood Frame
- Foundation: Slab
- Roof: Composition
Condition
- New construction: No
- Year built: 1970
Utilities & green energy
- Sewer: Public Sewer
- Water: Public
- Utilities for property: Cable Available, Sewer Connected, Underground Utilities, Water Connected
Community & HOA
Community
- Security: Smoke Detector(s)
- Subdivision: Merrymont
HOA
- Has HOA: No
- Amenities included: Street Lights
Location
- Region: Martinez
Financial & listing details
- Price per square foot: $139/sqft
- Tax assessed value: $267,003
- Annual tax amount: $2,606
- Date on market: 8/25/2026
- Cumulative days on market: 35 days
- Listing agreement: Exclusive Right To Sell
- Listing terms: Cash,Conventional,FHA,VA Loan
Estimated market value
Not available
Estimated sales range
Not available
$1,768/mo
Price history
| Date | Event | Price |
|---|---|---|
| 9/18/2026 | Price change | $289,000-2%$139/sqft |
Source:  Hive MLS #100598454 Report a problem Hive MLS #100598454 Report a problem | ||
| 8/25/2026 | Listed for sale | $295,000+10.5%$142/sqft |
Source: Hive MLS #100598454 Report a problem | ||
| 4/19/2024 | Sold | $267,000-1.1%$128/sqft |
Source: Hive MLS #98180098 Report a problem | ||
| 3/25/2024 | Pending sale | $269,900$130/sqft |
Source:  REALTORS® of Greater Augusta #525942 Report a problem REALTORS® of Greater Augusta #525942 Report a problem | ||
| 3/21/2024 | Price change | $269,900-3.6%$130/sqft |
Source: REALTORS® of Greater Augusta #525942 Report a problem | ||
| 2/29/2024 | Listed for sale | $279,900+20.4%$135/sqft |
Source: REALTORS® of Greater Augusta #525942 Report a problem | ||
| 11/5/2021 | Sold | $232,500$112/sqft |
Source: Hive MLS #98036735 Report a problem | ||
| 9/30/2021 | Pending sale | $232,500+111.4%$112/sqft |
Source:  REALTORS® of Greater Augusta #474102 Report a problem REALTORS® of Greater Augusta #474102 Report a problem | ||
| 1/29/2021 | Sold | $110,000-21.4%$53/sqft |
Source: Public Record Report a problem | ||
| 1/13/2021 | Pending sale | $140,000$67/sqft |
Source: EXP REALTY, LLC #462965 Report a problem | ||
| 12/28/2020 | Price change | $140,000-12.4%$67/sqft |
Source: EXP REALTY, LLC #462965 Report a problem | ||
| 12/25/2020 | Listed for sale | $159,900$77/sqft |
Source: EXP REALTY, LLC #462965 Report a problem | ||
| 12/23/2020 | Contingent | $159,900$77/sqft |
Source:  REALTORS® of Greater Augusta #462965 Report a problem REALTORS® of Greater Augusta #462965 Report a problem | ||
| 12/10/2020 | Pending sale | $159,900$77/sqft |
Source: EXP REALTY, LLC #462965 Report a problem | ||
| 11/19/2020 | Listed for sale | $159,900$77/sqft |
Source: EXP REALTY, LLC #462965 Report a problem | ||
Public tax history
| Year | Property taxes | Tax assessment |
|---|---|---|
| 2025 | $2,606 +7.6% | $267,003 +12.9% |
| 2024 | $2,423 -5.6% | $236,520 -3.9% |
| 2023 | $2,565 +10.9% | $246,179 +13.4% |
| 2022 | $2,314 +203.6% | $217,017 +31.8% |
| 2021 | $762 +30.4% | $164,625 +169.5% |
| 2020 | $585 +23.6% | $61,078 +7.2% |
| 2019 | $473 +28.5% | $56,994 +7.1% |
| 2018 | $368 -9.4% | $53,227 -2.4% |
| 2017 | $406 -12.9% | $54,549 +6.2% |
| 2016 | $466 +27.6% | $51,345 +14.2% |
| 2015 | $366 +66.1% | $44,962 -2% |
| 2014 | $220 +9.3% | $45,879 -3.8% |
| 2012 | $201 +24.1% | $47,679 +3.5% |
| 2011 | $162 -39.1% | $46,071 -8% |
| 2010 | $266 -0.9% | $50,065 |
| 2009 | $269 +311.8% | $50,065 |
| 2008 | $65 +63.3% | $50,065 +1.8% |
| 2007 | $40 -96% | $49,166 +5% |
| 2006 | $993 +15.1% | $46,841 +11.7% |
| 2005 | $863 +0.8% | $41,922 +0.7% |
| 2004 | $856 +13.1% | $41,640 +4.6% |
| 2003 | $757 +4.6% | $39,822 +3.3% |
| 2002 | $724 -4% | $38,553 +1.7% |
| 2001 | $754 | $37,905 |
Find assessor info on the county website
Monthly payment
Est. payment
Payment breakdown
Explore the cost of this home by adjusting the details. Changes won't be saved.Climate risks
Neighborhood: 30907
Nearby schools
Schools provided by the listing agent
- Elementary: Martinez
- Middle: Evans
- High: Evans
Source: Hive MLS. This data may not be complete. We recommend contacting the local school district to confirm school assignments for this home.
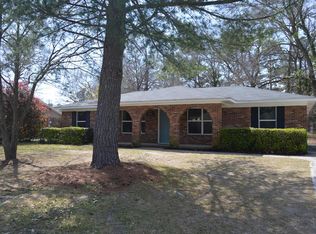
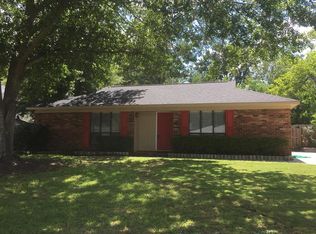
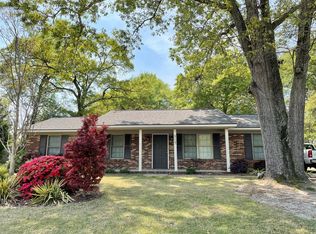
Similar homes
- $--3 bd2 ba1.6k sqft620 Clinton Way W, Martinez, GA 30907Auction
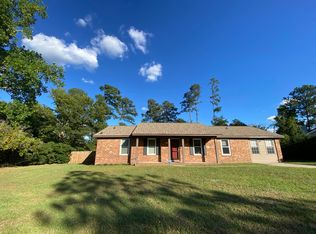 ServiceLink Auction
 - $300,0003 bd2 ba1.5k sqft312 Merrymont Drive, Martinez, GA 30907For Sale

 MLS ID #100602956, Candace Riddle, Southeastern Residential, LLC. Hive MLS
 - $289,9004 bd2 ba1.8k sqft628 Bridgton Drive, Martinez, GA 30907For Sale
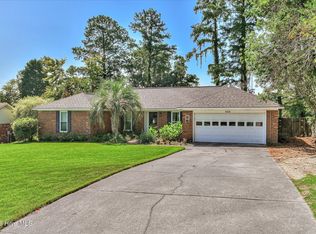 MLS ID #100598063, Philip Jones, Re/max True Advantage. Hive MLS
 - $330,0004 bd2 ba2.2k sqft4217 Green Ivy Lane, Martinez, GA 30907For Sale
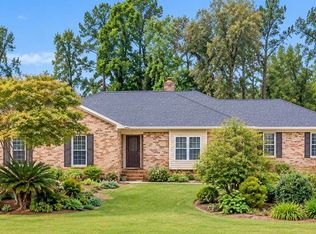 MLS ID #100606091, Tawanda Hanks, LPT Realty. Hive MLS
 - $274,9004 bd2 ba1.7k sqft4107 Melrose Drive, Martinez, GA 30907For SaleMLS ID #100586369, Isila Enid Lopez, Method Real Estate Group. Hive MLS
- $265,0003 bd2 ba1.2k sqft522 Gray Drive, Martinez, GA 30907For SaleMLS ID #100596958, Kevisha Walker, Meybohm Real Estate - Evans. Hive MLS
- $299,9003 bd2 ba1.7k sqft4556 Crown Mill Court, Martinez, GA 30907For SaleMLS ID #100606048, Sharon Quarles, Blanchard & Calhoun - WA. Hive MLS
- $284,0003 bd3 ba1.8k sqft4327 Sun Valley Place, Martinez, GA 30907For SaleMLS ID #100595989, Kalista Cave, Blanchard & Calhoun - WA. Hive MLS
- $289,0004 bd3 ba2.3k sqft340 Oakleaf Court, Martinez, GA 30907For SaleMLS ID #100598171, Matt Kelly, WRKHORSE REAL ESTATE. Hive MLS
- $270,0002 bd3 ba2.8k sqft4121 Langley Street, Martinez, GA 30907For SaleMLS ID #100601125, Full Service Realty Team, Keller Williams Realty Augusta Partners. Hive MLS
- $279,0002 bd3 ba1.2k sqft606 Merrymont Drive, Martinez, GA 30907For SaleMLS ID #100592388, Joe Edge, Sherman & Hemstreet Real Estate. Hive MLS
- $274,9003 bd2 ba1.6k sqft372 Ashley Mill Road, Martinez, GA 30907For SaleMLS ID #100602707, Ahmad Shah Hussaini, Keller Williams Realty Augusta Partners. Hive MLS
- $275,0003 bd3 ba1.7k sqft151 Moss Creek Drive, Martinez, GA 30907For SaleMLS ID #100602118, John Craighead, Blanchard & Calhoun - Evans. Hive MLS
- $279,0003 bd2 ba1.9k sqft141 Griswood Drive, Martinez, GA 30907For SaleMLS ID #100589561, Kimberly Williams, Keller Williams Realty Augusta Partners. Hive MLS
- $269,9003 bd2 ba1.7k sqft131 Dresden Drive, Martinez, GA 30907For SaleMLS ID #100584576, Mary C Baker, The Realty Studio. Hive MLS
- $272,0003 bd2 ba1.3k sqft4380 Roxbury Drive, Evans, GA 30809For SaleMLS ID #100605695, Andrew J Williamson, Meybohm Real Estate - Evans. Hive MLS
- $249,9003 bd3 ba1.6k sqft216 Leah Lane, Martinez, GA 30907For SaleMLS ID #100594803, Chad Trollinger, Keller Williams Realty Augusta Partners. Hive MLS
- $261,9003 bd2 ba1.7k sqft128 Silver Maple Court, Martinez, GA 30907For SaleMLS ID #100601682, Catherine King, Keller Williams Realty Augusta Partners. Hive MLS
- $250,0003 bd3 ba1.9k sqft210 Waters Way, Martinez, GA 30907For SaleMLS ID #100597950, James Hadden, Jim Hadden Real Estate. Hive MLS
