Renovated Columbia County Home on Over Half an Acre | Prime Evans Location Off Riverwatch Pkwy.
Welcome to 3773 Silver Mine Bluff, a move-in ready 3-bedroom, 2-bath home offering 1,424 square feet of beautifully refreshed living space on a spacious 0.54-acre lot in Columbia County. Ideally located just minutes from Evans conveniences, this home blends modern updates with everyday functionality and unbeatable accessibility.
Originally impacted by storm damage, this home has been partially renovated, giving buyers peace of mind with major improvements already completed--including a brand new metal roof designed for durability and longevity. Inside, you'll find LVP flooring throughout the main areas, paired with newer double-hung windows that fill the home with natural light.
The kitchen is both stylish and practical, featuring quartz countertops, stainless steel appliances, and an updated backsplash, making it perfect for cooking, entertaining, or simply enjoying daily life at home.
A separate laundry room with extra storage adds convenience, while the single-car garage provides additional functionality.
Step outside to a brand-new rear deck, ideal for relaxing or hosting, all overlooking a large yard with endless potential--whether you envision outdoor entertaining, gardening, or future additions.
The lot offers space and flexibility that's increasingly hard to find at this price point. Location is a standout feature. This home is minutes to the Publix shopping center off Riverwatch Parkway in Evans, as well as nearby dining, everyday shopping, and entertainment options including the Evans movie theater. Enjoy quick access to Costco, Washington Road, and I-20, making commuting or running errands a breeze.
You're also just a short drive to downtown Augusta, offering additional dining, medical, and employment opportunities.
With its proximity to Augusta National, this property also presents an excellent opportunity as a potential Masters rental investment, adding even more value and versatility. Whether you're a first-time buyer, downsizing, or looking for an investment opportunity in a high-demand area, 3773 Silver Mine Bluff offers the perfect combination of updates, location, and value in Columbia County.
For sale
Price cut: $12K (8/17)
$257,000
3773 Silver Mine Road, Martinez, GA 30907
3beds
1,424sqft
Single Family Residence
Built in 1979
0.53 Acres Lot
$256,500 Zestimate®
$180/sqft
$-- HOA
What's special
Single-car garageLarge yardUpdated backsplashStainless steel appliancesQuartz countertops
- 159 days
- 384
- 47
Zillow last checked:
Listing updated:
Listed by:
Gerilyn Delaurentys 706-414-0408,
Meybohm Real Estate - Evans,
The Frontgate Group,
Meybohm Real Estate - Evans
Source: Hive MLS,MLS#: 98256335 Originating MLS: REALTORS® of Greater Augusta
Originating MLS: REALTORS® of Greater AugustaFacts & features
Interior
Bedrooms & bathrooms
- Bedrooms: 3
- Bathrooms: 2
- Full bathrooms: 2
Rooms
- Room types: Laundry, Breakfast Room, Great Room, Dining Room, Bedroom 3, Bedroom 2, Master Bedroom
Primary bedroom
- Level: Main
- Dimensions: 12 x 15
Bedroom 2
- Level: Main
- Dimensions: 11 x 12
Bedroom 3
- Level: Main
- Dimensions: 10 x 12
Breakfast room
- Level: Main
- Dimensions: 9 x 11
Dining room
- Level: Main
- Dimensions: 10 x 11
Great room
- Level: Main
- Dimensions: 14 x 27
Kitchen
- Level: Main
- Dimensions: 10 x 11
Laundry
- Level: Main
- Dimensions: 8 x 10
Heating
- Fireplace(s), Electric
Cooling
- Central Air
Appliances
- Included: Built-In Microwave, Washer, Refrigerator, Range, Dryer, Disposal
- Laundry: Dryer Hookup, Washer Hookup
Features
- Blinds/Shades, Built-in Features, Eat-in Kitchen
- Flooring: LVT/LVP, Carpet
- Doors: Storm Door(s)
- Basement: None
- Attic: Pull Down Stairs
- Number of fireplaces: 1
Interior area
- Total structure area: 1,424
- Total interior livable area: 1,424 sqft
Property
Parking
- Total spaces: 1
- Parking features: Attached, Garage
- Attached garage spaces: 1
Features
- Levels: One
- Patio & porch: Deck
- Exterior features: Storm Doors
- Fencing: None
- View description: None
- Frontage type: See Remarks
Lot
- Size: 0.53 Acres
- Dimensions: 116 x 193
- Features: Cul-De-Sac
Details
- Parcel number: 077g210
- Zoning: R
- Special conditions: Standard
Construction
Type & style
- Home type: SingleFamily
- Property subtype: Single Family Residence
Materials
- Vinyl Siding, Wood Frame
- Foundation: Slab
- Roof: Metal
Condition
- New construction: No
- Year built: 1979
Utilities & green energy
- Sewer: Public Sewer
- Water: Public
- Utilities for property: Sewer Connected, Water Connected
Community & HOA
Community
- Security: Smoke Detector(s)
- Subdivision: Petersburg Station
HOA
- Has HOA: No
- Amenities included: Street Lights
Location
- Region: Martinez
Financial & listing details
- Price per square foot: $180/sqft
- Tax assessed value: $271,320
- Annual tax amount: $870
- Date on market: 9/18/2026
- Cumulative days on market: 159 days
- Listing agreement: Exclusive Agency
- Listing terms: 1031 Exchange,Cash,Conventional,FHA,VA Loan
- Road surface type: Paved
Estimated market value
$256,500
$244,000 - $269,000
$1,605/mo
Price history
| Date | Event | Price |
|---|---|---|
| 9/18/2026 | Listed for sale | $257,000$180/sqft |
Source:  Hive MLS #98256335 Report a problem Hive MLS #98256335 Report a problem | ||
| 9/13/2026 | Contingent | $257,000$180/sqft |
Source: Hive MLS #98256335 Report a problem | ||
| 8/17/2026 | Price change | $257,000-4.5%$180/sqft |
Source: Hive MLS #98256335 Report a problem | ||
| 7/28/2026 | Price change | $269,000-5.6%$189/sqft |
Source: Hive MLS #98256335 Report a problem | ||
| 7/13/2026 | Price change | $285,000-5%$200/sqft |
Source: Hive MLS #98256335 Report a problem | ||
| 5/26/2026 | Listed for sale | $300,000$211/sqft |
Source: Hive MLS #98256335 Report a problem | ||
| 5/5/2026 | Listing removed | $300,000$211/sqft |
Source: Hive MLS #554619 Report a problem | ||
| 4/17/2026 | Listed for sale | $300,000+20%$211/sqft |
Source: Hive MLS #554619 Report a problem | ||
| 8/5/2022 | Sold | $250,000+40.7%$176/sqft |
Source: Hive MLS #98166632 Report a problem | ||
| 7/6/2022 | Pending sale | $177,650-28.9%$125/sqft |
Source:  GAMLS #20016748 Report a problem GAMLS #20016748 Report a problem | ||
| 7/1/2022 | Price change | $250,000-2%$176/sqft |
Source:  REALTORS® of Greater Augusta #504208 Report a problem REALTORS® of Greater Augusta #504208 Report a problem | ||
| 6/29/2022 | Price change | $255,000+4.1%$179/sqft |
Source: REALTORS® of Greater Augusta #504208 Report a problem | ||
| 6/26/2022 | Listed for sale | $245,000+51.2%$172/sqft |
Source: REALTORS® of Greater Augusta #504208 Report a problem | ||
| 4/27/2022 | Sold | $162,050-8.8%$114/sqft |
Source: Public Record Report a problem | ||
| 2/4/2022 | Listed for sale | $177,650+27%$125/sqft |
Source: GAMLS #20016748 Report a problem | ||
| 3/20/2019 | Listing removed | -- |
Source: Auction.com Report a problem | ||
| 3/5/2019 | Listed for sale | -- |
Source: Auction.com Report a problem | ||
| 8/31/2016 | Sold | $139,900$98/sqft |
Source: Hive MLS #98067822 Report a problem | ||
| 7/26/2016 | Listed for sale | $139,900+48.8%$98/sqft |
Source: KELLER WILLIAMS REALTY #402891 Report a problem | ||
| 5/24/2002 | Sold | $94,000$66/sqft |
Source: Public Record Report a problem | ||
Public tax history
| Year | Property taxes | Tax assessment |
|---|---|---|
| 2025 | $871 -1.3% | $271,320 +2.1% |
| 2024 | $882 +26.1% | $265,711 +10.5% |
| 2023 | $699 -66.4% | $240,539 +23.4% |
| 2022 | $2,084 +10.3% | $194,849 +15.8% |
| 2021 | $1,889 +11.6% | $168,263 +175.8% |
| 2020 | $1,693 +6.3% | $61,011 +6.6% |
| 2019 | $1,593 +8.8% | $57,212 +8.8% |
| 2018 | $1,464 -2.5% | $52,584 -2.2% |
| 2017 | $1,502 -3.8% | $53,760 +22.2% |
| 2016 | $1,562 +25.4% | $43,997 +3.9% |
| 2015 | $1,245 +6.9% | $42,333 -0.2% |
| 2014 | $1,165 -2.4% | $42,434 -10.1% |
| 2012 | $1,194 +13.8% | $47,177 +15.5% |
| 2011 | $1,049 -12.9% | $40,846 -13% |
| 2010 | $1,204 -3.3% | $46,972 -2.3% |
| 2009 | $1,246 -4% | $48,098 |
| 2008 | $1,298 +3.9% | $48,098 +3.9% |
| 2007 | $1,249 +42.1% | $46,303 +8.7% |
| 2006 | $879 +12.8% | $42,605 +9.8% |
| 2005 | $779 +1.1% | $38,814 +0.9% |
| 2004 | $771 +15.2% | $38,464 +5.9% |
| 2003 | $669 +9.6% | $36,316 +6.7% |
| 2002 | $610 -2.8% | $34,021 +3.5% |
| 2001 | $628 -8.7% | $32,877 -0.7% |
| 2000 | $688 | $33,100 |
Find assessor info on the county website
Monthly payment
Est. payment
Payment breakdown
Explore the cost of this home by adjusting the details. Changes won't be saved.Climate risks
Neighborhood: 30907
Nearby schools
Schools provided by the listing agent
- Elementary: Blue Ridge
- Middle: Lakeside
- High: Lakeside
Source: Hive MLS. This data may not be complete. We recommend contacting the local school district to confirm school assignments for this home.
Similar homes
- $256,0003 bd2 ba1.3k sqft348 Stagecoach Way, Martinez, GA 30907For Sale

 MLS ID #100587795, Norman Jarrett Townsend, Re/max True Advantage. Hive MLS
 - $285,0003 bd2 ba1.4k sqft353 Stagecoach Way, Martinez, GA 30907For Sale
 MLS ID #100601573, Jeremy L. Hoffman, Meybohm Real Estate - Wheeler. Hive MLS
 - $245,0003 bd2 ba1.3k sqft3951 Braddock Street, Martinez, GA 30907For Sale
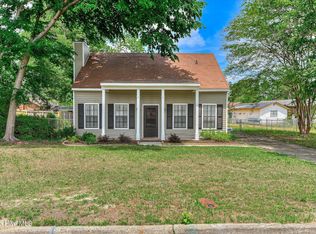 MLS ID #100574165, Jaime Putnam, Meybohm Real Estate - Evans. Hive MLS
 - $265,0003 bd2 ba1.2k sqft522 Gray Drive, Martinez, GA 30907For Sale
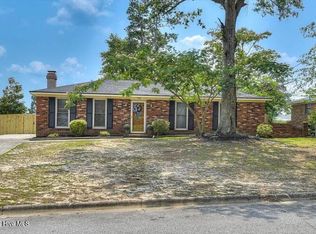 MLS ID #100596958, Kevisha Walker, Meybohm Real Estate - Evans. Hive MLS
 - $260,0003 bd2 ba1.2k sqft224 Cavalier Drive, Martinez, GA 30907For SaleMLS ID #100608896, Beth Carney, Meybohm Real Estate - Evans. Hive MLS
- $249,9003 bd2 ba1.5k sqft3223 Winding Wood Place, Augusta, GA 30907For SaleMLS ID #100589655, Greg Oldham, Meybohm Real Estate - Evans. Hive MLS
- $267,0003 bd2 ba1.7k sqft131 Dresden Drive, Martinez, GA 30907For SaleMLS ID #100584576, Mary C Baker, The Realty Studio. Hive MLS
- $274,9004 bd2 ba1.7k sqft4107 Melrose Drive, Martinez, GA 30907For SaleMLS ID #100586369, Isila Enid Lopez, Method Real Estate Group. Hive MLS
- $239,9003 bd3 ba1.7k sqft2213 Pleasant Drive, Augusta, GA 30907For SaleMLS ID #100585054, Teresa Tiller, Re/max True Advantage. Hive MLS
- $275,0004 bd2 ba1.7k sqft3145 Crane Ferry Road, Augusta, GA 30907For SaleMLS ID #100592865, Preston Myhand, Blanchard & Calhoun - WA. Hive MLS
- $219,9002 bd1 ba1.1k sqft344 Marshall Street, Martinez, GA 30907For SaleMLS ID #100605151, Jenna Marie Hawthorne, Meybohm Real Estate - North Augusta. Hive MLS
- $210,0003 bd3 ba1.5k sqft2904 Pleasant Court, Augusta, GA 30907For SaleMLS ID #98252740, Joseph Lewis, Keller Williams Realty Augusta Partners. Hive MLS
- $289,9993 bd2 ba1.5k sqft666 Kemper Drive, Evans, GA 30809For SaleMLS ID #100593409, Amy Glover Scherer, Southeastern Residential, LLC. Hive MLS
- $248,9003 bd3 ba1.5k sqft3920 Ruth Street, Augusta, GA 30909For SaleMLS ID #100601505, Starla Jenkins, Keller Williams Realty Augusta Partners. Hive MLS
- $316,9003 bd2 ba2k sqft2015 Bridgewater Drive, Augusta, GA 30907For SaleMLS ID #98256497, Peter Larson, Summer House Realty. Hive MLS
