Skip main navigation
Sold for $280,000
  • $280,000

    3765 Silver Mine Bluff, Martinez, GA

    4beds
    1,992sqft
    Single Family Residence
    Built in 1986
    0.3 Acres Lot
    $280,500 Zestimate®
    $141/sqft
    $2,086 Estimated rent

    Home value

    $280,500

    $266,000 - $297,000

    $2,086/mo

    Zestimate® history
    Loading
    Loading...

    Owner options

    List your home for rent

    $2,086/mo

    Rent Zestimate®

    Find your next renter with Zillow Rental Manager. Plus, with online applications, you can quickly screen prospective tenants – for free.

    Learn more

    $2,086/mo

    Rent Zestimate®

    Refinance and save

    $1,716/mo

    Est. payment

    Refinancing to a lower rate could help reduce your monthly payments and save thousands over the life of the loan.

    See today's rates

    $1,716/mo

    Est. payment

    Explore your selling options

    Work with a Zillow partner agent

    Leverage their expertise and Zillow's premium Showcase listings to get your home seen by more buyers.

    Get started

    List with your own agent

    Get your home in front of millions of buyers by listing it on Zillow.

    Learn how to do it

    Sell it yourself

    Take full control of how buyers see your home on Zillow by listing For Sale by Owner (FSBO).

    List your home

    What's special

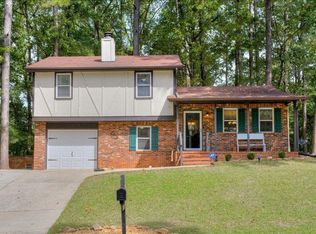
    Welcome to this move-in ready gem tucked away on a quiet cul-de-sac in the highly sought-after Lakeside School District! This beautifully updated 4-bedroom, 2.5-bath home offers space, comfort, and flexibility in a prime location. The main level features low maintenance wood-grain porcelain tile flooring and two spacious living areas — the main living room boasts a cozy wood-burning fireplace with built-in bookshelves, while the second living area is perfect as a recreation/play room, office, or even a 5th bedroom option. Entertain with ease in the formal dining room that flows into the eat-in kitchen featuring granite countertops, stainless steel appliances, a gas cooktop, textured backsplash, & large pantry. Upstairs you'll find four bedrooms, including a spacious owner's suite with a walk-in closet and a private bathroom. Three additional bedrooms share a hall bathroom with double vanity and large closets. Outside you can enjoy dinner on the back deck while letting your kids or pets play freely in the fully fenced backyard. Situated on approximately 1/3 acre, this home offers the perfect balance of comfort and convenience, just minutes from shopping, dining, and everyday necessities. This home is a must-see!

    Zillow last checked:

    Listing updated:

    Listed by:

    Todd Russell Lamb 706-414-5548,

    Augusta Real Estate Co.,

    Laura A Lamb 706-267-5219,

    Augusta Real Estate Co.

    Bought with:

    Emily Cole, 427722

    On The Course Realty, Llc

    Source: Hive MLS,MLS#: 98251797MLS LogoOriginating MLS: REALTORS® of Greater Augusta

    Facts & features

    Interior

    Bedrooms & bathrooms
    • Bedrooms: 4
    • Bathrooms: 3
    • Full bathrooms: 2
    • 1/2 bathrooms: 1
    Primary bedroom
    • Level: Upper
    • Dimensions: 13 x 15
    Bedroom 2
    • Level: Main
    • Dimensions: 11 x 11
    Bedroom 3
    • Level: Upper
    • Dimensions: 12 x 12
    Bedroom 4
    • Level: Upper
    • Dimensions: 10 x 10
    Breakfast room
    • Level: Main
    • Dimensions: 8 x 11
    Dining room
    • Level: Main
    • Dimensions: 12 x 12
    Family room
    • Level: Main
    • Dimensions: 12 x 18
    Kitchen
    • Level: Main
    • Dimensions: 10 x 9
    Living room
    • Level: Main
    • Dimensions: 16 x 13
    Heating
    • Fireplace(s), Forced Air, Natural Gas
    Cooling
    • Central Air
    Appliances
    • Included: Range, Dishwasher
    Features
    • Flooring: LVT/LVP, Carpet, Ceramic Tile
    • Basement: None
    • Attic: Scuttle
    Interior area
    • Total structure area: 1,992
    • Total interior livable area: 1,992 sqft

    Property

    Parking
    • Parking features: Concrete
    Features
    • Levels: Two
    • Patio & porch: Deck, Front Porch
    • Fencing: Fenced
    Lot
    • Size: 0.30 Acres
    • Dimensions: 104.28 x 139 x 35 x 80 x 178.84
    • Features: Cul-De-Sac
    Details
    • Parcel number: 077G206

    Construction

    Type & style
    • Home type: SingleFamily
    • Property subtype: Single Family Residence
    Materials
    • Brick, Wood Siding
    • Foundation: Crawl Space
    • Roof: Composition
    Condition
    • New construction: No
    • Year built: 1986

    Utilities & green energy

    • Sewer: Public Sewer
    • Water: Public

    Community & neighborhood

    Location
    • Region: Martinez
    • Subdivision: Petersburg Station

    HOA & financial

    HOA
    • Has HOA: No
    • Amenities included: Street Lights

    Other

    Other facts
    • Listing agreement: Exclusive Right To Sell
    • Listing terms: 1031 Exchange,Cash,Conventional,FHA,VA Loan

    Price history

    DateEventPrice
    1/30/2026Sold$280,000-3.4%$141/sqft
    Source: Hive MLS #98251797 Report a problem
    1/22/2026Pending sale$289,900$146/sqft
    Source: Hive MLS #550400 Report a problem
    12/28/2025Listed for sale$289,900+47.2%$146/sqft
    Source: Hive MLS #550400 Report a problem
    8/19/2020Sold$197,000-1.5%$99/sqft
    Source: Hive MLS #98004869 Report a problem
    7/10/2020Pending sale$199,999$100/sqft
    Source: BLANCHARD & CALHOUN-EVANS #456084 Report a problem
    6/23/2020Listed for sale$199,999$100/sqft
    Source: BLANCHARD & CALHOUN-EVANS #456084 Report a problem
    6/6/2020Pending sale$199,999$100/sqft
    Source: BLANCHARD & CALHOUN-EVANS #456084 Report a problem
    6/2/2020Listed for sale$199,999+21.3%$100/sqft
    Source: BLANCHARD & CALHOUN-EVANS #456084 Report a problem
    6/27/2016Sold$164,900$83/sqft
    Source: Public Record Report a problem
    4/2/2016Listed for sale$164,900+23.2%$83/sqft
    Source: KELLER WILLIAMS REALTY #398170 Report a problem
    6/22/2005Sold$133,900$67/sqft
    Source: Public Record Report a problem

    Public tax history

    YearProperty taxesTax assessment
    2025$2,697 -1.9%$276,540 +2.8%
    2024$2,748 +4.9%$269,111 +7%
    2023$2,619 +8.2%$251,410 +10.7%
    2022$2,419 +9.9%$227,121 +15.3%
    2021$2,201 +13.4%$197,000 +181.6%
    2020$1,941 -0.3%$69,947 +0.1%
    2019$1,946 +9.9%$69,892 +9.9%
    2018$1,770 -1.7%$63,580 -1.3%
    2017$1,800 -3.2%$64,446 +20.3%
    2016$1,860 +23.7%$53,586 +5.1%
    2015$1,503 +2.4%$50,989 -1.1%
    2014$1,469 $51,552 -4.1%
    2012-- $53,771 +10.3%
    2011$1,315 -13.9%$48,728 -14.7%
    2010$1,527 -5.2%$57,119 -4.3%
    2009$1,611 -0.1%$59,708 -0.1%
    2008$1,613 +2.5%$59,784 +2.5%
    2007$1,573 +12.6%$58,306 +11.9%
    2006$1,397 +48.9%$52,093 +16.4%
    2005$938 +1.1%$44,744 +0.9%
    2004$928 +13.8%$44,337 +5.2%
    2003$816 +1.2%$42,155 +0.8%
    2002$806 -1.1%$41,828 +3.7%
    2001$815 $40,324

    Find assessor info on the county website

    Neighborhood: 30907

    Nearby schools

    GreatSchools rating
    Schools provided by the listing agent
    • Elementary: Blue Ridge
    • Middle: Lakeside
    • High: Lakeside

    Source: Hive MLS. This data may not be complete. We recommend contacting the local school district to confirm school assignments for this home.

    Get pre-qualified for a loan
    At Zillow Home Loans, we can pre-qualify you in as little as 5 minutes with no impact to your credit score.

    An equal housing lender. NMLS #10287.

    Sell for more on Zillow
    Get a Zillow Showcase℠ listing at no additional cost and you could sell for .
    $280,500
    2% more
    +$5,610
    With Zillow Showcase(estimated)
    $286,110