Back on market at no fault to the seller! VA appraisal repairs completed! Location! Location! Location! Come check out this amazing opportunity in the Heart of Evans! This 3 bedroom 2.5 bathroom 1712 sqft home is Perfect for a first time home buyer wanting this house some love and make it their own or a savvy investor wanting a wanting a long term rental. HVAC system is about 2 years old. Roof is under 2 years old. Schedule your showings today!
For sale
Price cut: $5K (9/9)
$229,999
3769 Silver Mine Road, Martinez, GA 30907
3beds
1,712sqft
Single Family Residence
Built in 1981
0.67 Acres Lot
$229,600 Zestimate®
$134/sqft
$-- HOA
What's special
- 66 days
- 415
- 31
Zillow last checked:
Listing updated:
Listed by:
KOREY SCHICK 706-399-7981,
Keller Williams Realty Augusta Partners
Source: Hive MLS,MLS#: 100579691 Originating MLS: REALTORS® of Greater Augusta
Originating MLS: REALTORS® of Greater AugustaFacts & features
Interior
Bedrooms & bathrooms
- Bedrooms: 3
- Bathrooms: 3
- Full bathrooms: 2
- 1/2 bathrooms: 1
Rooms
- Room types: Breakfast Room, Dining Room, Bathroom 3, Living Room, Bedroom 3, Bedroom 2, Bathroom 2, Master Bedroom, Bathroom 1
Primary bedroom
- Level: Second
- Dimensions: 13 x 16
Bedroom 2
- Level: Second
- Dimensions: 11 x 10
Bedroom 3
- Level: Second
- Dimensions: 10.5 x 10
Bathroom 1
- Level: Second
- Dimensions: 8 x 8
Bathroom 2
- Level: Second
- Dimensions: 5 x 8
Bathroom 3
- Level: First
- Dimensions: 4 x 7
Breakfast room
- Level: First
- Dimensions: 7.5 x 11
Dining room
- Level: First
- Dimensions: 10 x 14
Kitchen
- Level: First
- Dimensions: 11 x 9.5
Living room
- Level: First
- Dimensions: 13 x 23.5
Heating
- Electric, Heat Pump
Cooling
- Central Air, Ceiling Fan(s)
Appliances
- Included: Vented Exhaust Fan, Electric Oven, Refrigerator, Dishwasher
- Laundry: Dryer Hookup, Washer Hookup, Laundry Room
Features
- Ceiling Fan(s), Blinds/Shades, Eat-in Kitchen
- Flooring: LVT/LVP, Carpet
- Doors: Storm Door(s)
- Basement: None
- Attic: Access Only
- Number of fireplaces: 1
Interior area
- Total structure area: 1,712
- Total interior livable area: 1,712 sqft
Property
Parking
- Total spaces: 1
- Parking features: Concrete
Features
- Levels: Two
- Patio & porch: Deck, Front Porch
- Exterior features: Storm Doors
- Pool features: None
- Fencing: Chain Link,Back Yard,Fenced
- View description: None
- Waterfront features: None
- Frontage type: See Remarks
Lot
- Size: 0.67 Acres
- Dimensions: 39304 sqft
- Features: Sloped
Details
- Additional structures: Outbuilding
- Parcel number: 077g208
- Zoning: PUD
- Special conditions: Standard
Construction
Type & style
- Home type: SingleFamily
- Property subtype: Single Family Residence
Materials
- Concrete, Block, Vinyl Siding
- Foundation: Crawl Space
- Roof: Shingle
Condition
- Fixer
- New construction: No
- Year built: 1981
Utilities & green energy
- Sewer: County Sewer
- Water: County Water
- Utilities for property: Cable Available, Natural Gas Available, Natural Gas Connected, Sewer Available, Sewer Connected, Water Available, Water Connected
Green energy
- Green verification: None
Community & HOA
Community
- Subdivision: Petersburg Station
HOA
- Has HOA: No
Location
- Region: Martinez
Financial & listing details
- Price per square foot: $134/sqft
- Tax assessed value: $97,506
- Annual tax amount: $2,337
- Date on market: 10/7/2026
- Cumulative days on market: 66 days
- Listing agreement: Exclusive Right To Sell
- Listing terms: Cash,Conventional,FHA,VA Loan
Estimated market value
$229,600
$218,000 - $241,000
$1,801/mo
Price history
| Date | Event | Price |
|---|---|---|
| 10/7/2026 | Listed for sale | $229,999$134/sqft |
Source:  Hive MLS #100579691 Report a problem Hive MLS #100579691 Report a problem | ||
| 9/21/2026 | Pending sale | $229,999$134/sqft |
Source: Hive MLS #100579691 Report a problem | ||
| 9/9/2026 | Price change | $229,999-2.1%$134/sqft |
Source: Hive MLS #100579691 Report a problem | ||
| 9/4/2026 | Price change | $234,999-2.1%$137/sqft |
Source: Hive MLS #100579691 Report a problem | ||
| 8/25/2026 | Listed for sale | $239,999$140/sqft |
Source: Hive MLS #100579691 Report a problem | ||
| 6/30/2026 | Pending sale | $239,999$140/sqft |
Source: Hive MLS #100579691 Report a problem | ||
| 6/25/2026 | Price change | $239,999-4%$140/sqft |
Source: Hive MLS #100579691 Report a problem | ||
| 6/6/2026 | Listed for sale | $249,999+14.7%$146/sqft |
Source: Hive MLS #100579691 Report a problem | ||
| 12/1/2021 | Sold | $218,000+3.8%$127/sqft |
Source: Hive MLS #98035200 Report a problem | ||
| 10/12/2021 | Pending sale | $210,000$123/sqft |
Source:  REALTORS® of Greater Augusta #476322 Report a problem REALTORS® of Greater Augusta #476322 Report a problem | ||
| 10/5/2021 | Listed for sale | $210,000-4.5%$123/sqft |
Source: REALTORS® of Greater Augusta #476322 Report a problem | ||
| 10/4/2021 | Listing removed | -- |
Source: Owner Report a problem | ||
| 9/14/2021 | Listed for sale | $219,900+57.1%$128/sqft |
Source: Owner Report a problem | ||
| 9/3/2019 | Sold | $140,000$82/sqft |
Source: Hive MLS #98049756 Report a problem | ||
| 8/25/2019 | Pending sale | $140,000$82/sqft |
Source: KELLER WILLIAMS AIKEN PARTNERS #442554 Report a problem | ||
| 8/18/2019 | Price change | $140,000-3.4%$82/sqft |
Source: KELLER WILLIAMS AIKEN PARTNERS #442554 Report a problem | ||
| 7/19/2019 | Pending sale | $145,000$85/sqft |
Source: KELLER WILLIAMS AIKEN PARTNERS #442554 Report a problem | ||
| 7/11/2019 | Listed for sale | $145,000$85/sqft |
Source: KELLER WILLIAMS AIKEN PARTNERS #442554 Report a problem | ||
| 7/2/2019 | Pending sale | $145,000$85/sqft |
Source: KELLER WILLIAMS AIKEN PARTNERS #442554 Report a problem | ||
| 6/28/2019 | Price change | $145,000-3.3%$85/sqft |
Source: KELLER WILLIAMS AIKEN PARTNERS #442554 Report a problem | ||
| 6/11/2019 | Listed for sale | $150,000+30.5%$88/sqft |
Source: KELLER WILLIAMS AIKEN PARTNERS #442554 Report a problem | ||
| 11/10/2012 | Price change | $114,900-5.7%$67/sqft |
Source: Better Homes and Gardens Real Estate Executive Partners #353932 Report a problem | ||
| 8/1/2012 | Listed for sale | $121,900$71/sqft |
Source: Owner Report a problem | ||
Public tax history
| Year | Property taxes | Tax assessment |
|---|---|---|
| 2025 | $2,337 -0.8% | $243,767 +3.9% |
| 2024 | $2,356 +30.7% | $234,707 +6.6% |
| 2023 | $1,802 -12.9% | $220,099 +11% |
| 2022 | $2,070 +10.7% | $198,359 +19.1% |
| 2021 | $1,870 +20.3% | $166,513 +197.3% |
| 2020 | $1,554 -2.3% | $56,000 -1.9% |
| 2019 | $1,590 +7.8% | $57,106 +7.8% |
| 2018 | $1,475 -3.2% | $52,968 -2.8% |
| 2017 | $1,523 -3.8% | $54,518 +14.2% |
| 2016 | $1,583 +17.6% | $47,734 +4.9% |
| 2015 | $1,346 +4.9% | $45,500 +1.7% |
| 2014 | $1,283 +6.6% | $44,760 -5.8% |
| 2012 | $1,204 +6.8% | $47,540 +8.7% |
| 2011 | $1,127 -9.9% | $43,727 -10.3% |
| 2010 | $1,251 -0.9% | $48,730 |
| 2009 | $1,263 +19.4% | $48,730 |
| 2008 | $1,058 +2.9% | $48,730 +2.2% |
| 2007 | $1,027 +9.7% | $47,676 +6.5% |
| 2006 | $937 +12.2% | $44,749 +9.4% |
| 2005 | $835 +0.9% | $40,896 +0.8% |
| 2004 | $827 +14.4% | $40,579 +5.5% |
| 2003 | $723 +1.1% | $38,472 +0.7% |
| 2002 | $716 -1.9% | $38,217 +3.5% |
| 2001 | $729 | $36,914 |
Find assessor info on the county website
Monthly payment
Est. payment
Payment breakdown
Explore the cost of this home by adjusting the details. Changes won't be saved.Climate risks
Neighborhood: 30907
Nearby schools
Schools provided by the listing agent
- Elementary: Blue Ridge
- Middle: Lakeside
- High: Lakeside
Source: Hive MLS. This data may not be complete. We recommend contacting the local school district to confirm school assignments for this home.
Similar homes
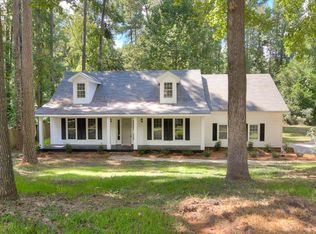
- $225,0003 bd2 ba1.8k sqft117 Sunnywood Dr, Martinez, GA 30907Active
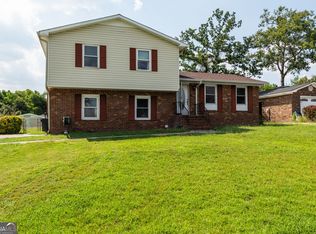
 MLS ID #10841708, Caitlyn Toole, Georgia Real Estate & Management Co.. GAMLS

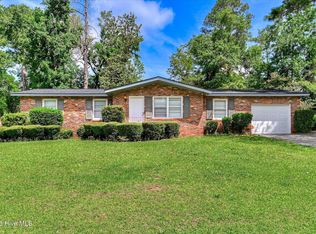
 - $229,9003 bd2 ba1.2k sqft623 Thomas Drive, Martinez, GA 30907For Sale

 MLS ID #100599854, Greg Honeymichael, Meybohm Real Estate - Evans. Hive MLS
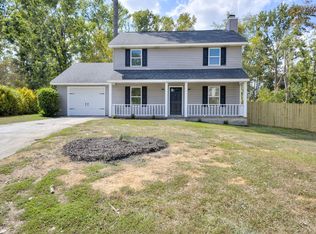
 - $249,9003 bd2 ba1.5k sqft3597 Marlboro Street, Martinez, GA 30907For Sale
 MLS ID #100583915, David Taylor Cartledge, Real Broker, LLC. Hive MLS
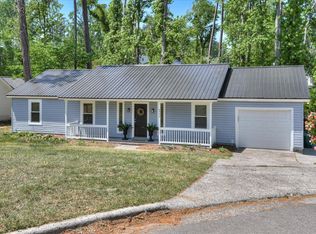
 - $225,0004 bd2 ba1.5k sqft4111 Fair Oaks Road, Martinez, GA 30907For Sale
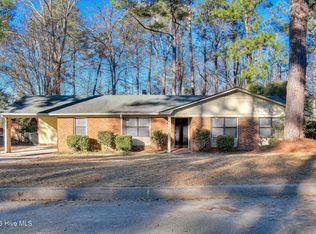 MLS ID #100599965, Laura Boshell, Keller Williams Realty Augusta Partners. Hive MLS
 - $245,0003 bd2 ba1.3k sqft3951 Braddock Street, Martinez, GA 30907For SaleMLS ID #100574165, Jaime Putnam, Meybohm Real Estate - Evans. Hive MLS
- $255,0003 bd2 ba1.5k sqft149 Ashley Circle, Martinez, GA 30907For SaleMLS ID #98256705, Abbi Ashley, Real Broker, LLC. Hive MLS
- $274,0003 bd3 ba1.8k sqft4327 Sun Valley Place, Martinez, GA 30907For SaleMLS ID #100595989, Kalista Cave, Blanchard & Calhoun - WA. Hive MLS
- $249,9003 bd2 ba1.5k sqft3223 Winding Wood Place, Augusta, GA 30907For SaleMLS ID #100589655, Greg Oldham, Meybohm Real Estate - Evans. Hive MLS
- $210,0003 bd3 ba1.5k sqft2904 Pleasant Court, Augusta, GA 30907For SaleMLS ID #98252740, Joseph Lewis, Keller Williams Realty Augusta Partners. Hive MLS
- $199,9003 bd2 ba1.4k sqft333 Indian Trail, Augusta, GA 30907For SaleMLS ID #100592391, Jennifer Sanders, AMY COOK & CO., LLC. Hive MLS
- $265,0003 bd2 ba1.2k sqft522 Gray Drive, Martinez, GA 30907For SaleMLS ID #100596958, Kevisha Walker, Meybohm Real Estate - Evans. Hive MLS
- $260,0003 bd2 ba1.3k sqft4552 Oakley Pirkle Road, Martinez, GA 30907For SaleMLS ID #98257169, Ashley Shayna Smith, Meybohm Real Estate - Evans. Hive MLS
- $275,0003 bd3 ba1.7k sqft151 Moss Creek Drive, Martinez, GA 30907For SaleMLS ID #100602118, John Craighead, Blanchard & Calhoun - Evans. Hive MLS
- $274,9003 bd2 ba1.6k sqft372 Ashley Mill Road, Martinez, GA 30907For SaleMLS ID #100602707, Ahmad Shah Hussaini, Keller Williams Realty Augusta Partners. Hive MLS
- $295,0003 bd3 ba1.7k sqft415 Bristol Road, Martinez, GA 30907For SaleMLS ID #100582823, Nadia Castor, Keller Williams Realty Augusta Partners. Hive MLS
- $260,0003 bd3 ba1.7k sqft141 Maple Creek Drive, Martinez, GA 30907For SaleMLS ID #100579025, April McBride, David Greene Realty, Llc. Hive MLS
- $234,9003 bd2 ba1.5k sqft3009 Mabus Drive, Augusta, GA 30909For SaleMLS ID #100591093, John Canty, Keller Williams Realty Augusta Partners. Hive MLS
- $326,0003 bd3 ba2.5k sqft4321 Alpine Way, Martinez, GA 30907For SaleMLS ID #100593085, Josh Keck, Keller Williams Realty Augusta Partners. Hive MLS
- $264,9004 bd2 ba1.5k sqft813 Oshields Court, Augusta, GA 30907For SaleMLS ID #100609017, Edward Perry Hall, Perry Hall Properties, LLC. Hive MLS
