A FRESH START FROM THE TOP DOWN! Seller is offering an allowance toward a new roof!! Ask for details!

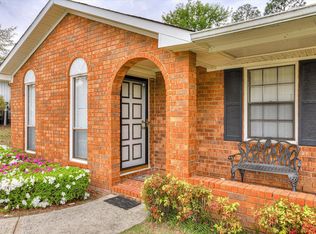

Welcome to this charming and well-maintained all-brick home situated on just over half an acre in the heart of Martinez! Built in 1976, this 3-bedroom, 2-bath property offers a great blend of character, updates, and outdoor space. Inside, you'll find a functional layout with comfortable living areas and a kitchen featuring granite countertops, providing both style and durability. The recently remodeled hall bathroom adds a fresh, modern touch, while the rest of the home offers a solid foundation ready for your personal touches. Step outside and enjoy everything this property has to offer. The fully fenced backyard provides privacy and plenty of space for pets, play, or entertaining. Cool off during the warmer months in your private pool, or take advantage of the detached shop that is perfect for a workshop, storage, or hobby space. The enclosed garage adds additional flexibility for storage, a home gym, or bonus room. With its durable all-brick construction, large lot and useful outbuildings, this home offers a rare combination of space and potential in a convenient Martinez location close to shopping, dining, and schools.
For sale
$260,000
4552 Oakley Pirkle Road, Martinez, GA 30907
3beds
1,300sqft
Single Family Residence
Built in 1976
0.5 Acres Lot
$257,600 Zestimate®
$200/sqft
$-- HOA
What's special
All-brick homePrivate poolLarge lotRecently remodeled hall bathroomKitchen featuring granite countertops
- 137 days
- 267
- 20
Zillow last checked:
Listing updated:
Listed by:
Ashley Shayna Smith 706-664-4421,
Meybohm Real Estate - Evans
Source: Hive MLS,MLS#: 98257169 Originating MLS: REALTORS® of Greater Augusta
Originating MLS: REALTORS® of Greater AugustaFacts & features
Interior
Bedrooms & bathrooms
- Bedrooms: 3
- Bathrooms: 2
- Full bathrooms: 2
Rooms
- Room types: Living Room, Master Bedroom, Bedroom 2, Bedroom 3, Laundry, Great Room
Primary bedroom
- Level: Main
- Dimensions: 12 x 12
Bedroom 2
- Level: Main
- Dimensions: 12 x 11
Bedroom 3
- Level: Main
- Dimensions: 12 x 10
Great room
- Level: Main
- Dimensions: 12 x 15
Kitchen
- Level: Main
- Dimensions: 12 x 11
Laundry
- Level: Main
- Dimensions: 5 x 4
Living room
- Level: Main
- Dimensions: 16 x 12
Heating
- Forced Air, Natural Gas
Cooling
- Central Air
Appliances
- Included: Built-In Microwave, Refrigerator, Range, Disposal, Dishwasher
- Laundry: Dryer Hookup, Washer Hookup
Features
- Blinds/Shades, Dry Bar, Eat-in Kitchen, See Remarks
- Flooring: Carpet, See Remarks, Ceramic Tile, Hardwood
- Attic: Scuttle
- Has fireplace: No
Interior area
- Total structure area: 1,300
- Total interior livable area: 1,300 sqft
Property
Parking
- Total spaces: 1
- Parking features: Concrete, See Remarks, Garage, Parking Pad
- Attached garage spaces: 1
Features
- Levels: One
- Patio & porch: Covered, See Remarks, Rear Porch
- Has private pool: Yes
- Pool features: Above Ground, Private
- Fencing: Privacy,Fenced
- Has view: Yes
- View description: None
- Frontage type: See Remarks
Lot
- Size: 0.5 Acres
- Dimensions: 80 x 160
- Features: Corner Lot
Details
- Additional structures: Workshop
- Parcel number: 073a486
- Zoning: R3
- Special conditions: Standard
Construction
Type & style
- Home type: SingleFamily
- Property subtype: Single Family Residence
Materials
- Brick, Wood Frame, See Remarks
- Foundation: Slab
- Roof: Composition
Condition
- New construction: No
- Year built: 1976
Utilities & green energy
- Sewer: Public Sewer
- Water: Public
- Utilities for property: Natural Gas Connected, Sewer Connected, Water Connected
Community & HOA
Community
- Subdivision: Westmont
HOA
- Has HOA: No
Location
- Region: Martinez
Financial & listing details
- Price per square foot: $200/sqft
- Tax assessed value: $235,847
- Annual tax amount: $2,308
- Date on market: 5/6/2026
- Cumulative days on market: 137 days
- Listing agreement: Exclusive Right To Sell
- Listing terms: Cash,Conventional,FHA,VA Loan
- Road surface type: Paved
Estimated market value
$257,600
$245,000 - $270,000
$1,595/mo
Price history
| Date | Event | Price |
|---|---|---|
| 5/14/2026 | Listed for sale | $260,000+12.7%$200/sqft |
Source:  Hive MLS #98257269 Report a problem Hive MLS #98257269 Report a problem | ||
| 4/10/2023 | Sold | $230,600+2.1%$177/sqft |
Source: Hive MLS #98170985 Report a problem | ||
| 3/14/2023 | Contingent | $225,900$174/sqft |
Source:  REALTORS® of Greater Augusta #511895 Report a problem REALTORS® of Greater Augusta #511895 Report a problem | ||
| 3/12/2023 | Listed for sale | $225,900$174/sqft |
Source: REALTORS® of Greater Augusta #511895 Report a problem | ||
| 3/4/2023 | Contingent | $225,900$174/sqft |
Source: REALTORS® of Greater Augusta #511895 Report a problem | ||
| 2/6/2023 | Listed for sale | $225,900+48.6%$174/sqft |
Source: REALTORS® of Greater Augusta #511895 Report a problem | ||
| 5/1/2020 | Sold | $152,000+1.3%$117/sqft |
Source: Hive MLS #98006990 Report a problem | ||
| 4/3/2020 | Pending sale | $150,000$115/sqft |
Source: BLANCHARD & CALHOUN-SCOTT NIXON #453832 Report a problem | ||
| 4/2/2020 | Listed for sale | $150,000+18.6%$115/sqft |
Source: BLANCHARD & CALHOUN-SCOTT NIXON #453832 Report a problem | ||
| 5/25/2016 | Sold | $126,500+1.2%$97/sqft |
Source: Public Record Report a problem | ||
| 4/21/2016 | Listed for sale | $125,000+76.1%$96/sqft |
Source: RE/MAX TRUE ADVANTAGE #398872 Report a problem | ||
| 1/5/2016 | Sold | $71,000+57.8%$55/sqft |
Source: Public Record Report a problem | ||
| 12/30/2015 | Price change | $45,000-61.7%$35/sqft |
Source: Auction.com Report a problem | ||
| 12/18/2015 | Listed for sale | -- |
Source: Auction.com Report a problem | ||
| 3/13/2008 | Sold | $117,500+61%$90/sqft |
Source: Public Record Report a problem | ||
| 10/29/2007 | Sold | $73,000$56/sqft |
Source: Public Record Report a problem | ||
Public tax history
| Year | Property taxes | Tax assessment |
|---|---|---|
| 2025 | $2,309 +1.4% | $235,847 +6.3% |
| 2024 | $2,276 +12.1% | $221,898 +14.6% |
| 2023 | $2,030 +8.9% | $193,583 +11.5% |
| 2022 | $1,863 +9.2% | $173,617 +14.6% |
| 2021 | $1,706 +20.9% | $151,457 +197.9% |
| 2020 | $1,411 -2.2% | $50,840 -1.9% |
| 2019 | $1,443 +2.5% | $51,823 +2.5% |
| 2018 | $1,408 +0.9% | $50,574 +1.3% |
| 2017 | $1,395 -4.1% | $49,941 +28.3% |
| 2016 | $1,455 +31.3% | $38,922 +5.5% |
| 2015 | $1,108 +1.2% | $36,883 -2.6% |
| 2014 | $1,095 +0.3% | $37,869 -8.3% |
| 2012 | $1,091 +2.2% | $41,292 +4.3% |
| 2011 | $1,068 +0.9% | $39,575 |
| 2010 | $1,058 -0.9% | $39,575 |
| 2009 | $1,068 -1.9% | $39,575 -1.9% |
| 2008 | $1,089 +19.9% | $40,361 +19.9% |
| 2007 | $908 +2.4% | $33,670 +1.8% |
| 2006 | $887 +8.9% | $33,088 +8.9% |
| 2005 | $814 +4.8% | $30,370 +4.8% |
| 2004 | $777 +12.9% | $28,973 +5.9% |
| 2003 | $688 +0.7% | $27,368 +0.8% |
| 2002 | $683 -0.5% | $27,164 -0.5% |
| 2001 | $686 | $27,296 |
Find assessor info on the county website
Monthly payment
Est. payment
Payment breakdown
Explore the cost of this home by adjusting the details. Changes won't be saved.Climate risks
Neighborhood: 30907
Nearby schools
Schools provided by the listing agent
- Elementary: Westmont
- Middle: Columbia
- High: Evans
Source: Hive MLS. This data may not be complete. We recommend contacting the local school district to confirm school assignments for this home.

Similar homes
- $240,0004 bd2 ba1.3k sqft4524 Oakley Pirkle Road, Martinez, GA 30907For Sale

 MLS ID #100586197, Kalista Cave, Blanchard & Calhoun - WA. Hive MLS
 - $265,0003 bd2 ba1.2k sqft522 Gray Drive, Martinez, GA 30907For Sale
 MLS ID #100596958, Kevisha Walker, Meybohm Real Estate - Evans. Hive MLS
 - $260,0003 bd3 ba1.7k sqft141 Maple Creek Drive, Martinez, GA 30907For Sale
 MLS ID #100579025, April McBride, David Greene Realty, Llc. Hive MLS
 - $264,9003 bd3 ba1.7k sqft4092 Spencer St, Martinez, GA 30907Active

 MLS ID #10800349, Melissa Parks, Virtual Properties Realty.com. GAMLS
 - $259,0003 bd2 ba1.5k sqft149 Ashley Circle, Martinez, GA 30907For SaleMLS ID #98256705, Abbi Ashley, VanderMorgan Realty. Hive MLS
- $229,9003 bd2 ba1.2k sqft623 Thomas Drive, Martinez, GA 30907For SaleMLS ID #100599854, Micah Barber, Meybohm Real Estate - Evans. Hive MLS
- $269,9003 bd3 ba1.5k sqft157 Evergreen Drive, Martinez, GA 30907For SaleMLS ID #100587412, Ashley Surrency, Southeastern Residential, LLC. Hive MLS
- $285,0003 bd3 ba1.7k sqft151 Moss Creek Drive, Martinez, GA 30907For SaleMLS ID #100602118, John Craighead, Blanchard & Calhoun - Evans. Hive MLS
- $269,9003 bd2 ba1.7k sqft131 Dresden Drive, Martinez, GA 30907For SaleMLS ID #100584576, Mary C Baker, The Realty Studio. Hive MLS
- $245,0003 bd2 ba1.3k sqft3951 Braddock Street, Martinez, GA 30907For SaleMLS ID #100574165, Jaime Putnam, Meybohm Real Estate - Evans. Hive MLS
- $250,0003 bd2 ba1.5k sqft3672 Marlboro Court, Martinez, GA 30907For SaleMLS ID #100602963, Melissa Kane, Meybohm Real Estate - Evans. Hive MLS
- $245,0003 bd2 ba1.8k sqft418 Shallowford Circle, Augusta, GA 30907For SaleMLS ID #100603127, Daniel Demers, Sell Your Home Services. Hive MLS
- $269,9003 bd3 ba1.7k sqft3763 Winchester Trail, Martinez, GA 30907For SaleMLS ID #100579230, Noah McBride, Century 21 Magnolia. Hive MLS
- $284,0003 bd3 ba1.6k sqft4756 Wedgewood Court, Martinez, GA 30907For SaleMLS ID #100597487, Kasey Singleton, Real Broker, LLC. Hive MLS
- $249,9003 bd2 ba1.5k sqft3223 Winding Wood Place, Augusta, GA 30907For SaleMLS ID #100589655, Greg Oldham, Meybohm Real Estate - Evans. Hive MLS
- $229,9993 bd3 ba1.7k sqft3769 Silver Mine Road, Martinez, GA 30907For SaleMLS ID #100579691, KOREY SCHICK, Keller Williams Realty Augusta Partners. Hive MLS
- $248,9003 bd3 ba1.5k sqft3920 Ruth Street, Augusta, GA 30909For SaleMLS ID #100601505, Starla Jenkins, Keller Williams Realty Augusta Partners. Hive MLS
- $200,0003 bd2 ba1.5k sqft4080 Harden Court, Martinez, GA 30907For SaleMLS ID #100583697, Joseph Lewis, Keller Williams Realty Augusta Partners. Hive MLS
