VACANT, MOVE-IN READY AND COMPLETE APPLIANCE PACKAGE! This beautifully maintained 4-sided brick ranch is being sold with all appliances including the washer and dryer, plus a home warranty! Step into this roomy 12+ ft ceiling home with skylights and rare Auburn-colored granite countertops in the kitchen. The Primary Suite easily accommodates a king-sized bedroom set. The other two bedrooms are large with high ceilings and walk-in closets! Unwind in the recently upgraded sunroom with NEW LVP FLOORS overlooking the beautifully maintained corner-lot backyard. Bring your suitcase and make it home!
Active
Price cut: $32K (9/30)
$285,000
2955 Hillcreek Dr, Augusta, GA 30909
3beds
1,655sqft
Single Family Residence
Built in 1991
0.26 Acres Lot
$284,500 Zestimate®
$172/sqft
$80/mo HOA
What's special
Beautifully maintained corner-lot backyardWalk-in closets
- 134 days
- 782
- 118
Zillow last checked:
Listing updated:
Listed by:
Luco Pierre 404-954-0774,
HomeSmart
Source: GAMLS,MLS#: 10778449
Facts & features
Interior
Bedrooms & bathrooms
- Bedrooms: 3
- Bathrooms: 2
- Full bathrooms: 2
- Main level bathrooms: 2
- Main level bedrooms: 3
Rooms
- Room types: Family Room, Foyer, Sun Room
Kitchen
- Features: Breakfast Area, Pantry
Heating
- Natural Gas
Cooling
- Ceiling Fan(s), Central Air
Appliances
- Included: Dishwasher, Dryer, Microwave, Oven/Range (Combo), Refrigerator, Washer
- Laundry: Mud Room
Features
- Walk-In Closet(s)
- Flooring: Carpet, Hardwood, Vinyl
- Basement: None
- Attic: Pull Down Stairs
- Has fireplace: Yes
- Fireplace features: Family Room
Interior area
- Total structure area: 1,655
- Total interior livable area: 1,655 sqft
- Finished area above ground: 1,655
- Finished area below ground: 0
Video & virtual tour
Property
Parking
- Total spaces: 2
- Parking features: Attached, Garage
- Has attached garage: Yes
Features
- Levels: One
- Stories: 1
- Patio & porch: Patio, Porch, Screened
- Exterior features: Sprinkler System
- Fencing: Privacy
Lot
- Size: 0.26 Acres
- Features: Corner Lot, Level
Details
- Parcel number: 0300119000
Construction
Type & style
- Home type: SingleFamily
- Architectural style: Ranch
- Property subtype: Single Family Residence
Materials
- Brick
- Roof: Composition
Condition
- Resale
- New construction: No
- Year built: 1991
Details
- Warranty included: Yes
Utilities & green energy
- Sewer: Public Sewer
- Water: Public
- Utilities for property: Other
Community & HOA
Community
- Features: Clubhouse, Pool, Sidewalks, Street Lights, Tennis Court(s)
- Security: Smoke Detector(s)
- Subdivision: Hillcreek
HOA
- Has HOA: Yes
- Services included: Swimming, Tennis
- HOA fee: $954 annually
Location
- Region: Augusta
Financial & listing details
- Price per square foot: $172/sqft
- Tax assessed value: $282,160
- Annual tax amount: $3,453
- Date on market: 6/10/2026
- Cumulative days on market: 135 days
- Listing agreement: Exclusive Right To Sell
Estimated market value
$284,500
$270,000 - $299,000
$1,724/mo
Price history
| Date | Event | Price |
|---|---|---|
| 9/30/2026 | Price change | $285,000-10.1%$172/sqft |
Source:  GAMLS #10778449 Report a problem GAMLS #10778449 Report a problem | ||
| 9/21/2026 | Price change | $317,000+0.6%$192/sqft |
Source: GAMLS #10778449 Report a problem | ||
| 8/21/2026 | Price change | $315,000-1.6%$190/sqft |
Source: GAMLS #10778449 Report a problem | ||
| 6/25/2026 | Price change | $320,000-1.5%$193/sqft |
Source: GAMLS #10778449 Report a problem | ||
| 6/10/2026 | Listed for sale | $325,000+82.6%$196/sqft |
Source: GAMLS #10778449 Report a problem | ||
| 5/7/2015 | Sold | $178,000$108/sqft |
Source:  Hive MLS #98081131 Report a problem Hive MLS #98081131 Report a problem | ||
Public tax history
| Year | Property taxes | Tax assessment |
|---|---|---|
| 2025 | $3,423 +9.6% | $112,864 +6.5% |
| 2024 | $3,122 +212.5% | $105,936 +4.3% |
| 2023 | $999 -19.5% | $101,560 +7.2% |
| 2022 | $1,240 +13.6% | $94,772 +32.5% |
| 2021 | $1,091 -4.8% | $71,548 |
| 2020 | $1,146 +4% | $71,548 +5.9% |
| 2019 | $1,102 -0.2% | $67,552 |
| 2018 | $1,105 +0.2% | $67,552 |
| 2017 | $1,102 -0.3% | $67,552 |
| 2016 | $1,106 | $67,552 |
| 2015 | $1,106 +0% | $67,552 +0.4% |
| 2014 | $1,106 | $67,264 |
| 2013 | -- | -- |
| 2012 | -- | -- |
| 2011 | -- | -- |
| 2010 | -- | -- |
| 2009 | -- | -- |
| 2008 | -- | -- |
| 2007 | -- | -- |
| 2005 | -- | -- |
| 2004 | -- | -- |
| 2001 | -- | -- |
| 2000 | -- | -- |
Find assessor info on the county website
Monthly payment
Est. payment
Payment breakdown
Explore the cost of this home by adjusting the details. Changes won't be saved.Climate risks
Neighborhood: Belair
Nearby schools
Schools provided by the listing agent
- Elementary: Reynolds
- Middle: Langford
- High: Academy Of Richmond
Source: GAMLS. This data may not be complete. We recommend contacting the local school district to confirm school assignments for this home.
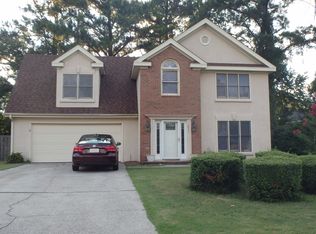
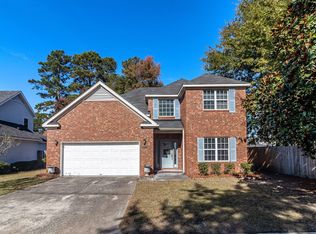
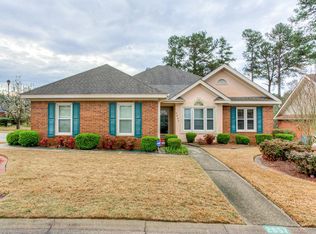
Similar homes
- $285,0003 bd3 ba2k sqft1213 Brookstone Way, Augusta, GA 30909Active

 MLS ID #10847442, Ben Dings, Swanson & Associates Realty. GAMLS
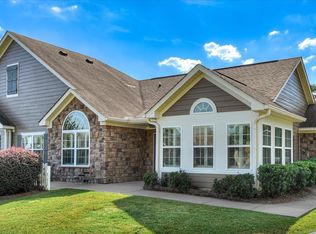
 - $299,9503 bd2 ba1.9k sqft1201 Brookstone Way, Augusta, GA 30909For Sale
 MLS ID #100608005, Maria Vaill, Summer House Realty. Hive MLS
 - $299,9003 bd3 ba2k sqft4545 Logans Way, Augusta, GA 30909For Sale
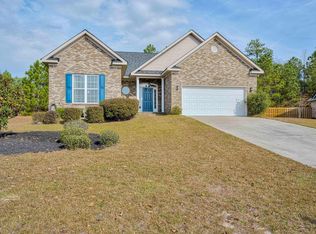 MLS ID #100574840, Kandace Zumbro, Keller Williams Realty Augusta Partners. Hive MLS
 - $300,0004 bd2 ba1.7k sqft2922 Stratford Drive, Augusta, GA 30909For Sale
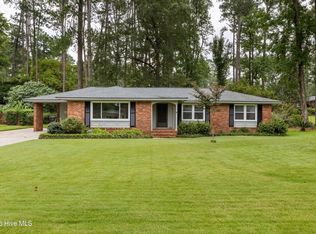 MLS ID #100600083, Trulock Group, Blanchard & Calhoun - Evans. Hive MLS
 - $229,9003 bd2 ba1.5k sqft3009 Mabus Drive, Augusta, GA 30909For SaleMLS ID #100591093, John Canty, Keller Williams Realty Augusta Partners. Hive MLS
- $295,0003 bd3 ba1.7k sqft415 Bristol Road, Martinez, GA 30907For SaleMLS ID #100582823, Nadia Castor, Keller Williams Realty Augusta Partners. Hive MLS
- $275,0003 bd3 ba1.7k sqft151 Moss Creek Drive, Martinez, GA 30907For SaleMLS ID #100602118, John Craighead, Blanchard & Calhoun - Evans. Hive MLS
- $245,0003 bd2 ba1.3k sqft3951 Braddock Street, Martinez, GA 30907For SaleMLS ID #100574165, Jaime Putnam, Meybohm Real Estate - Evans. Hive MLS
- $284,9003 bd2 ba1.5k sqft666 Kemper Drive, Evans, GA 30809For SaleMLS ID #100593409, Amy Glover Scherer, Southeastern Residential, LLC. Hive MLS
- $316,9003 bd2 ba2k sqft2015 Bridgewater Drive, Augusta, GA 30907For SaleMLS ID #98256497, Peter Larson, Summer House Realty. Hive MLS
- $260,0003 bd3 ba1.7k sqft141 Maple Creek Drive, Martinez, GA 30907For SaleMLS ID #100579025, April McBride, David Greene Realty, Llc. Hive MLS
- $260,0003 bd2 ba1.3k sqft4552 Oakley Pirkle Road, Martinez, GA 30907For SaleMLS ID #98257169, Ashley Shayna Smith, Meybohm Real Estate - Evans. Hive MLS
- $240,0002 bd2 ba1k sqft3139 Switzer Drive, Augusta, GA 30909For SaleMLS ID #98255895, Terri Richards, Auben Realty, LLC. Hive MLS
- $290,0003 bd2 ba1.6k sqft230 Taylor Circle, Grovetown, GA 30813For SaleMLS ID #100601922, Steven Koleno, Beycome Brokerage Realty. Hive MLS
- $279,9003 bd3 ba1.6k sqft4756 Wedgewood Court, Martinez, GA 30907For SaleMLS ID #100597487, Kasey Singleton, Real Broker, LLC. Hive MLS
- $294,0003 bd2 ba1.7k sqft4156 Hound Court, Evans, GA 30809For SaleMLS ID #98257104, Noah McBride, Century 21 Magnolia. Hive MLS
