This is the kind of floor plan that just makes sense! Enjoy easy main-level living with the primary suite plus an additional bedroom and full bath downstairs, while the upstairs offers its own private bedroom and full bath-perfect for guests, extended family, a home office, or anyone wanting a little separation. The open living area, hardwood floors, fireplace, and natural light give the home a warm, comfortable feel, while the upstairs adds even more flexibility and storage. Tucked inside a gated community with a peaceful setting, this home offers a layout that can easily adapt as your needs change. Come see why this one stands out!
Active
Price cut: $5K (9/24)
$290,000
1213 Brookstone Way, Augusta, GA 30909
3beds
2,045sqft
Condominium
Built in 2007
-- sqft lot
$289,000 Zestimate®
$142/sqft
$-- HOA
What's special
Gated communityHardwood floorsNatural lightPeaceful settingEasy main-level living
- 19 days
- 449
- 19
Zillow last checked:
Listing updated:
Listed by:
Ben Dings 404-276-7434,
Swanson & Associates Realty
Source: GAMLS,MLS#: 10847442
Facts & features
Interior
Bedrooms & bathrooms
- Bedrooms: 3
- Bathrooms: 3
- Full bathrooms: 3
- Main level bathrooms: 2
- Main level bedrooms: 2
Rooms
- Room types: Other
Heating
- Other
Cooling
- Central Air
Appliances
- Included: Oven/Range (Combo)
- Laundry: Mud Room
Features
- Other
- Flooring: Hardwood, Tile
- Basement: None
- Number of fireplaces: 1
- Fireplace features: Masonry
- Common walls with other units/homes: 2+ Common Walls
Interior area
- Total structure area: 2,045
- Total interior livable area: 2,045 sqft
- Finished area above ground: 2,045
- Finished area below ground: 0
Property
Parking
- Total spaces: 2
- Parking features: Garage
- Has garage: Yes
Accessibility
- Accessibility features: Accessible Full Bath
Features
- Levels: Two
- Stories: 2
- Patio & porch: Patio
- Exterior features: Other
- On waterfront: Yes
- Waterfront features: Pond
Lot
- Size: 5,662 Square Feet
- Features: Level
Details
- Parcel number: 0402199000
Construction
Type & style
- Home type: Condo
- Architectural style: Traditional
- Property subtype: Condominium
- Attached to another structure: Yes
Materials
- Wood Siding
- Foundation: Slab
- Roof: Other
Condition
- Resale
- New construction: No
- Year built: 2007
Utilities & green energy
- Electric: 220 Volts
- Sewer: Public Sewer
- Water: Public
- Utilities for property: Natural Gas Available
Community & HOA
Community
- Features: Clubhouse, Pool
- Subdivision: BROOKSTONE CONDOMINIUM AT RAES CREEK
HOA
- Has HOA: No
- Services included: None
Location
- Region: Augusta
Financial & listing details
- Price per square foot: $142/sqft
- Tax assessed value: $280,640
- Annual tax amount: $1,342
- Date on market: 9/16/2026
- Cumulative days on market: 19 days
- Listing agreement: Exclusive Right To Sell
Estimated market value
$289,000
$275,000 - $303,000
$1,856/mo
Price history
| Date | Event | Price |
|---|---|---|
| 9/24/2026 | Price change | $290,000-1.7%$142/sqft |
Source:  GAMLS #10847442 Report a problem GAMLS #10847442 Report a problem | ||
| 9/16/2026 | Listed for sale | $295,000+55.3%$144/sqft |
Source: GAMLS #10847442 Report a problem | ||
| 2/28/2016 | Listing removed | $189,900$93/sqft |
Source: Better Homes and Gardens Real Estate Executive Partners #392401 Report a problem | ||
| 2/23/2016 | Pending sale | $189,900$93/sqft |
Source: Better Homes and Gardens Real Estate Executive Partners #392401 Report a problem | ||
| 10/10/2015 | Listed for sale | $189,900+16.9%$93/sqft |
Source: Better Homes and Gardens Real Estate Executive Partners #392401 Report a problem | ||
| 11/20/2013 | Sold | $162,500-11%$79/sqft |
Source:  Hive MLS #98091412 Report a problem Hive MLS #98091412 Report a problem | ||
| 7/13/2012 | Sold | $182,500$89/sqft |
Source: Public Record Report a problem | ||
Public tax history
| Year | Property taxes | Tax assessment |
|---|---|---|
| 2025 | $1,333 -0.2% | $112,256 -4.2% |
| 2024 | $1,336 +15.5% | $117,188 +6.5% |
| 2023 | $1,157 -7% | $109,992 +15.6% |
| 2022 | $1,244 +2.6% | $95,156 +16.2% |
| 2021 | $1,213 -5% | $81,889 |
| 2020 | $1,276 +2.7% | $81,889 +4.2% |
| 2019 | $1,243 -0.2% | $78,613 |
| 2018 | $1,246 +0.2% | $78,613 +9.1% |
| 2017 | $1,243 -53.1% | $72,036 |
| 2016 | $2,649 | $72,036 |
| 2015 | $2,649 +8.5% | $72,036 +0.4% |
| 2014 | $2,441 | $71,770 |
| 2013 | -- | -- |
| 2012 | -- | -- |
| 2011 | -- | -- |
| 2010 | -- | -- |
| 2009 | -- | -- |
| 2008 | -- | -- |
Find assessor info on the county website
Monthly payment
Est. payment
Payment breakdown
Explore the cost of this home by adjusting the details. Changes won't be saved.Climate risks
Neighborhood: Belair
Nearby schools
Schools provided by the listing agent
- Elementary: Reynolds
- High: Academy Of Richmond
Source: GAMLS. This data may not be complete. We recommend contacting the local school district to confirm school assignments for this home.

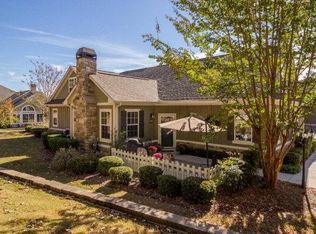
Similar homes
- $299,9503 bd2 ba1.9k sqft1201 Brookstone Way, Augusta, GA 30909For Sale
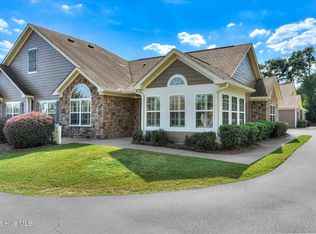
 MLS ID #100608005, Maria Vaill, Summer House Realty. Hive MLS
 - $--3 bd3 ba1.8k sqft1038 Burlington Dr, Augusta, GA 30909Auction
 Auction.com 2
 - $285,0003 bd2 ba1.6k sqft2955 Hillcreek Dr, Augusta, GA 30909Active
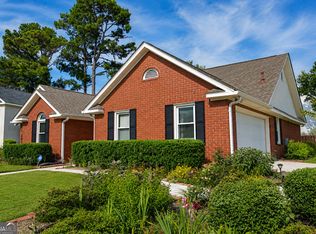
 MLS ID #10778449, Luco Pierre, HomeSmart. GAMLS
 - $289,9003 bd3 ba1.9k sqft4332 Regans Ln, Augusta, GA 30909For Sale
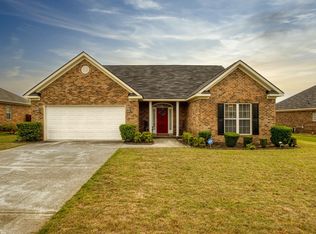 MLS ID #225179, Vilma Colon-Oliver, Meybohm Real Estate - Augusta. Aiken MLS
 - $299,9003 bd3 ba2k sqft4545 Logans Way, Augusta, GA 30909For SaleMLS ID #100574840, Kandace Zumbro, Keller Williams Realty Augusta Partners. Hive MLS
- $281,0004 bd3 ba2k sqft3307 Bingham Court, Augusta, GA 30909For SaleMLS ID #100585907, Kasey Singleton, Real Broker, LLC. Hive MLS
- $209,0003 bd2 ba1.2k sqft5129 Wheeler Lake Road, Augusta, GA 30909For SaleMLS ID #100602924, Rebecca Cunningham, Keller Williams Realty Augusta Partners. Hive MLS
- $248,9003 bd3 ba1.5k sqft3920 Ruth Street, Augusta, GA 30909For SaleMLS ID #100601505, Starla Jenkins, Keller Williams Realty Augusta Partners. Hive MLS
- $315,0003 bd2 ba1.6k sqft5262 Copse Drive, Augusta, GA 30909For SaleMLS ID #100599837, Michelle McKenzie, Re/max True Advantage. Hive MLS
- $316,9003 bd2 ba2k sqft2015 Bridgewater Drive, Augusta, GA 30907For SaleMLS ID #98256497, Peter Larson, Summer House Realty. Hive MLS
- $275,0003 bd3 ba1.7k sqft151 Moss Creek Drive, Martinez, GA 30907For SaleMLS ID #100602118, John Craighead, Blanchard & Calhoun - Evans. Hive MLS
- $340,5004 bd3 ba2.4k sqft526 Jensen Lane, Augusta, GA 30909For SaleMLS ID #98253232, Robin Andrews, Move-Up Andrews Realty, LLC. Hive MLS
- $289,9993 bd2 ba1.5k sqft666 Kemper Drive, Evans, GA 30809For SaleMLS ID #100593409, Amy Glover Scherer, Southeastern Residential, LLC. Hive MLS
- $354,9003 bd3 ba2.3k sqft4151 Day Road, Martinez, GA 30907For SaleMLS ID #100599895, Jenny Jackson Mutimer, Meybohm Real Estate - Evans. Hive MLS
- $286,9003 bd3 ba1.9k sqft836 Westlawn Drive, Grovetown, GA 30813For SaleMLS ID #100593318, Lili M Youngblood, Meybohm Real Estate - Wheeler. Hive MLS
- $349,9005 bd3 ba2.7k sqft1146 Sims Drive, Augusta, GA 30909For SaleMLS ID #100588577, Hampton Harbin, Blanchard & Calhoun - WA. Hive MLS
