Welcome to 2650 York Drive, Augusta, GA--an inviting end unit townhome just minutes from Augusta National, I-20, Medical District and more. This home features vaulted tray ceilings in the primary bedroom, a spacious walk-in closet, and a versatile third bedroom with French doors perfect for a bedroom or office. The open-concept living, dining, and kitchen areas are ideal for relaxing or entertaining. Parking is convenient with space available in the attached garage, driveway, on the street, and at a nearby designated guest area. Enjoy the spacious fenced backyard with a lockable gate, a new AC unit installed in 2025, and a transferable home warranty through June 2029 giving you added peace of mind. Its close proximity to Augusta National makes it a fantastic opportunity for a Masters Tournament rental. Contact me today to learn more or schedule your private showing.
For sale
Price cut: $5K (8/31)
$235,000
2650 York Drive, Augusta, GA 30909
3beds
1,300sqft
Townhouse
Built in 2012
3,049 Square Feet Lot
$-- Zestimate®
$181/sqft
$60/mo HOA
What's special
- 101 days
- 363
- 26
Zillow last checked:
Listing updated:
Listed by:
Sherman Burnett 706-466-6949,
Keller Williams Realty Augusta Partners
Source: Hive MLS,MLS#: 100587496 Originating MLS: REALTORS® of Greater Augusta
Originating MLS: REALTORS® of Greater AugustaFacts & features
Interior
Bedrooms & bathrooms
- Bedrooms: 3
- Bathrooms: 2
- Full bathrooms: 2
Rooms
- Room types: Dining Room, Living Room, Bedroom 2, Bedroom 3, Master Bedroom
Heating
- Electric, Forced Air, Heat Pump
Cooling
- Central Air, Ceiling Fan(s)
Appliances
- Included: Other
- Laundry: Laundry Room
Features
- Vaulted Ceiling(s), Tray Ceiling(s), Ceiling Fan(s)
- Flooring: Carpet, Laminate, Vinyl
- Basement: None
- Attic: Pull Down Stairs
- Number of fireplaces: 1
Interior area
- Total structure area: 1,300
- Total interior livable area: 1,300 sqft
Property
Parking
- Total spaces: 1
- Parking features: Attached, Concrete, Garage
- Attached garage spaces: 1
Accessibility
- Accessibility features: None
Features
- Levels: One
- Patio & porch: Other
- Pool features: None
- Fencing: Back Yard,Fenced
- View description: None
- Waterfront features: None
- Frontage type: See Remarks
Lot
- Size: 3,049 Square Feet
- Dimensions: 38 x 81
Details
- Parcel number: 0123049000
- Zoning: Rrsidential
- Special conditions: Standard
Construction
Type & style
- Home type: Townhouse
- Property subtype: Townhouse
Materials
- Stone, Vinyl Siding
- Foundation: Slab
- Roof: Composition
Condition
- New construction: No
- Year built: 2012
Utilities & green energy
- Utilities for property: Sewer Connected, Water Connected
Green energy
- Green verification: None
Community & HOA
Community
- Subdivision: Dunnington
HOA
- Has HOA: Yes
- Amenities included: Maintenance Grounds, Sidewalks
- HOA fee: $720 annually
- HOA name: Dunnington Town Home Association Inc
Location
- Region: Augusta
Financial & listing details
- Price per square foot: $181/sqft
- Tax assessed value: $87,040
- Annual tax amount: $2,339
- Date on market: 7/9/2026
- Cumulative days on market: 101 days
- Listing agreement: Exclusive Right To Sell
- Listing terms: Cash,Conventional,FHA,VA Loan
- Road surface type: Paved
Estimated market value
Not available
Estimated sales range
Not available
Not available
Price history
| Date | Event | Price |
|---|---|---|
| 8/31/2026 | Price change | $235,000-2.1%$181/sqft |
Source:  Hive MLS #100587496 Report a problem Hive MLS #100587496 Report a problem | ||
| 7/9/2026 | Listed for sale | $240,000+86.2%$185/sqft |
Source: Hive MLS #100587496 Report a problem | ||
| 6/30/2015 | Sold | $128,900-0.8%$99/sqft |
Source: Hive MLS #98077027 Report a problem | ||
| 3/19/2015 | Listed for sale | $129,900+3.2%$100/sqft |
Source: Meybohm Realtors #384302 Report a problem | ||
| 5/16/2012 | Sold | $125,900$97/sqft |
Source: Hive MLS #98094330 Report a problem | ||
Public tax history
| Year | Property taxes | Tax assessment |
|---|---|---|
| 2025 | $1,040 +10.4% | $87,040 +2.5% |
| 2024 | $942 +24.3% | $84,892 +7.9% |
| 2023 | $758 -12.6% | $78,664 +23.4% |
| 2022 | $867 +4.5% | $63,748 +17.5% |
| 2021 | $830 -4.2% | $54,245 |
| 2020 | $866 -57% | $54,245 +3.9% |
| 2019 | $2,014 +0.5% | $52,228 |
| 2018 | $2,005 -0.5% | $52,228 +30% |
| 2017 | $2,014 +24.7% | $40,175 |
| 2016 | $1,615 | $40,175 |
| 2015 | $1,615 -0.8% | $40,175 |
| 2014 | $1,627 | $40,175 |
| 2013 | -- | -- |
| 2012 | -- | -- |
Find assessor info on the county website
Monthly payment
Est. payment
Payment breakdown
Explore the cost of this home by adjusting the details. Changes won't be saved.Climate risks
Neighborhood: West Augusta
Nearby schools
Schools provided by the listing agent
- Elementary: Garrett
- Middle: Tutt
- High: Westside
Source: Hive MLS. This data may not be complete. We recommend contacting the local school district to confirm school assignments for this home.

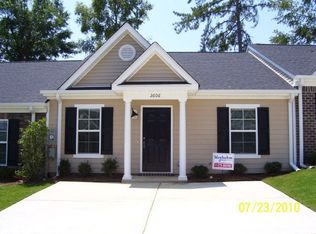
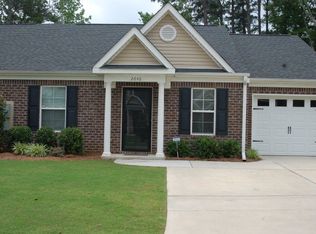
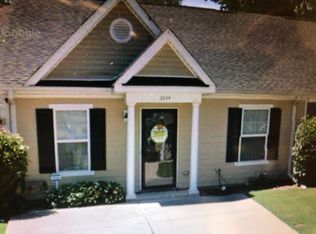
Similar homes
- $215,0003 bd2 ba1.6k sqft2016 Lillian Drive, Augusta, GA 30909For Sale

 MLS ID #100583174, Kamran Dalaki, Kamran Realty, LLC. Hive MLS
 - $214,9002 bd2 ba1.3k sqft8041 Reagan Circle, Augusta, GA 30909For Sale
 MLS ID #100610473, Matthew McDowell, Southern Homes and Rentals LLC. Hive MLS
 - $218,0003 bd3 ba1.6k sqft22 Macaulay Place, Augusta, GA 30907For Sale
 MLS ID #100594185, Elizabeth Highsmith, Blanchard & Calhoun - WA. Hive MLS
 - $249,9003 bd2 ba1.1k sqft4009 E Hidden Haven Court, Augusta, GA 30909For Sale
 MLS ID #100603054, Ann Marie McManus, Meybohm Real Estate - Wheeler. Hive MLS
 - $249,9003 bd2 ba1.5k sqft3223 Winding Wood Place, Augusta, GA 30907For SaleMLS ID #100589655, Greg Oldham, Meybohm Real Estate - Evans. Hive MLS
- $209,0003 bd2 ba1.2k sqft5129 Wheeler Lake Road, Augusta, GA 30909For SaleMLS ID #100602924, Rebecca Cunningham, Keller Williams Realty Augusta Partners. Hive MLS
- $234,9003 bd2 ba1.5k sqft3009 Mabus Drive, Augusta, GA 30909For SaleMLS ID #100591093, John Canty, Keller Williams Realty Augusta Partners. Hive MLS
- $179,9002 bd2 ba1k sqft2017 Summer Valley Way, Augusta, GA 30909For SaleMLS ID #100575193, Teresa Tiller, Re/max True Advantage. Hive MLS
- $240,0002 bd2 ba1k sqft3139 Switzer Drive, Augusta, GA 30909For SaleMLS ID #98255895, Terri Richards, Auben Realty, LLC. Hive MLS
- $249,9993 bd2 ba1.5k sqft2214 Pleasant Drive, Augusta, GA 30907For SaleMLS ID #100599509, Stephanie Dragano, Douglas Lane Real Estate Group. Hive MLS
- $248,9003 bd3 ba1.5k sqft3920 Ruth Street, Augusta, GA 30909For SaleMLS ID #100601505, Starla Jenkins, Keller Williams Realty Augusta Partners. Hive MLS
- $339,9003 bd2 ba1.6k sqft2606 Sherborne Court, Augusta, GA 30909For SaleMLS ID #100596872, Andy Higgins, Meybohm Real Estate - Evans. Hive MLS
- $249,9004 bd3 ba1.6k sqft391 Connor Circle, Evans, GA 30809For SaleMLS ID #100591418, Manuel Castillo, Simply Real Estate and Rentals, LLC. Hive MLS
- $210,0003 bd3 ba1.5k sqft2904 Pleasant Court, Augusta, GA 30907For SaleMLS ID #98252740, Joseph Lewis, Keller Williams Realty Augusta Partners. Hive MLS
- $200,0002 bd2 ba1.1k sqft7026 Reagan Circle, Augusta, GA 30909For SaleMLS ID #100608092, Sherman Burnett, Keller Williams Realty Augusta Partners. Hive MLS
- $245,0003 bd2 ba1.3k sqft3951 Braddock Street, Martinez, GA 30907For SaleMLS ID #100574165, Jaime Putnam, Meybohm Real Estate - Evans. Hive MLS
