Rare for Whatley Place: a 3 bed, 3 bath two story townhome! This home is located just across from the walking trail and picnic area and backs up to a wooded area for privacy. A well known sought after neighborhood from a local builder. The kitchen located at the front of the home includes a tile floor, electric appliances, garbage disposal and the stainless steel refrigerator stays. Follow through to an open breakfast room and great room. Large master bedroom and second bedroom are located on the main floor. Upstairs you will find a large bedroom with a full bath and attic storage access. Front door is a new Andersen steel door. HVAC was replaced in 2022. The back yard is fenced in for privacy with a storage closet. Quarterly pest service has been maintained by seller. Elliptical can stay. Minutes to Exit 5 for shopping; restaurants; ER; medical! This home is priced lower than normal to allow for flooring replacement, paint and other updates. Or make us an offer regarding price with an allowance! Great for first time home buyers or a small family!
For sale
Price cut: $17K (8/11)
$229,000
111 Orchard Way, North Augusta, SC 29860
3beds
1,642sqft
Townhouse
Built in 2007
0.6 Acres Lot
$228,200 Zestimate®
$139/sqft
$42/mo HOA
What's special
Attic storage accessGreat roomOpen breakfast roomLarge master bedroomStainless steel refrigerator staysElectric appliances
- 63 days
- 257
- 20
Zillow last checked:
Listing updated:
Listed by:
Kathy Huskey 706-829-1613,
Meybohm Real Estate - North Au
Source: Aiken MLS,MLS#: 224805
Facts & features
Interior
Bedrooms & bathrooms
- Bedrooms: 3
- Bathrooms: 3
- Full bathrooms: 3
Primary bedroom
- Level: Main
- Area: 182
- Dimensions: 14 x 13
Bedroom 2
- Level: Main
- Area: 121
- Dimensions: 11 x 11
Bedroom 3
- Level: Upper
- Area: 338
- Dimensions: 26 x 13
Dining room
- Description: Breakfast
- Level: Main
- Area: 130
- Dimensions: 13 x 10
Great room
- Level: Main
- Area: 195
- Dimensions: 15 x 13
Kitchen
- Level: Main
- Area: 135
- Dimensions: 15 x 9
Other
- Description: Bathroom 1
- Level: Upper
- Area: 40
- Dimensions: 5 x 8
Other
- Description: Bathroom 2
- Level: Main
- Area: 70
- Dimensions: 10 x 7
Other
- Description: Bathroom 3
- Level: Main
- Area: 40
- Dimensions: 5 x 8
Heating
- Forced Air, Heat Pump
Cooling
- Central Air
Appliances
- Included: Microwave, Range, Refrigerator, Dishwasher, Disposal, Electric Water Heater
Features
- Walk-In Closet(s), Cathedral Ceiling(s), Ceiling Fan(s), Primary Downstairs, Pantry, High Speed Internet, Cable Internet
- Flooring: Carpet, Hardwood, Tile
- Basement: None
- Has fireplace: No
Interior area
- Total structure area: 1,642
- Total interior livable area: 1,642 sqft
- Finished area above ground: 1,642
- Finished area below ground: 0
Video & virtual tour
Property
Parking
- Parking features: Driveway, Paved
- Has uncovered spaces: Yes
Features
- Levels: Two
- Patio & porch: Patio, Porch
- Pool features: None
Lot
- Size: 0.6 Acres
- Features: Sprinklers In Front
Details
- Additional structures: Storage
- Parcel number: 0051213003
- Special conditions: Standard
- Horse amenities: None
Construction
Type & style
- Home type: Townhouse
- Architectural style: Ranch
- Property subtype: Townhouse
Materials
- Stucco, Vinyl Siding
- Foundation: Slab
- Roof: Composition
Condition
- New construction: No
- Year built: 2007
Details
- Builder name: Blackston
Utilities & green energy
- Sewer: Public Sewer
- Water: Public
- Utilities for property: Cable Available
Community & HOA
Community
- Features: Other
- Subdivision: Whatley Place Townhouses
HOA
- Has HOA: Yes
- HOA fee: $500 annually
Location
- Region: North Augusta
Financial & listing details
- Price per square foot: $139/sqft
- Tax assessed value: $153,920
- Annual tax amount: $617
- Date on market: 8/4/2026
- Cumulative days on market: 68 days
- Listing terms: Contract
- Road surface type: Paved
Estimated market value
$228,200
$217,000 - $240,000
$1,762/mo
Price history
| Date | Event | Price |
|---|---|---|
| 8/11/2026 | Price change | $229,000-6.9%$139/sqft |
Source:  Aiken MLS #224805 Report a problem Aiken MLS #224805 Report a problem | ||
| 7/14/2026 | Price change | $246,000-1.2%$150/sqft |
Source:  Hive MLS #100585304 Report a problem Hive MLS #100585304 Report a problem | ||
| 6/30/2026 | Listed for sale | $249,000+73%$152/sqft |
Source: Hive MLS #100585304 Report a problem | ||
| 1/18/2018 | Sold | $143,900-1.4%$88/sqft |
Source: Hive MLS #98059113 Report a problem | ||
| 12/7/2017 | Listed for sale | $145,900+26.9%$89/sqft |
Source: MEYBOHM REALTORS-NORTH AUGUSTA #421196 Report a problem | ||
| 4/30/2013 | Sold | $115,000+9.5%$70/sqft |
Source: Aiken MLS #79064 Report a problem | ||
| 9/24/2012 | Listing removed | $1,000$1/sqft |
Source: Shannon Rollings Real Estate Report a problem | ||
| 8/28/2012 | Listed for rent | $1,000$1/sqft |
Source: Shannon Rollings Real Estate Report a problem | ||
| 4/30/2012 | Sold | $105,000-6.3%$64/sqft |
Source: Public Record Report a problem | ||
| 1/26/2012 | Price change | $112,000-15.7%$68/sqft |
Source: Homepath #345860 Report a problem | ||
| 1/20/2012 | Listed for sale | -- |
Source: Homepath #345860 Report a problem | ||
| 11/30/2011 | Listing removed | -- |
Source: foreclosure.com Report a problem | ||
| 11/23/2011 | Listed for sale | -- |
Source: foreclosure.com Report a problem | ||
| 4/24/2007 | Sold | $132,900$81/sqft |
Source: Public Record Report a problem | ||
Public tax history
| Year | Property taxes | Tax assessment |
|---|---|---|
| 2025 | $617 | $6,160 |
| 2024 | $617 -0.2% | $6,160 |
| 2023 | $618 +2.8% | $6,160 |
| 2022 | $601 -0.2% | $6,160 |
| 2021 | $602 +5.4% | $6,160 +6.9% |
| 2020 | $571 | $5,760 |
| 2019 | -- | $5,760 +24.1% |
| 2018 | $461 | $4,640 |
| 2017 | $461 +5.2% | -- |
| 2016 | $438 | -- |
| 2015 | $438 -3% | -- |
| 2014 | $452 | -- |
Find assessor info on the county website
Monthly payment
Est. payment
Payment breakdown
Explore the cost of this home by adjusting the details. Changes won't be saved.Climate risks
Neighborhood: 29860
Nearby schools
Schools provided by the listing agent
- Elementary: Mossy Creek
- Middle: N Augusta
- High: N Augusta
Source: Aiken MLS. This data may not be complete. We recommend contacting the local school district to confirm school assignments for this home.

Similar homes
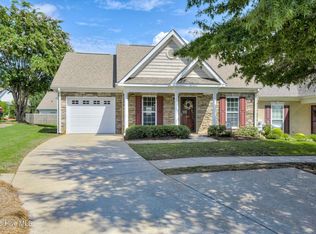
- $240,9002 bd2 ba1.2k sqft205 Orchard Way, North Augusta, SC 29860For Sale
 MLS ID #100596047, Maria-Giuliana Palacio, Meybohm Real Estate - Wheeler. Hive MLS
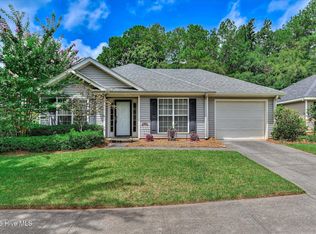
 - $249,0003 bd2 ba1.3k sqft124 Oakland Drive, North Augusta, SC 29860For Sale
 MLS ID #100591490, Twiligher Jones, Meybohm Real Estate - Evans. Hive MLS
 - $259,9003 bd2 ba1.3k sqft167 Cherry Laurel Dr, North Augusta, SC 29860For Sale
 MLS ID #224935, William Seamon, Real Broker LLC. Aiken MLS
 - $234,0003 bd3 ba1.5k sqft602 W Buena Vista Ave Unit 10, North Augusta, SC 29841For Sale
 MLS ID #224897, Charlotte Arena Shaw, Meybohm Real Estate - Augusta. Aiken MLS
 - $259,0003 bd2 ba1.4k sqft5291 Silver Fox Way, North Augusta, SC 29841For SaleMLS ID #100607677, Mark Mulich, Mulich Realty, Llc. Hive MLS
- $254,9003 bd2 ba1.8k sqft634 Victoria Drive, North Augusta, SC 29841For SaleMLS ID #100606349, Brigid Paulk, Blanchard & Calhoun - WA. Hive MLS
- $289,9003 bd2 ba1.5k sqft625 Flatwood Court, North Augusta, SC 29860For SaleMLS ID #100597904, Carla Dabrowski, Market House Realty, LLC. Hive MLS
- $258,0003 bd2 ba1.3k sqft37 Hillwood Court, North Augusta, SC 29841For SaleMLS ID #100598203, Carla Williamson, Meybohm Real Estate - Wheeler. Hive MLS
- $215,0003 bd2 ba1.6k sqft2016 Lillian Drive, Augusta, GA 30909For SaleMLS ID #100583174, Kamran Dalaki, Kamran Realty, LLC. Hive MLS
- $224,9002 bd2 ba1.2k sqft2016 Destin Lane, Augusta, GA 30909For SaleMLS ID #100596670, Shelia A Luckey, ERA Wilder Realty. Hive MLS
- $220,0003 bd3 ba1.5k sqft2104 Buckhaven Drive, Augusta, GA 30909For SaleMLS ID #100595914, Courtney Douglass, Realty One Group Visionaries. Hive MLS
- $229,0004 bd3 ba2.2k sqft4013 Belair Road, Augusta, GA 30909For SaleMLS ID #100594683, Courtney Douglass, Realty One Group Visionaries. Hive MLS
