Welcome home to this beautifully updated 3-bedroom, 1.5-bath brick home situated on a spacious corner lot in North Augusta! Extensive renovations throughout make this home truly move-in ready. Step inside to find fresh paint and new LVP flooring, with tile flooring in the kitchen and bathrooms.
The fully renovated eat-in kitchen features new cabinetry, granite countertops, and stainless steel appliances, creating a fresh and inviting space for everyday living. The primary bedroom includes the convenience of a private half bath, and a separate laundry room adds functionality.
Outside, the property offers just as much to enjoy. The fully fenced backyard features a large concrete patio perfect for relaxing, grilling, or entertaining. A 12' x 18' storage building with electricity provides an impressive amount of additional storage or workspace. You'll also find a carport for covered parking.
With extensive updates, generous outdoor space, and a convenient North Augusta location, this charming home is ready for its next owner!
Pending
$225,000
301 Edgewood Drive, North Augusta, SC 29841
3beds
1,125sqft
Single Family Residence
Built in 1970
0.42 Acres Lot
$223,200 Zestimate®
$200/sqft
$-- HOA
What's special
Fully renovated eat-in kitchenSpacious corner lotStainless steel appliancesFresh paintGenerous outdoor spaceNew lvp flooringSeparate laundry room
- 24 days
- 319
- 34
Likely to sell faster than
Zillow last checked:
Listing updated:
Listed by:
Kayla Ann O'Dell 706-273-6341,
Augusta Real Estate Co.
Source: Hive MLS,MLS#: 100605783 Originating MLS: REALTORS® of Greater Augusta
Originating MLS: REALTORS® of Greater AugustaFacts & features
Interior
Bedrooms & bathrooms
- Bedrooms: 3
- Bathrooms: 2
- Full bathrooms: 1
- 1/2 bathrooms: 1
Rooms
- Room types: Living Room, Breakfast Room, Utility Room, Bathroom 1, Master Bedroom, Bathroom 2, Bedroom 1, Bedroom 2
Primary bedroom
- Level: First
- Dimensions: 12 x 11
Bedroom 1
- Level: First
- Dimensions: 12 x 8
Bedroom 2
- Level: First
- Dimensions: 11 x 10
Bathroom 1
- Level: First
- Dimensions: 6 x 5
Bathroom 2
- Level: First
- Dimensions: 5 x 4
Breakfast room
- Level: First
- Dimensions: 7.5 x 10.5
Kitchen
- Level: First
- Dimensions: 12 x 10.5
Living room
- Level: First
- Dimensions: 15 x 12
Utility room
- Level: First
- Dimensions: 11 x 6
Heating
- Forced Air, Natural Gas
Cooling
- Central Air, Ceiling Fan(s)
Appliances
- Included: Built-In Microwave, Refrigerator, Dishwasher, Electric Range
- Laundry: Dryer Hookup, Washer Hookup, Laundry Room
Features
- Eat-in Kitchen
- Flooring: LVT/LVP, Tile
- Basement: None
- Attic: Scuttle
- Has fireplace: No
Interior area
- Total structure area: 1,125
- Total interior livable area: 1,125 sqft
Property
Parking
- Total spaces: 1
- Parking features: Concrete, Attached Carport
- Carport spaces: 1
Features
- Levels: One
- Patio & porch: Patio, Front Porch
- Exterior features: Irrigation System
- Pool features: None
- Fencing: Chain Link,Back Yard
- View description: None
- Waterfront features: None
- Frontage type: See Remarks
Lot
- Size: 0.42 Acres
- Dimensions: 150 x 120
- Features: Corner Lot, Sprinklers in Front
Details
- Additional structures: Storage, Outbuilding
- Parcel number: 0060801032
- Zoning: R-1
- Special conditions: Standard
Construction
Type & style
- Home type: SingleFamily
- Property subtype: Single Family Residence
Materials
- See Remarks, Brick
- Foundation: Slab
- Roof: Shingle,Composition
Condition
- New construction: No
- Year built: 1970
Utilities & green energy
- Sewer: Public Sewer
- Water: Public
- Utilities for property: Natural Gas Available
Community & HOA
Community
- Subdivision: Edgewood Heights
HOA
- Has HOA: No
- Amenities included: None
Location
- Region: North Augusta
Financial & listing details
- Price per square foot: $200/sqft
- Tax assessed value: $3,578
- Annual tax amount: $247
- Date on market: 9/23/2026
- Cumulative days on market: 24 days
- Listing agreement: Exclusive Right To Sell
- Listing terms: Cash,Conventional,FHA,VA Loan
Estimated market value
$223,200
$212,000 - $234,000
$1,495/mo
Price history
| Date | Event | Price |
|---|---|---|
| 9/30/2026 | Pending sale | $225,000$200/sqft |
Source:  Hive MLS #100605783 Report a problem Hive MLS #100605783 Report a problem | ||
| 9/23/2026 | Listed for sale | $225,000$200/sqft |
Source: Hive MLS #100605783 Report a problem | ||
Public tax history
| Year | Property taxes | Tax assessment |
|---|---|---|
| 2025 | $248 | $3,580 |
| 2024 | $248 -0.1% | $3,580 |
| 2023 | $248 +7.6% | $3,580 -8% |
| 2022 | $230 -6.4% | $3,890 |
| 2021 | $246 +32.1% | $3,890 +24.7% |
| 2020 | $186 | $3,120 |
| 2019 | -- | $3,120 |
| 2018 | $126 | $3,120 |
| 2017 | $126 | -- |
| 2016 | -- | -- |
| 2015 | -- | -- |
| 2014 | $87 | -- |
| 2013 | $87 | -- |
| 2011 | -- | -- |
| 2009 | -- | -- |
| 2007 | -- | -- |
| 2006 | -- | -- |
| 2004 | -- | $2,660 |
| 2002 | -- | $2,660 +4.7% |
| 2000 | -- | $2,540 |
Find assessor info on the county website
Monthly payment
Est. payment
Payment breakdown
Explore the cost of this home by adjusting the details. Changes won't be saved.Climate risks
Neighborhood: Belvedere
Nearby schools
Schools provided by the listing agent
- Elementary: North Augusta
- Middle: Paul Knox
- High: North Augusta
Source: Hive MLS. This data may not be complete. We recommend contacting the local school district to confirm school assignments for this home.
- $185,7003 bd2 ba1.2k sqft303 Edgewood Dr, North Augusta, SC 29841Off Market
- $177,8003 bd2 ba1.2k sqft2216 Pressley Ave, North Augusta, SC 29841Off Market
- $217,1003 bd2 ba1.2k sqft2210 Pressley Ave, North Augusta, SC 29841Off Market
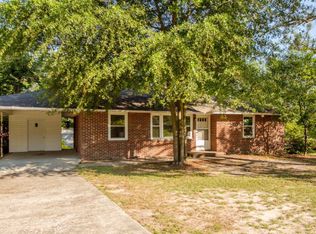
- $189,0003 bd2 ba1.4k sqft305 Edgewood Dr, North Augusta, SC 29841Off Market
Similar homes
- $229,0004 bd2 ba1.5k sqft217 Belair Rd, Belvedere, SC 29841For Sale
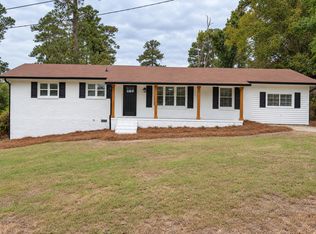 MLS ID #226018, Betsey W Davis, Rosco Real Estate. Aiken MLS
 - $--3 bd1 ba1.1k sqft1023 Thurmond St, North Augusta, SC 29841AuctionAuction.com 2
- $187,0003 bd1 ba1.3k sqft127 Rita Ave, North Augusta, SC 29841For Sale By Owner

- $215,0003 bd1 ba1.2k sqft10093 Atomic Rd, North Augusta, SC 29841For Sale
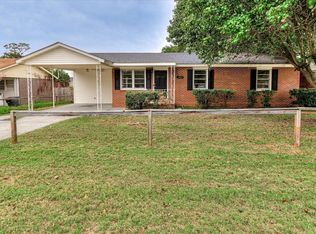 MLS ID #226012, Jenna Marie Hawthorne, Meybohm Real Estate - North Au. Aiken MLS
 - $193,9003 bd2 ba1.3k sqft2090 Caretta Street, North Augusta, SC 29841For Sale
 MLS ID #100595640, Joseph Lewis, Keller Williams Realty Augusta Partners. Hive MLS
 - $219,9003 bd2 ba1.3k sqft607 Edisto Drive #-, Belvedere, SC 29841For SaleMLS ID #100592413, Linda Limehouse, Meybohm Real Estate - North Augusta. Hive MLS
- $199,9003 bd2 ba1.5k sqft206 Belair Road, North Augusta, SC 29841For SaleMLS ID #100606049, Scott Baker, Trelora Realty Inc.. Hive MLS
- $210,0003 bd1 ba1.2k sqft1838 Courtney Drive, North Augusta, SC 29841For SaleMLS ID #100597535, Cathie Goodenough, EXP Realty, LLC. Hive MLS
- $199,9003 bd2 ba1.5k sqft150 Palmetto Ave, Belvedere, SC 29841Active
 MLS ID #10852434, Yvonne Morin, American Heroes Realty. GAMLS
 - $244,9003 bd2 ba1.5k sqft1001 Stanton Drive, North Augusta, SC 29841For SaleMLS ID #100605910, Joseph W Cowart, RE/MAX Reinvented. Hive MLS
