Come on in and make yourself at home at 1838 Courtney Drive! This North Augusta cottage has three bedrooms, a welcoming living room with a fireplace, and a fenced 0.46-acre lot with room to enjoy the outdoors. The covered 16-by-16-foot deck is just the spot for morning coffee, supper with friends, or a quiet evening.
Inside, you'll find hardwood and tile floors, a separate laundry room, and kitchen appliances that convey. The third bedroom is petite and could make a sweet home office, reading room, or creative space. An attached carport adds covered parking. Come see the possibilities for yourself!
For sale
$210,000
1838 Courtney Drive, North Augusta, SC 29841
3beds
1,264sqft
Single Family Residence
Built in 1953
0.46 Acres Lot
$207,400 Zestimate®
$166/sqft
$-- HOA
What's special
Hardwood and tile floorsKitchen appliances that conveyThree bedroomsSeparate laundry room
- 61 days
- 919
- 69
Zillow last checked:
Listing updated:
Listed by:
Cathie Goodenough 706-504-2900,
EXP Realty, LLC
Source: Hive MLS,MLS#: 100597535 Originating MLS: REALTORS® of Greater Augusta
Originating MLS: REALTORS® of Greater AugustaFacts & features
Interior
Bedrooms & bathrooms
- Bedrooms: 3
- Bathrooms: 1
- Full bathrooms: 1
Rooms
- Room types: Laundry, Breakfast Room, Bedroom 3, Bedroom 2, Master Bedroom, Living Room, Bathroom 1
Primary bedroom
- Description: All room sizes and square footage are approximate. Buyers must verify all measurements
- Level: Main
- Dimensions: 11 x 11
Bedroom 2
- Description: All room sizes and square footage are approximate. Buyers must verify all measurements
- Level: Main
- Dimensions: 10 x 10
Bedroom 3
- Description: All room sizes and square footage are approximate. Buyers must verify all measurements
- Level: Main
- Dimensions: 9 x 10
Bathroom 1
- Description: All room sizes and square footage are approximate. Buyers must verify all measurements
- Level: Main
- Dimensions: 9 x 5
Breakfast room
- Description: All room sizes and square footage are approximate. Buyers must verify all measurements
- Level: Main
- Dimensions: 10 x 10
Kitchen
- Description: All room sizes and square footage are approximate. Buyers must verify all measurements
- Level: Main
- Dimensions: 10 x 14
Laundry
- Description: All room sizes and square footage are approximate. Buyers must verify all measurements
- Level: Main
- Dimensions: 13 x 6
Living room
- Description: All room sizes and square footage are approximate. Buyers must verify all measurements
- Level: Main
- Dimensions: 14 x 11
Heating
- Fireplace Insert, Fireplace(s), Electric, Forced Air
Cooling
- Central Air, Ceiling Fan(s)
Appliances
- Included: Electric Cooktop, Built-In Microwave, Washer, Refrigerator, Dryer, Dishwasher, Electric Range
- Laundry: Dryer Hookup, Washer Hookup, Laundry Room
Features
- Entrance Foyer, Ceiling Fan(s), Blinds/Shades
- Flooring: Ceramic Tile, Hardwood
- Basement: None,Crawl Space
- Attic: Scuttle
- Has fireplace: Yes
Interior area
- Total structure area: 1,264
- Total interior livable area: 1,264 sqft
Video & virtual tour
Property
Parking
- Total spaces: 1
- Parking features: Concrete, Attached Carport
- Carport spaces: 1
Features
- Levels: One
- Patio & porch: Covered, Front Porch, Rear Porch
- Fencing: Fenced
- View description: None
- Frontage type: See Remarks
Lot
- Size: 0.46 Acres
- Features: Level, Landscaped
Details
- Parcel number: 0060615007
- Zoning: R10
- Special conditions: Standard
Construction
Type & style
- Home type: SingleFamily
- Property subtype: Single Family Residence
Materials
- Brick, Wood Frame
- Foundation: Brick/Mortar
- Roof: Metal
Condition
- New construction: No
- Year built: 1953
Utilities & green energy
- Sewer: Public Sewer
- Water: Public
- Utilities for property: Cable Available, Sewer Connected, Water Connected
Community & HOA
Community
- Subdivision: Martintowne
HOA
- Has HOA: No
Location
- Region: North Augusta
Financial & listing details
- Price per square foot: $166/sqft
- Tax assessed value: $5,040
- Annual tax amount: $695
- Date on market: 9/15/2026
- Cumulative days on market: 61 days
- Listing agreement: Exclusive Agency
- Listing terms: Cash,Conventional,FHA,VA Loan
Estimated market value
$207,400
$197,000 - $218,000
$1,492/mo
Price history
| Date | Event | Price |
|---|---|---|
| 9/15/2026 | Listed for sale | $210,000$166/sqft |
Source:  Hive MLS #100597535 Report a problem Hive MLS #100597535 Report a problem | ||
| 9/12/2026 | Contingent | $210,000$166/sqft |
Source: Hive MLS #100597535 Report a problem | ||
| 8/20/2026 | Listed for sale | $210,000+76.5%$166/sqft |
Source: Hive MLS #100597535 Report a problem | ||
| 10/11/2018 | Sold | $119,000-0.8%$94/sqft |
Source: Hive MLS #98054713 Report a problem | ||
| 9/10/2018 | Listed for sale | $119,900+71.3%$95/sqft |
Source: MEYBOHM REAL ESTATE-WHEELER RD #432200 Report a problem | ||
| 10/31/2016 | Sold | $70,000-6.5%$55/sqft |
Source:  Aiken MLS #94281 Report a problem Aiken MLS #94281 Report a problem | ||
| 8/9/2016 | Price change | $74,900-6.3%$59/sqft |
Source: MEYBOHM REALTORS-NORTH AUGUSTA #399217 Report a problem | ||
| 6/3/2016 | Price change | $79,900-5.9%$63/sqft |
Source: MEYBOHM REALTORS-NORTH AUGUSTA #399217 Report a problem | ||
| 4/29/2016 | Listed for sale | $84,900$67/sqft |
Source: MEYBOHM REALTORS-NORTH AUGUSTA #399217 Report a problem | ||
Public tax history
| Year | Property taxes | Tax assessment |
|---|---|---|
| 2025 | $304 | $5,040 |
| 2024 | $304 -0.2% | $5,040 |
| 2023 | $305 -38% | $5,040 |
| 2022 | $492 -0.2% | $5,040 |
| 2021 | $493 +4.4% | $5,040 +5.9% |
| 2020 | $472 | $4,760 |
| 2019 | -- | $4,760 +8.9% |
| 2018 | $1,034 | $4,370 |
| 2017 | $1,034 | -- |
| 2016 | -- | -- |
| 2015 | -- | -- |
| 2014 | -- | -- |
| 2013 | -- | -- |
| 2011 | -- | -- |
| 2009 | -- | -- |
| 2007 | -- | -- |
| 2006 | -- | -- |
| 2004 | -- | $2,460 |
| 2002 | -- | $2,460 +27.5% |
| 2000 | -- | $1,930 |
Find assessor info on the county website
Monthly payment
Est. payment
Payment breakdown
Explore the cost of this home by adjusting the details. Changes won't be saved.Climate risks
Neighborhood: 29841
Nearby schools
Schools provided by the listing agent
- Elementary: Hammond Hill
- Middle: Paul Knox
- High: North Augusta
Source: Hive MLS. This data may not be complete. We recommend contacting the local school district to confirm school assignments for this home.
- $244,3003 bd2 ba1.7k sqft1836 Courtney Dr, North Augusta, SC 29841Off Market
- $198,6003 bd1 ba1.4k sqft1840 Courtney Dr, North Augusta, SC 29841Off Market
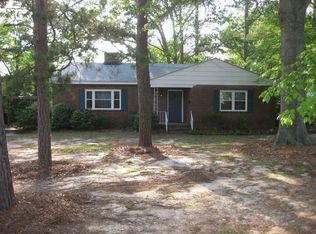
- $343,100-- bd2 ba2.4k sqft1834 Courtney Dr, North Augusta, SC 29841Off Market
- $206,200-- bd1 ba1.5k sqft1831 Curtis Dr, North Augusta, SC 29841Off Market
Similar homes
- $193,9003 bd2 ba1.3k sqft2090 Caretta Street, North Augusta, SC 29841For Sale
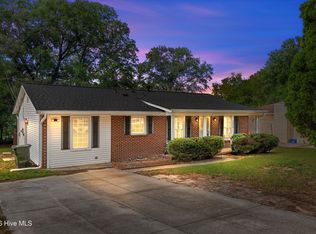
 MLS ID #100595640, Joseph Lewis, Keller Williams Realty Augusta Partners. Hive MLS
 - $225,0003 bd2 ba1.6k sqft720 River View Dr, North Augusta, SC 29841For Sale
 MLS ID #224209, Betsey W Davis, Rosco Real Estate. Aiken MLS
 - $224,0004 bd2 ba1.5k sqft248 Lehigh Ave, Belvedere, SC 29841For Sale
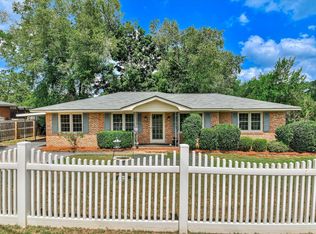 MLS ID #224906, Stephanie Celeste King, Real Broker LLC. Aiken MLS
 - $219,9003 bd2 ba1.6k sqft227 Border Dr, Belvedere, SC 29841For Sale
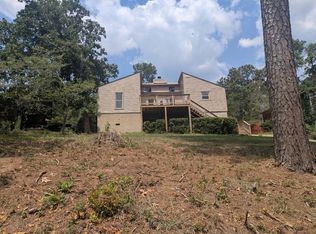 MLS ID #224529, Jackie Williams, Meybohm Real Estate - Aiken. Aiken MLS
 - $254,9003 bd2 ba1.8k sqft634 Victoria Drive, North Augusta, SC 29841For SaleMLS ID #100606349, Brigid Paulk, Blanchard & Calhoun - WA. Hive MLS
- $239,9003 bd2 ba1.2k sqft924 Barnes Street, Augusta, GA 30901For SaleMLS ID #100611000, Tonya Denise Tillman, Property Partners. Hive MLS
- $218,0003 bd1 ba1.3k sqft1705 Holly Hill Road, Augusta, GA 30904For SaleMLS ID #100600862, Matt Kelly, WRKHORSE REAL ESTATE. Hive MLS
- $209,9003 bd2 ba1.7k sqft1501 Troupe Street, Augusta, GA 30904For SaleMLS ID #100608379, Jamie R Long, Keller Williams Realty Augusta Partners. Hive MLS
- $199,9004 bd2 ba1.3k sqft1803 Heath Street, Augusta, GA 30904For SaleMLS ID #100607790, David Taylor Cartledge, Real Broker, LLC. Hive MLS
- $205,0003 bd2 ba1.2k sqft16 Burkette Drive, Graniteville, SC 29829For SaleMLS ID #100603301, Ashley Granade, Keller Williams Realty Aiken Partners. Hive MLS
- $199,9004 bd2 ba1.5k sqft2001 Battle Row, Augusta, GA 30904For SaleMLS ID #100594549, Lisa Medders, EXP Realty, LLC. Hive MLS
- $219,5004 bd2 ba1.5k sqft2274 Darlington Drive, Augusta, GA 30904For SaleMLS ID #100607999, Susan H Ayers, Clickit Realty. Hive MLS
- $204,0003 bd2 ba1.5k sqft1447 Heard Avenue, Augusta, GA 30904For SaleMLS ID #100601745, Michelle Shirley, Southeastern Residential, LLC. Hive MLS
- $280,0003 bd1 ba1k sqft1121 Ridgecrest Avenue, North Augusta, SC 29841For SaleMLS ID #100579981, Todd Russell Lamb, Augusta Real Estate Co.. Hive MLS
- $214,9004 bd3 ba1.6k sqft2111 Vandivere Road, Augusta, GA 30904For SaleMLS ID #100600962, Gerald Merriweather, Meybohm Real Estate - Wheeler. Hive MLS
- $300,0002 bd1 ba1.4k sqft1005 West Avenue, North Augusta, SC 29841For SaleMLS ID #100594123, Elaine Weston Hixon, Blanchard & Calhoun - WA. Hive MLS
