WHAT YOU SEE IS WHAT YOU GET!
Welcome home to this beautifully renovated 3-bedroom, 2-bath ranch-style home offering 1,317 square feet of thoughtfully updated living space. This move-in-ready property has been fully rehabbed from top to bottom, with virtually everything brand new!
Step inside and discover spacious rooms, fresh modern design, and a versatile den perfect for entertaining, a home office, or additional living space. The stunning kitchen features new countertops, new cabinets, new sinks, new microwave, new range, new dishwasher, and updated ceiling fixtures, while both bathrooms showcase luxury finishes, including a new tub, new toilets, new vanity, and stylish upgrades throughout.
Additional improvements include new flooring, new windows, new doors, new light fixtures, fresh interior paint, and contemporary touches throughout the entire home. The exterior boasts fresh paint and classic brick construction, delivering timeless curb appeal.
Outside, enjoy a large, flat, fenced backyard with plenty of room for gatherings, pets, gardening, or future outdoor enhancements.
**Located just minutes from shopping, dining, schools, and medical facilities.
This completely updated home offers the peace of mind of modern renovations combined with comfortable single-family living. All that's missing is its new homeowner!
For sale
$265,000
131 Edna St, Belvedere, SC 29841
3beds
1,317sqft
Single Family Residence
Built in 1970
0.25 Acres Lot
$259,800 Zestimate®
$201/sqft
$-- HOA
What's special
Classic brick constructionNew cabinetsNew countertopsFresh interior paintNew windowsStunning kitchenNew doors
- 113 days
- 111
- 8
Zillow last checked:
Listing updated:
Listed by:
Sheena Harrison,
Keller Williams Realty Augusta Partners
Source: Aiken MLS,MLS#: 224029
Facts & features
Interior
Bedrooms & bathrooms
- Bedrooms: 3
- Bathrooms: 2
- Full bathrooms: 1
- 1/2 bathrooms: 1
Primary bedroom
- Level: Main
- Area: 132
- Dimensions: 12 x 11
Bedroom 2
- Level: Main
- Area: 121
- Dimensions: 11 x 11
Bedroom 3
- Level: Main
- Area: 121
- Dimensions: 11 x 11
Den
- Level: Main
- Area: 168
- Dimensions: 14 x 12
Heating
- Electric, Fireplace(s), Hot Water, Natural Gas
Cooling
- Central Air, Electric
Appliances
- Included: Microwave, Range
Features
- Bedroom on 1st Floor, Primary Downstairs, Eat-in Kitchen
- Flooring: Ceramic Tile, Hardwood, Vinyl
- Basement: Crawl Space
- Number of fireplaces: 1
- Fireplace features: Den
Interior area
- Total structure area: 1,317
- Total interior livable area: 1,317 sqft
- Finished area above ground: 1,317
- Finished area below ground: 0
Video & virtual tour
Property
Parking
- Total spaces: 2
- Parking features: Carport, Driveway
- Carport spaces: 2
- Has uncovered spaces: Yes
Features
- Levels: One
- Patio & porch: None
- Pool features: None
- Fencing: Fenced
Lot
- Size: 0.25 Acres
- Features: See Remarks
Details
- Additional structures: None
- Parcel number: 0110601033
- Special conditions: Standard
- Horse amenities: None
Construction
Type & style
- Home type: SingleFamily
- Architectural style: Ranch
- Property subtype: Single Family Residence
Materials
- Brick
- Foundation: Brick/Mortar, Concrete Perimeter
- Roof: Composition,Shingle
Condition
- New construction: No
- Year built: 1970
Utilities & green energy
- Sewer: Public Sewer
- Water: Public
- Utilities for property: Cable Available
Community & HOA
Community
- Features: None
- Subdivision: None
HOA
- Has HOA: No
Location
- Region: Belvedere
Financial & listing details
- Price per square foot: $201/sqft
- Tax assessed value: $80,900
- Annual tax amount: $1,301
- Date on market: 6/18/2026
- Cumulative days on market: 113 days
- Listing terms: Contract
- Road surface type: Paved, Concrete
Estimated market value
$259,800
$247,000 - $273,000
$1,640/mo
Price history
| Date | Event | Price |
|---|---|---|
| 6/18/2026 | Listed for sale | $265,000$201/sqft |
Source:  Aiken MLS #224029 Report a problem Aiken MLS #224029 Report a problem | ||
Public tax history
| Year | Property taxes | Tax assessment |
|---|---|---|
| 2025 | $1,301 +8% | $4,830 |
| 2024 | $1,205 -0.1% | $4,830 |
| 2023 | $1,206 +2.2% | $4,830 -0.4% |
| 2022 | $1,180 -0.1% | $4,850 |
| 2021 | $1,181 +12.1% | $4,850 +15.8% |
| 2020 | $1,053 | $4,190 |
| 2019 | -- | $4,190 |
| 2018 | $1,060 | $4,190 |
| 2017 | $1,060 +219.1% | -- |
| 2016 | $332 | -- |
| 2015 | $332 -2.9% | -- |
| 2014 | $342 | -- |
| 2013 | $342 | -- |
| 2011 | -- | -- |
| 2009 | -- | -- |
| 2007 | -- | -- |
| 2006 | -- | -- |
| 2004 | -- | $2,090 |
Find assessor info on the county website
Monthly payment
Est. payment
Payment breakdown
Explore the cost of this home by adjusting the details. Changes won't be saved.Climate risks
Neighborhood: Belvedere

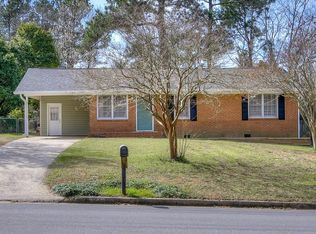
Similar homes
- $254,9003 bd2 ba1.8k sqft634 Victoria Drive, North Augusta, SC 29841For Sale
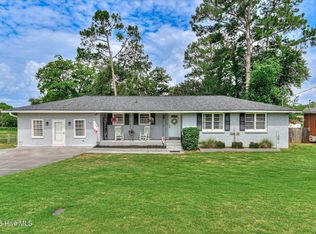
 MLS ID #100606349, Brigid Paulk, Blanchard & Calhoun - WA. Hive MLS
 - $249,0003 bd2 ba1.2k sqft628 Hampton Cir, North Augusta, SC 29841For Sale
 MLS ID #634349, Roderick Fluellen. Consolidated MLS
 - $248,0004 bd2 ba1.5k sqft316 Belair Rd, Belvedere, SC 29841For Sale
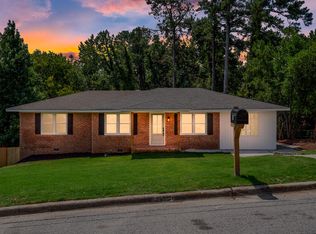 MLS ID #225167, Kaitlin Collins, eXp Realty - Columbia. Aiken MLS
 - $259,9003 bd2 ba1.3k sqft314 Pine Bark Ln, North Augusta, SC 29860For Sale
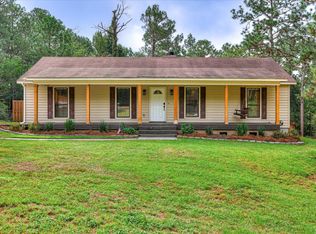 MLS ID #225233, William Seamon, Real Broker LLC. Aiken MLS
 - $284,9994 bd2 ba1.7k sqft2202 Vireo Drive, North Augusta, SC 29841For SaleMLS ID #98253953, James Bryan Thompson, Blanchard & Calhoun - WA. Hive MLS
- $193,9003 bd2 ba1.3k sqft2090 Caretta Street, North Augusta, SC 29841For SaleMLS ID #100595640, Joseph Lewis, Keller Williams Realty Augusta Partners. Hive MLS
- $258,0003 bd2 ba1.5k sqft3086 Calli Crossing Drive, Graniteville, SC 29829For SaleMLS ID #100604105, Erica Harris, Keller Williams Realty Augusta Partners. Hive MLS
- $305,0003 bd2 ba1.5k sqft333 Wood Fall Court, North Augusta, SC 29860For SaleMLS ID #100587512, Robert Haywood Duke, Dogwood Real Estate, LLC. Hive MLS
- $259,9003 bd2 ba1.5k sqft410 Marlboro Street, Martinez, GA 30907For SaleMLS ID #100591604, Caleb Willing, Better Homes & Gardens Executive Partners. Hive MLS
- $265,0003 bd3 ba1.4k sqft2908 Pleasant Court, Martinez, GA 30907For SaleMLS ID #100595864, Nicole Bender, Keller Williams Realty Augusta Partners. Hive MLS
- $257,0003 bd2 ba1.4k sqft3773 Silver Mine Road, Martinez, GA 30907For SaleMLS ID #98256335, Gerilyn Delaurentys, Meybohm Real Estate - Evans. Hive MLS
- $249,9003 bd2 ba1.5k sqft3597 Marlboro Street, Martinez, GA 30907For SaleMLS ID #100583915, David Taylor Cartledge, Real Broker, LLC. Hive MLS
