#CompletelyUpdated Welcome home to this beautifully remodeled brick ranch style home on in North Augusta! From the moment you arrive, you'll appreciate the nicely landscaped yard, classic brick exterior, metal roof, and inviting 25x4 front porch. This home has been completely updated and remodeled, offering a fresh, modern feel while maintaining timeless charm. The interior features newly painted walls, all new replacement windows, new fixtures, updated plumbing and electrical, and crown molding throughout. LVP wood look flooring flows throughout the home, creating a cohesive and easy to maintain living space. The great room offers a warm and inviting atmosphere with a wood burning fireplace featuring a brick hearth and surround. The updated kitchen is designed for both everyday living and entertaining, featuring new granite countertops, a new cabinet package, stainless steel appliances, and an eat in breakfast area. A convenient bar top area provides seating for two and adds additional space for casual dining. The hall bathroom has been beautifully updated with a new shower/tub combination, single vanity sink, and framed mirror. The spacious primary bedroom features its own private bathroom complete with a custom walk in tiled shower, single pedestal sink, and framed mirror. A sliding glass door from the living area leads to the 13x12 rear deck, providing a great spot to enjoy the outdoors. The private rear yard is partially fenced and offers plenty of room for outdoor activities, gardening, or relaxing. Adding even more value is the 16x20 wired workshop/storage building, complete with its own 7x16 covered porch that is perfect for hobbies, projects, additional storage, or a workshop. With its extensive updates, inviting outdoor spaces, and desirable North Augusta location, this completely remodeled brick ranch is move-in ready and waiting for its new owners!
For sale
Price cut: $15K (9/23)
$224,900
145 Huber Clay Rd, Warrenville, SC 29851
3beds
1,325sqft
Single Family Residence
Built in 1972
0.57 Acres Lot
$217,200 Zestimate®
$170/sqft
$-- HOA
What's special
- 7 days
- 395
- 40
Likely to sell faster than
Zillow last checked:
Listing updated:
Listed by:
Justin Bolin 706-627-2726,
Meybohm Real Estate - Augusta
Source: Aiken MLS,MLS#: 225718
Facts & features
Interior
Bedrooms & bathrooms
- Bedrooms: 3
- Bathrooms: 2
- Full bathrooms: 2
Primary bedroom
- Level: Main
- Area: 132
- Dimensions: 12 x 11
Bedroom 2
- Level: Main
- Area: 99
- Dimensions: 9 x 11
Bedroom 3
- Level: Main
- Area: 99
- Dimensions: 11 x 9
Great room
- Level: Main
- Area: 288
- Dimensions: 12 x 24
Kitchen
- Level: Main
- Area: 121
- Dimensions: 11 x 11
Living room
- Level: Main
- Area: 195
- Dimensions: 15 x 13
Heating
- Electric, Fireplace(s), Gas Pack
Cooling
- Central Air, Electric
Appliances
- Included: Range, Dishwasher
Features
- Ceiling Fan(s), Kitchen Island
- Basement: None
- Number of fireplaces: 1
- Fireplace features: Great Room
Interior area
- Total structure area: 1,325
- Total interior livable area: 1,325 sqft
- Finished area above ground: 1,325
- Finished area below ground: 0
Video & virtual tour
Property
Parking
- Parking features: Driveway
- Has uncovered spaces: Yes
Features
- Levels: One
- Patio & porch: Deck, Porch
- Exterior features: See Remarks
- Pool features: None
Lot
- Size: 0.57 Acres
- Features: See Remarks
Details
- Additional structures: Outbuilding
- Parcel number: 0511712002
- Special conditions: Standard
- Horse amenities: None
Construction
Type & style
- Home type: SingleFamily
- Architectural style: Ranch
- Property subtype: Single Family Residence
Materials
- Brick, Wood Siding
- Foundation: Brick/Mortar, Slab
- Roof: Metal
Condition
- New construction: No
- Year built: 1972
Utilities & green energy
- Sewer: Septic Tank
- Water: Public
Community & HOA
Community
- Features: None
- Subdivision: None
HOA
- Has HOA: No
Location
- Region: Warrenville
Financial & listing details
- Price per square foot: $170/sqft
- Tax assessed value: $95,910
- Annual tax amount: $283
- Date on market: 9/23/2026
- Cumulative days on market: 49 days
- Listing terms: Contract
- Road surface type: Concrete
Estimated market value
$217,200
$206,000 - $228,000
$1,343/mo
Price history
| Date | Event | Price |
|---|---|---|
| 9/23/2026 | Price change | $224,900-6.3%$170/sqft |
Source:  Aiken MLS #225718 Report a problem Aiken MLS #225718 Report a problem | ||
| 8/13/2026 | Listed for sale | $239,900+269.1%$181/sqft |
Source: Aiken MLS #224974 Report a problem | ||
| 4/6/2026 | Sold | $65,000$49/sqft |
Source: Public Record Report a problem | ||
Public tax history
| Year | Property taxes | Tax assessment |
|---|---|---|
| 2025 | $283 | $3,840 |
| 2024 | $283 -0.1% | $3,840 |
| 2023 | $284 +7.2% | $3,840 |
| 2022 | $265 -0.1% | $3,840 |
| 2021 | $265 +13.3% | $3,840 +9.7% |
| 2020 | $234 | $3,500 |
| 2019 | -- | $3,500 |
| 2018 | $204 | $3,500 |
| 2017 | $204 +3.7% | -- |
| 2016 | $197 | -- |
| 2015 | $197 +6.8% | -- |
| 2014 | $184 | -- |
| 2013 | $184 | -- |
| 2011 | -- | -- |
| 2009 | -- | -- |
| 2007 | -- | -- |
| 2006 | -- | -- |
| 2004 | -- | $2,550 |
Find assessor info on the county website
Monthly payment
Est. payment
Payment breakdown
Explore the cost of this home by adjusting the details. Changes won't be saved.Climate risks
Neighborhood: 29851
Similar homes
- $225,0003 bd2 ba1.3k sqft1019 Skyview Dr, North Augusta, SC 29841For Sale
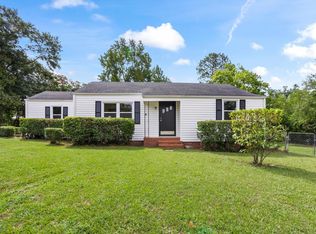 MLS ID #224568, Ashley Granade, Keller Williams Realty Aiken Partners. Aiken MLS
 - $259,9003 bd2 ba1.2k sqft628 Hampton Cir, North Augusta, SC 29841For Sale
 MLS ID #634349, Roderick Fluellen. Consolidated MLS
 - $259,9003 bd2 ba1.6k sqft28 Fawnwood E, Aiken, SC 29803For Sale
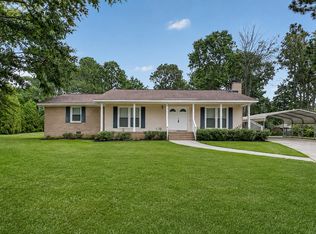 MLS ID #225235, Tiffany McGhee, Real Broker LLC. Aiken MLS
 - $289,9003 bd2 ba1.3k sqft6019 Pelion Park, Warrenville, SC 29851New Construction
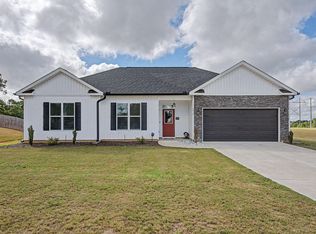 MLS ID #225501, Stephanie Menard, NextHome Resolute. Aiken MLS
 - $229,9003 bd2 ba1.4k sqft1448 Troupe Street, Augusta, GA 30904For Sale
 MLS ID #100601648, Caleb Willing, Better Homes & Gardens Executive Partners. Hive MLS
 - $214,9003 bd2 ba1.4k sqft333 Indian Trail, Augusta, GA 30907For SaleMLS ID #100592391, Jennifer Sanders, AMY COOK & CO., LLC. Hive MLS
- $257,0003 bd2 ba1.4k sqft681 Henry Street, Aiken, SC 29803For SaleMLS ID #100595378, Karen Albright, Opendoor Brokerage LLC. Hive MLS
- $215,0003 bd2 ba1.4k sqft3024 Sterling Rd, Augusta, GA 30907Active
 MLS ID #10833029, Bryan Rhoads, LKV Realty. GAMLS
 - $229,9003 bd2 ba1.2k sqft623 Thomas Drive, Martinez, GA 30907For SaleMLS ID #100599854, Micah Barber, Meybohm Real Estate - Evans. Hive MLS
- $232,0003 bd2 ba1.4k sqft1632 Harvey Drive, Augusta, GA 30909For SaleMLS ID #100579815, Cherelle Bonds, Berkshire Hathaway HomeServices Beazley Realtors. Hive MLS
- $224,9003 bd2 ba1.7k sqft2012 Pennsylvania Ave, Augusta, GA 30904ActiveMLS ID #10846431, Demargo Trotty, Fortune Smart Homes Real Estate Grp. GAMLS
- $215,0003 bd2 ba1.6k sqft1911 Elizabeth Drive, Augusta, GA 30906For SaleMLS ID #100591686, Chundra Senika Tolbert, Augusta Real Estate Co.. Hive MLS
- $214,9004 bd3 ba1.6k sqft2111 Vandivere Road, Augusta, GA 30904For SaleMLS ID #100600962, Gerald Merriweather, Meybohm Real Estate - Wheeler. Hive MLS
- $257,9003 bd3 ba1.7k sqft1932 Seaborn Drive, North Augusta, SC 29841For SaleMLS ID #100589606, Norman Jarrett Townsend, Re/max True Advantage. Hive MLS
- $215,0003 bd2 ba1.3k sqft2432 N Carolina Avenue, Augusta, GA 30906For SaleMLS ID #100585308, Stephen Jones, Rosco Real Estate, LLC. Hive MLS
